New
Wal 1345501 HN VeldhovenCobbeek en Centrum
€ 350,000 k.k.

- 66 m²living area
- 1bedroom
- Benergy label
Description
Ready-to-move-in 2-room ground-floor apartment with energy label B, 4 solar panels, HR++ glazing, a bright living room, a modern kitchen from 2025, a renovated bathroom from 2021, and a spacious bedroom with a built-in closet. The sunny, south-facing backyard with a covered area and private back entrance, the outdoor storage shed, and the location next to the park—within walking distance of the City Center—round out the package.
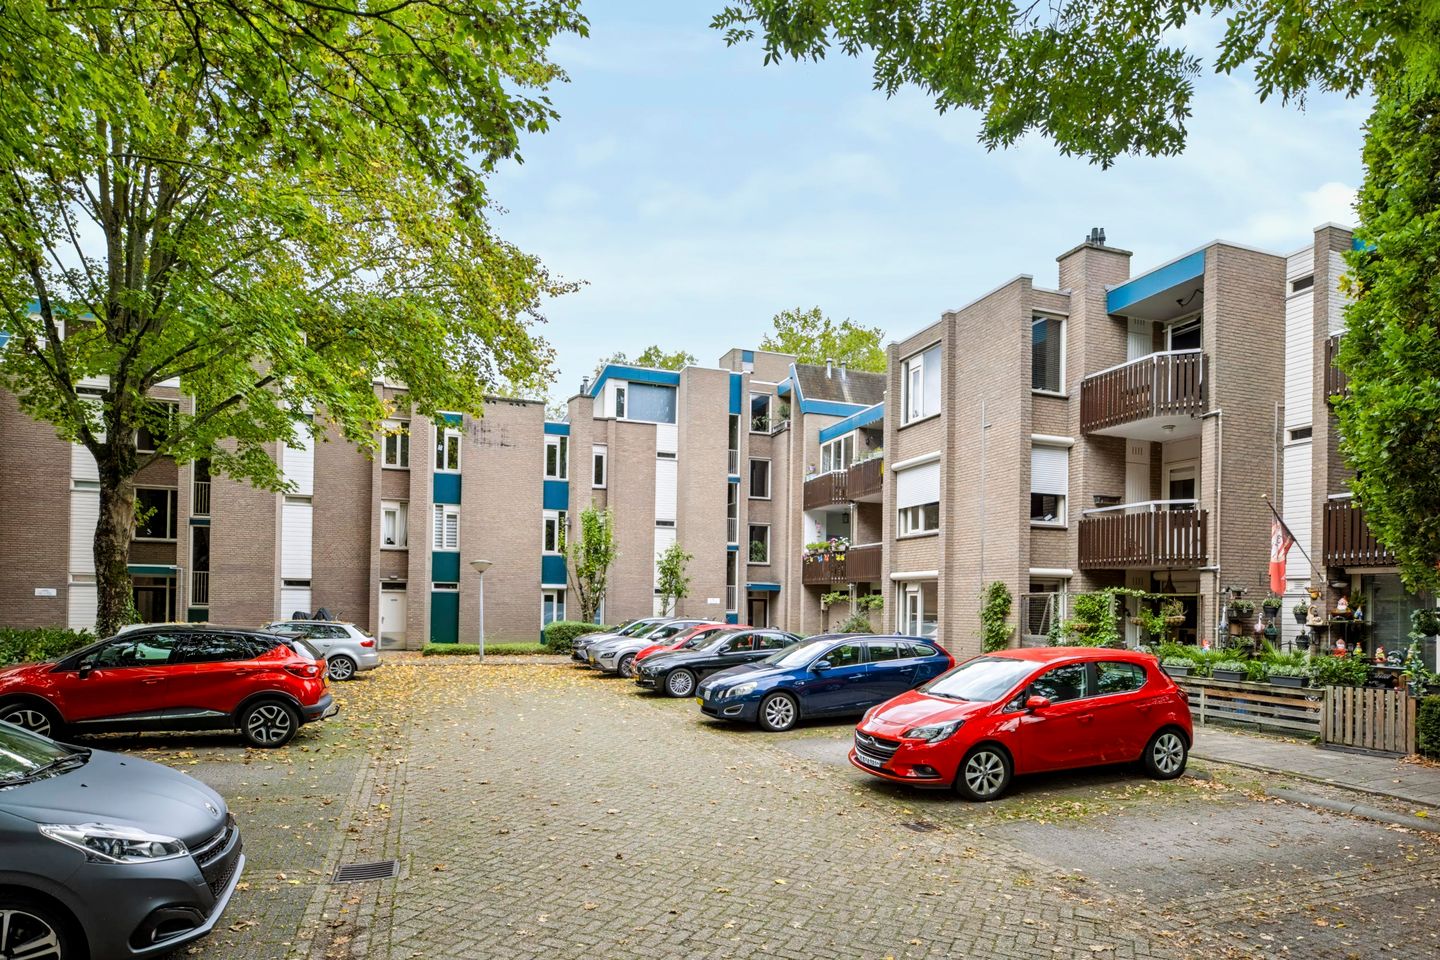
Entrance to the Apartment Complex
You enter the apartment complex through the shared entrance on the ground floor. The central lobby houses the modern utility closet with smart meters and the solar panel inverter. From here, you reach the apartment’s private front door.
Apartment Entrance
Upon entering, you’ll find yourself in the well-maintained entryway, finished with warm PVC flooring that continues throughout the entire apartment, creating a calm, uniform look. The entryway offers plenty of space for a large built-in closet. On the right is the bathroom, with the utility room next to it. The utility room features a washing machine hookup, a coat rack, and ample storage space thanks to the built-in cabinets and wall shelves.
Bathroom
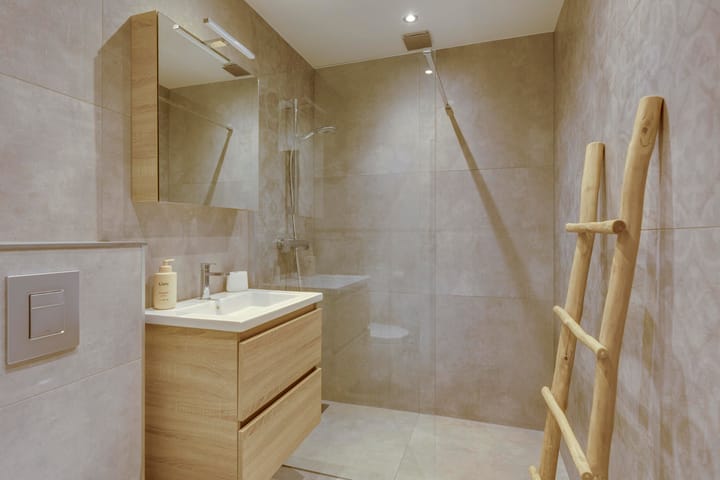
The modern bathroom was completely renovated in 2021 and stylishly finished with large wall and floor tiles in warm, neutral tones. The space features a sink with matching vanity, a mirror cabinet, a comfortable walk-in shower with a glass shower enclosure, and a wall-mounted toilet. Recessed spotlights and mechanical ventilation round out the design.
Living Room
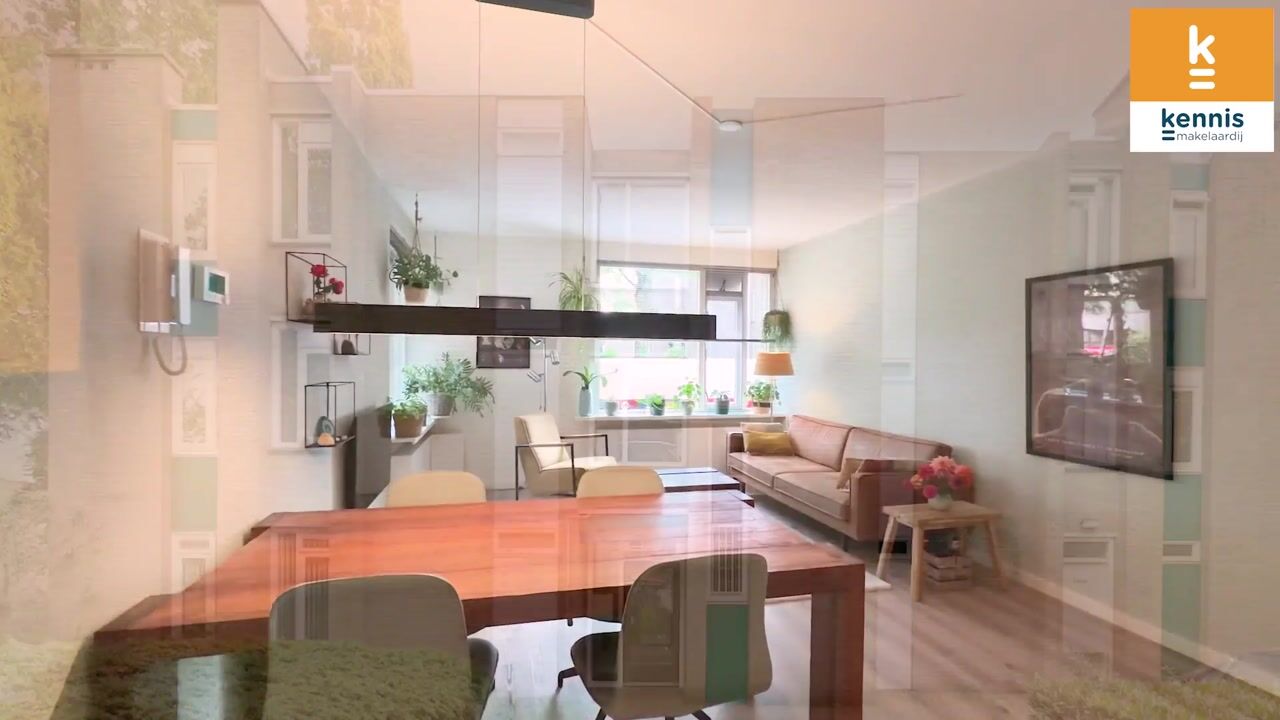
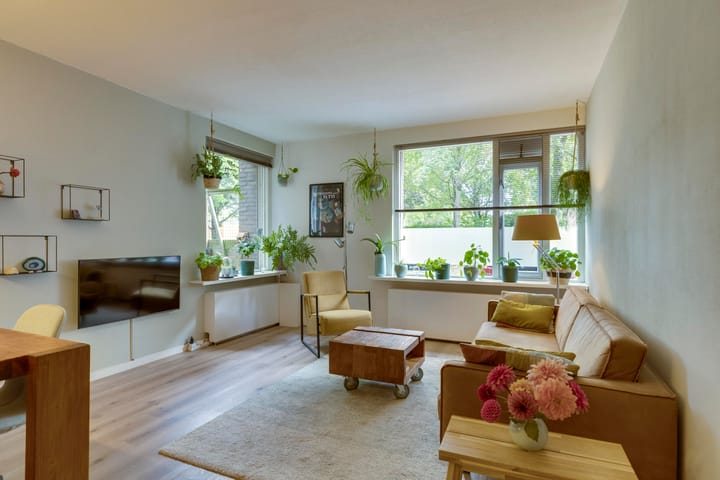
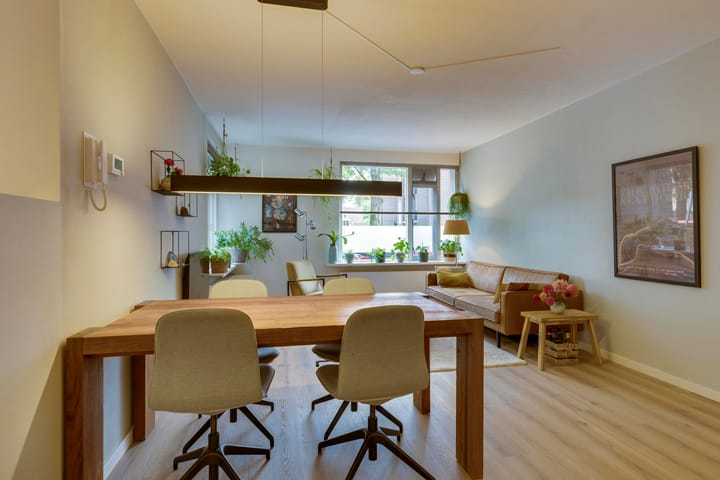
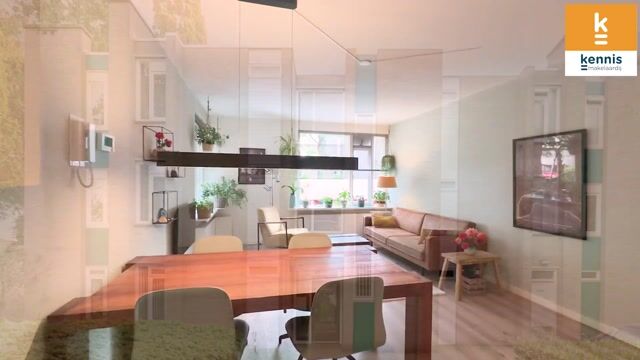
The inviting and bright living room has a pleasant layout with a cozy seating area and plenty of space for a large dining table. The large windows on two sides provide plenty of natural light and a lovely view of the surrounding greenery. For added comfort, the casement window is equipped with a screen and an electrically operated roller shade.
Bedroom
The spacious bedroom offers plenty of room for a double bed and features the same light-colored PVC flooring as the rest of the apartment. The deep built-in closet with sliding doors spanning the entire width of the room offers an abundance of practical storage space. The large window provides pleasant natural light and features a casement window with a screen, a top-hung window for additional ventilation, and a manually operated roller shutter.
Open Kitchen
The open kitchen was renovated and expanded in 2025, giving it a fresh and contemporary look. The kitchen features a warm wood-look finish with a composite countertop and is equipped with an induction cooktop, a motorless range hood connected to the apartment complex’s central ventilation system, a dishwasher, a refrigerator, and a sink. The additional kitchen unit provides extra counter and storage space, while the cozy bar area is a lovely spot to have breakfast or spend time together. The large windows and the door to the backyard allow plenty of natural light to flood in and provide a direct connection to the outdoors. For added comfort and privacy, the kitchen is equipped with an electrically operated roller shutter.
Garden
From the kitchen, you have direct access to the low-maintenance, sunny little garden. The garden is largely paved and attractively landscaped with green borders and plants, creating a sheltered spot to enjoy sitting outdoors. Thanks to the canopy, you can also relax here comfortably on less sunny days. There is also a private back entrance. Behind the door on the right-hand side is the central heating boiler.
Outdoor Storage Room
The storage room is accessible via a shared area that provides access to the individual storage rooms and, in practice—with tacit permission—is also used as a bicycle parking area. The outdoor storage room offers plenty of space for an oven, a freezer, and for storing various items. There is also ample space for parking bicycles.
General:
• Built in 1979
• Energy efficiency rating: B
• Move-in-ready 2-room apartment with a garden and outdoor storage shed
• Modern kitchen installed in 2025
• Bathroom renovated in 2021
• The entire home is equipped with double HR++ glazing
• 4 solar panels installed in 2026
• Central heating system installed in 2022
• Monthly homeowners’ association fees amount to €136.50 + €6.76 for solar panel maintenance
• South-facing garden. The official property line of the garden is at the outer wall of the apartment. The use of the adjacent plot of land—which currently makes the garden considerably larger—is tolerated. No permanent rights can be derived from this use.
• Parking is available with a parking permit at a rate of €18 per year. It is possible to apply for two parking permits.
• Located next to a park and within walking distance of the city center, restaurants, shops, and a supermarket
• Good access to Eindhoven and highways; within biking distance of ASML, Maxima Medical Center, Brainpoort, and the Hi-Tech Campus
Highlights
AI-generated from the description
Bright living and kitchen
Inviting living with large windows and open 2025 kitchen.
Sunny garden by park
South-facing garden with canopy, private back entrance and green views.
Efficient and comfortable living
Energy label B, HR++ glazing, 4 solar panels and 2022 heating system.
Advertisement
Features
Transfer of ownership
- Service charges
- € 143 per month
- Listed since
- Acceptance
- Available in consultation
- Asking price
- € 350,000 kosten koper
- Asking price per m²
- € 5,303
- Status
- Available
- VVE (Owners Association) contribution
- € 143.26 per month
Construction
- Type apartment
- Ground-floor apartment (apartment)
- Building type
- Resale property
- Year of construction
- 1979
- Type of roof
- Flat roof
Surface areas and volume
- Areas
- Living area
- 66 m²
- Exterior space attached to the building
- 4 m²
- External storage space
- 7 m²
- Volume in cubic meters
- 243 m³
Layout
- Number of rooms
- 2 rooms (1 bedroom)
- Number of bath rooms
- 1 bathroom
- Bathroom facilities
- Walk-in shower, toilet, sink, and washstand
- Number of stories
- 1 story
- Facilities
- Optical fibre, mechanical ventilation, passive ventilation system, rolldown shutters, and solar panels
- Located at
- Ground floor
Energy
- Energy label
- B
- Insulation
- Roof insulation, double glazing, insulated walls and floor insulation
- Heating
- CH boiler
- Hot water
- CH boiler
- CH boiler
- Remeha Terra (gas-fired from 2022, in ownership)
Cadastral data
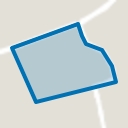
- VELDHOVEN D 2853
- Cadastral map
- Ownership situation
- Full ownership
Exterior space
- Location
- Alongside a quiet road, sheltered location and in residential district
Parking
- Type of parking facilities
- Resident's parking permits
VVE (Owners Association) checklist
- Registration with KvK
- Yes
- Annual meeting
- Yes
- Periodic contribution
- Yes (€ 143.26 per month)
- Reserve fund present
- Yes
- Maintenance plan
- Yes
- Building insurance
- Yes
Popularity
0x
Viewed
0x
Saved
19-10-2026
On Funda
Neighborhood
Cobbeek en Centrum
Veldhoven- Residents
- 4,025
- Family with children
- 24%
- Avg. asking price / m²
- € 4,269
Discover the neighborhood
Curious about the housing supply, residents and local real estate agents?

Don’t want to forget this home?
Save it as a favorite. You’ll easily find it back and get notified when something changes.
