
New
Amfora 25507 KG VeldhovenVerspreide huizen Groote Aard en Vliet
€ 1,700,000 k.k.

- 285 m²living area
- 896 m²plot size
- 5bedrooms
- A+++energy label
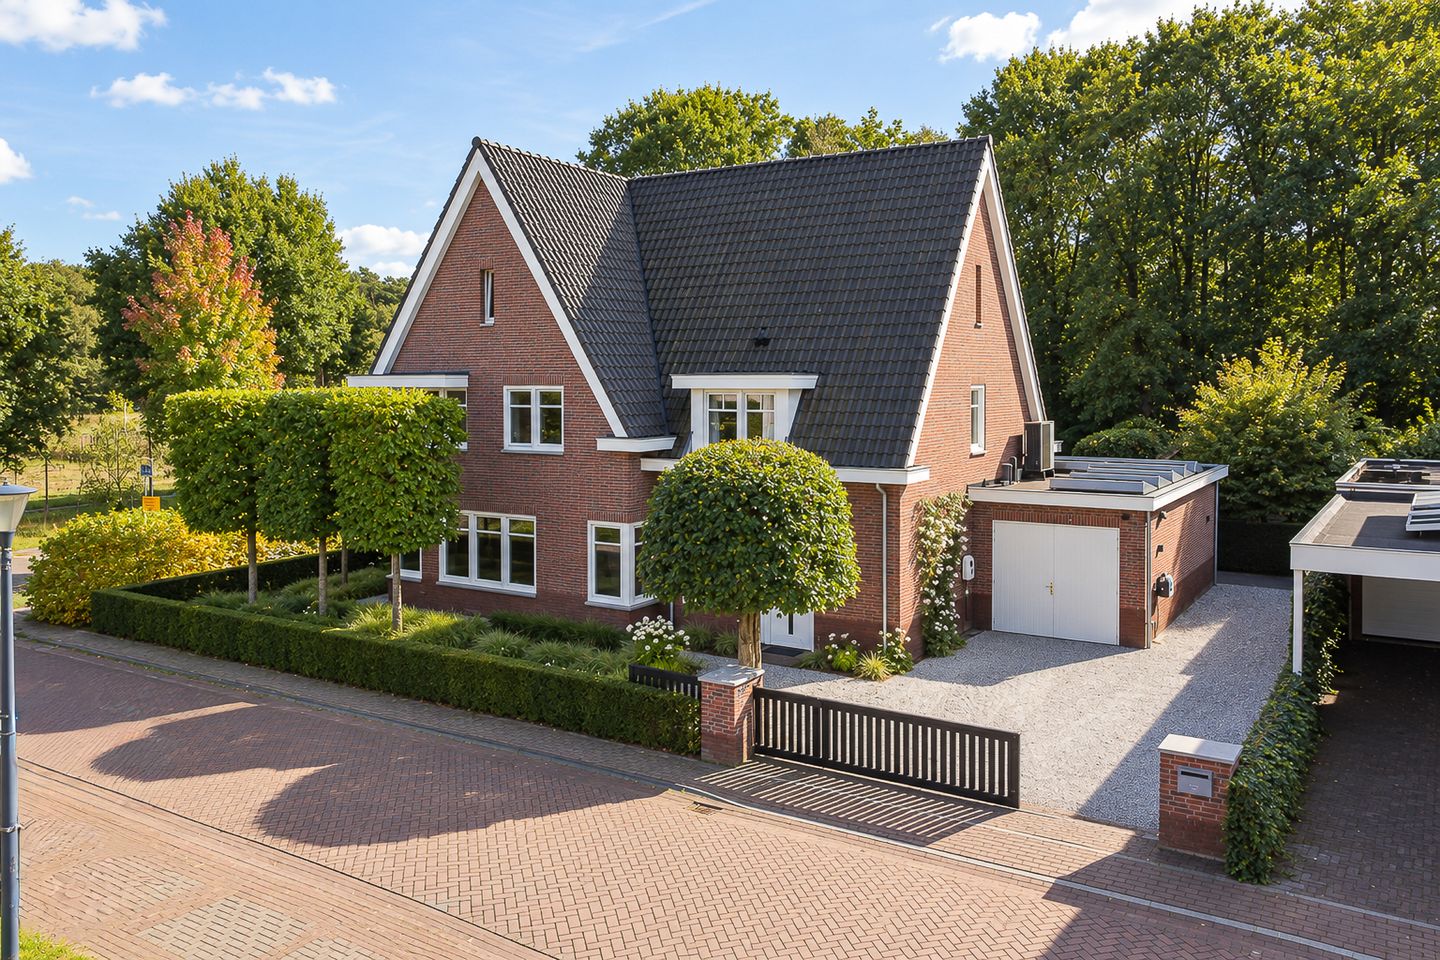
Exclusieve villa met zwembad, poolhouse en maximale privacy in Oerle!
Description
Exclusive villa with a pool, pool house, and maximum privacy in Oerle!
Built in 2019, this villa is truly one of a kind and cannot be compared to any other home. The property stands out for its bold lines, which are consistently carried through from the exterior to the interior. High ceilings, long sightlines, and custom design elements come together to form a cohesive architectural whole. In total, the home features 5 bedrooms, 3 bathrooms, a spacious living room, a luxurious open-concept kitchen, and a large garage. The property has a living area of approximately 285 m², spread across 3 floors. The deep backyard features a swimming pool and a stunning pool house. In addition, the home is fully insulated, equipped with HR++ glass, and has an A+++ energy efficiency rating.
Located in a sought-after and extremely quiet prime location on Amfora 2 in the charming and green town of Veldhoven (Oerle), this villa combines optimal privacy with excellent accessibility. The immediate surroundings are characterized by a high-end villa community with plenty of greenery, tranquility, and space, while all urban amenities, major roads, and international hubs (such as ASML and the High Tech Campus) are just a short distance away.
LAYOUT
GROUND FLOOR:
Entrance:
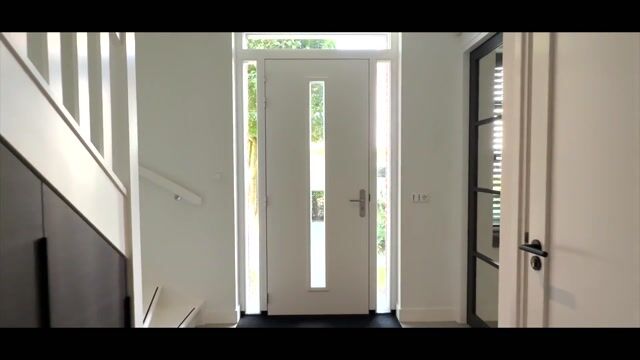
The villa’s covered entrance is accessed via the spacious driveway, which features an automatic gate and ample space for multiple cars. Here, the thoughtful architecture immediately comes to life, with high-quality materials and a distinctive interplay of lines coming together beautifully.
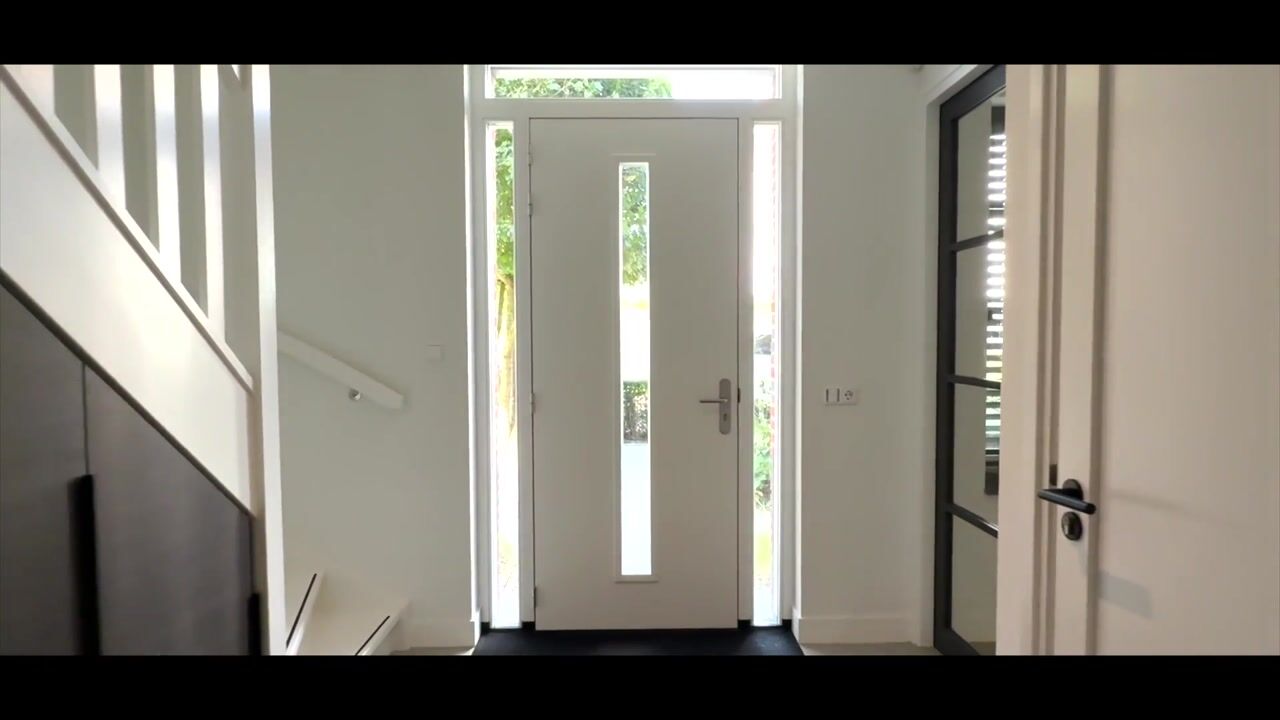
The impressive entrance hall immediately exudes exceptional elegance and spaciousness. The entire ground floor features a sleek poured concrete floor, equipped with comfortable underfloor heating and cooling. The foyer also features a sleek coat closet, a practical storage space under the stairs, the utility closet, and provides access to a luxurious restroom. This restroom is finished to a high standard with attractive wall tiles, subtle indirect lighting, a modern wall-mounted toilet, a small sink with vanity, a mirror, and a urinal.
Living Room:
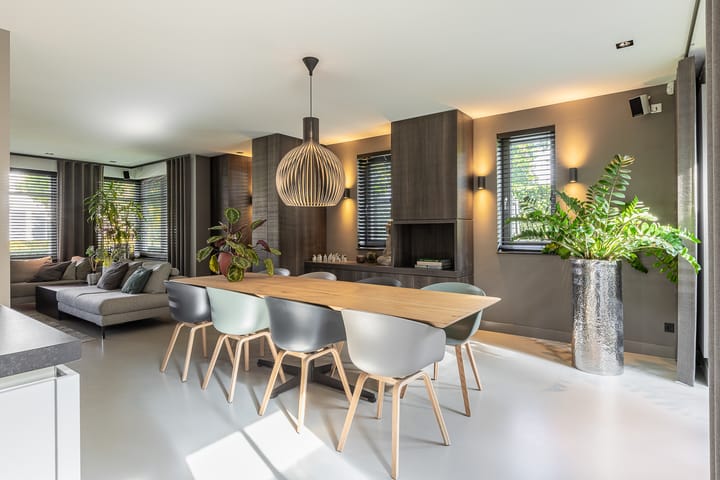
A spacious living area where large windows provide an abundance of natural daylight. It features a comfortable seating area and a sleekly finished wall that serves as the perfect backdrop for a large television. A balance between exclusive design and homey comfort is achieved through high-quality finishes and a modern lighting plan.
Open-Concept Kitchen:
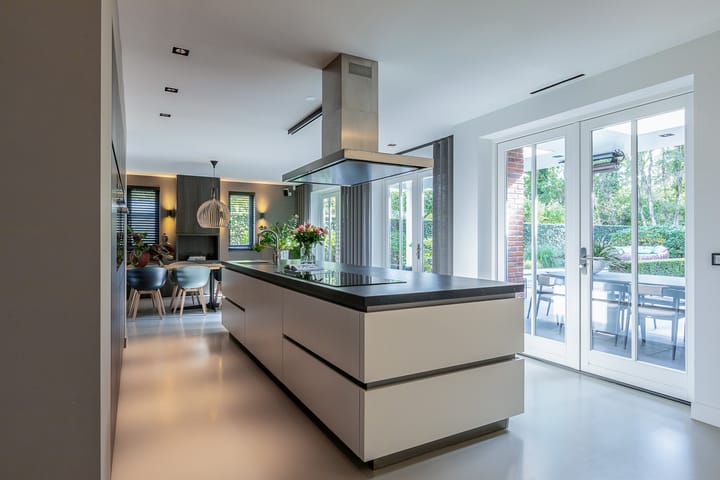
An exclusive open-concept kitchen where a spacious cooking island and sleek custom design come together to create a striking and elegant whole. Equipped with a complete set of high-end built-in appliances, including an induction cooktop, a coffee maker, a combi-oven, a steam oven, warming drawers, a dishwasher, a refrigerator, a freezer with an ice maker, and a Quooker. Large French doors connect the interior directly to the outdoors, while the stylish black steel interior door with glass creates a beautiful, open connection to the entryway.
Utility Room:
A practical utility room that flows seamlessly into the kitchen, featuring a sleek, custom-built cabinetry wall, a generous countertop, a sink, and a practical layout for the appliances. This room provides direct access to the spacious garage.
Garage:
A superbly finished, fully insulated, and spacious garage that seamlessly matches the high standard of finish throughout the home, equipped with comfortable underfloor heating and cooling. It features sleek tile flooring, extensive built-in cabinets, and custom-built work cabinets that offer ample storage space. It is equipped with a convenient sink, a space for utility systems, and a door leading to both the driveway and the backyard.
FIRST FLOOR:
A fixed staircase leads to the bright landing, featuring a sleek poured concrete floor that extends across the entire floor. This central space provides direct access to a separate restroom with a wall-mounted toilet and sink, four full-sized bedrooms, a luxurious bathroom, and the fixed staircase to the second floor. It features a practical wall of built-in closets for extra storage space, and the entire floor is equipped with comfortable underfloor heating and cooling.
Bedrooms and Bathroom 1:
A lavish master suite where exclusive design and ultimate comfort come together in a harmonious whole, featuring a spacious, custom-built wall cabinet and large windows that provide beautiful natural light and unobstructed views. Integrated open-concept bathroom, equipped with a freestanding bathtub, a spacious walk-in shower with a glass wall, and a modern vanity. Three spacious and fully-fledged bedrooms, situated at the front of the home, each characterized by an abundance of natural daylight through large windows. High-quality, sleek finishes that seamlessly complement the exclusive character of the entire home.
Bathroom 2:
A luxurious bathroom finished with high-quality materials and designed for optimal comfort. It features a relaxing whirlpool tub, a spacious walk-in shower with a glass wall, and a sleek double vanity with a wide mirror. The space features a stylish combination of light-colored wall tiles and dark accents, beautiful natural light, and a comfortable poured concrete floor with underfloor heating and cooling.
2ND FLOOR:
A spacious and multifunctional floor characterized by high-quality finishes, beautiful exposed wooden rafters, and an abundance of natural light from various skylights. It features a practical pantry with a refrigerator and ample storage space, making this area ideal as a lounge, playroom, or luxury hobby room. Adjacent to this are a final full-sized bedroom and an additional bathroom. Ultimate living comfort is ensured throughout this entire floor by underfloor heating and cooling.
Bedroom:
Spacious and bright fifth bedroom, ideal for use as a full-fledged bedroom, guest room, or home office. It features an attractive skylight and an additional set of windows that provide a pleasant flow of natural light.
Bathroom 3:
A modern third bathroom with high-quality finishes, featuring a spacious walk-in shower with stylish dark wall tiles, a convenient built-in niche, and a glass partition. It is equipped with a wall-hung toilet, a designer radiator, and sleek, comfortable finishes.
Outdoor Space, Pool, and Pool House:
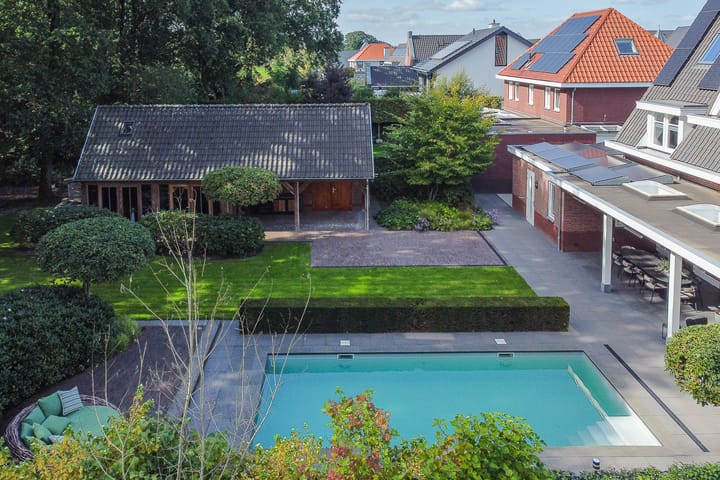
A beautifully landscaped and spacious south-facing backyard offers optimal privacy and a luxurious outdoor atmosphere. Adjacent to the home is a spacious covered area, equipped with skylights and patio heaters, making it a delightful place to relax all year round. Sleekly tiled patios, a well-manicured lawn, green hedges, and various cozy seating areas characterize this outdoor space. An automatic irrigation system ensures a effortlessly green and perfectly maintained lawn and plant borders. Favorable sun exposure, a well-kept side garden, and a convenient back entrance make the lot easily accessible and optimally laid out. As the absolute centerpiece, the garden features a beautiful swimming pool, which, together with a stylish pool house, creates the ultimate vacation atmosphere right in your own backyard.
Detached outbuilding/pool house:
This fully insulated outbuilding blends beautifully with the villa’s architecture and, together with the outdoor swimming pool, forms a stunning and stylish pool house. The building has an extremely versatile layout and offers not only a cozy living and relaxation area with a luxurious bar but also a practical fourth bathroom. This bathroom features a modern toilet, a sink with a mirror, and a shower corner. A fixed staircase leads to the first floor, which is ideal for use as a guest suite or additional storage space. There is also a convenient storage area here that houses the technical systems, including the heat recovery unit, the heat pump, and the air heating system for the pool house.
Key Features:
- Unique, detached villa built in 2019 with bold lines and a high-quality architectural
design;
- Parking on enclosed property;
- Living area: 285 m²;
- Other indoor space: 25 m²;
- Outdoor space attached to the building: 36 m²;
- External storage space: 68 m²;
- Fully insulated, equipped with HR++ glass, energy label A+++, advanced home automation throughout the house,
and a comprehensive alarm system;
- Sustainable climate control system with a heat pump and heat recovery unit for the home, combined with
comfortable underfloor heating and cooling on all living levels;
- Generous living area of approximately 285 m² with a total of 5 bedrooms, 3 bathrooms, a spacious living room, and
a large garage;
- Exclusive kitchen with a spacious cooking island and a full set of high-end built-in appliances;
- Spacious and multifunctional second floor with a pantry, bedroom, additional bathroom, and exposed wooden
rafters;
- Beautifully landscaped and spacious south-facing backyard offering optimal privacy and a luxurious outdoor
atmosphere;
- Spacious covered area directly adjacent to the home, featuring skylights and patio heaters;
- Beautiful swimming pool and an amazing, fully insulated pool house with a bar and an additional bathroom;
- Located in a sought-after, extremely quiet prime location in Veldhoven (Oerle), near major roads, green spaces, and
ASML.
Highlights
AI-generated from the description
South garden with pool
Spacious south-facing garden with pool and pool house.
Maximum sustainable comfort
Fully insulated, HR++ glass, A+++ rating and heat pump.
Luxury island kitchen
Exclusive kitchen with large island and high-end appliances.
Advertisement
Features
Transfer of ownership
- Listed since
- Acceptance
- Available in consultation
- Asking price
- € 1,700,000 kosten koper
- Asking price per m²
- € 5,965
- Status
- Available
Construction
- Kind of house
- Villa, detached residential property
- Building type
- Resale property
- Year of construction
- 2019
- Type of roof
- Gable roof covered with roof tiles
Surface areas and volume
- Areas
- Living area
- 285 m²
- Other space inside the building
- 25 m²
- Exterior space attached to the building
- 36 m²
- External storage space
- 68 m²
- Plot size
- 896 m²
- Volume in cubic meters
- 1,105 m³
Layout
- Number of rooms
- 7 rooms (5 bedrooms)
- Number of bath rooms
- 3 bathrooms and 2 separate toilets
- Bathroom facilities
- 3 walk-in showers, bath, underfloor heating, sink, 2 washstands, double sink, whirlpool, and toilet
- Number of stories
- 3 stories
- Facilities
- Air conditioning, alarm installation, skylight, smart home, optical fibre, mechanical ventilation, passive ventilation system, and TV via cable
Energy
- Energy label
- A+++
- Insulation
- Roof insulation, insulated walls, floor insulation and completely insulated
- Heating
- Hot air heating, complete floor heating, heat recovery unit and heat pump
- Hot water
- CH boiler
Cadastral data
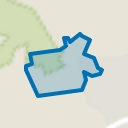
- VELDHOVEN G 1697
- Cadastral map
- Area
- 896 m²
- Ownership situation
- Full ownership
Exterior space
- Location
- Sheltered location and in residential district
- Garden
- Back garden, surrounded by garden, front garden, side garden and sun terrace
- Back garden
- 608 m² (26.00 metre deep and 23.39 metre wide)
- Garden location
- Located at the south with rear access
Garage
- Type of garage
- Built-in
- Capacity
- 1 car
- Facilities
- Electricity, heating and running water
- Insulation
- Roof insulation, double glazing, insulated walls, floor insulation and completely insulated
Parking
- Type of parking facilities
- Parking on gated property
Popularity
0x
Viewed
0x
Saved
1-10-2026
On Funda
Neighborhood
Verspreide huizen Groote Aard en Vliet
Veldhoven- Residents
- 270
- Family with children
- 40%
Discover the neighborhood
Curious about the housing supply, residents and local real estate agents?

Don’t want to forget this home?
Save it as a favorite. You’ll easily find it back and get notified when something changes.
