New
Borghoutspark 165502 JZ VeldhovenZeelst
€ 850,000 k.k.

- 146 m²living area
- 607 m²plot size
- 4bedrooms
- Cenergy label
Description
Detached home with four bedrooms and two bathrooms in a popular location in Veldhoven!
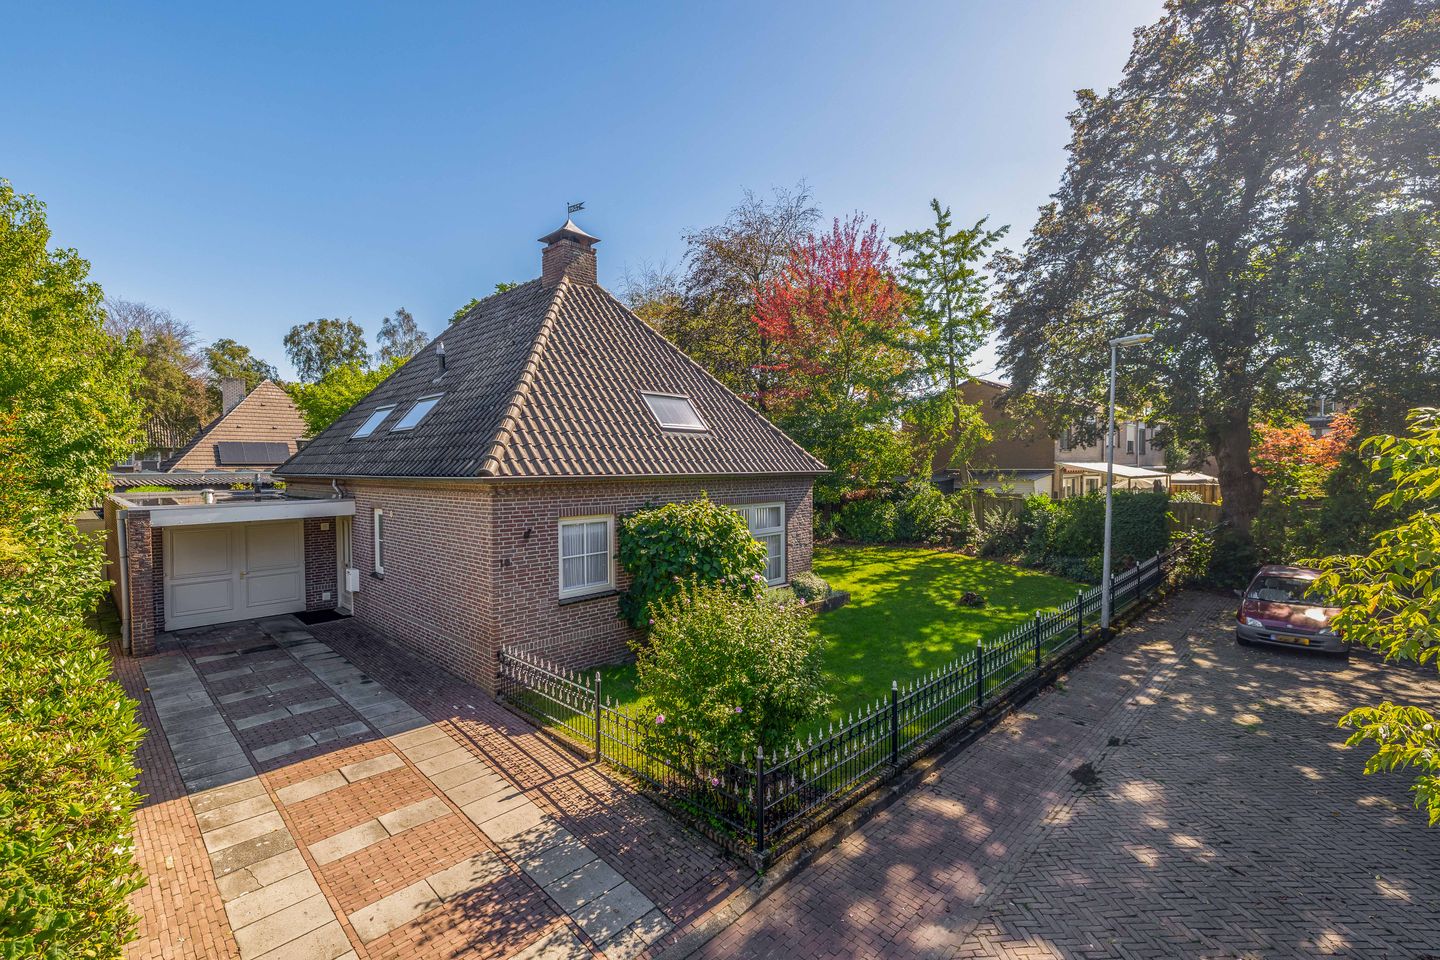
This spacious detached home is surrounded by a well-maintained garden that offers plenty of privacy. Thanks to its quiet location on a cul-de-sac, comfort and tranquility are guaranteed here. At the front, there is a spacious driveway with parking for several cars on the property. The property offers approximately 146 m² of living space, spread over two floors, and features four bedrooms, two bathrooms, and a practical garage. Thanks to full insulation, double-glazed windows, and a practical layout, living comfort is excellent. Energy efficiency rating: C.
Situated in a fantastic and quiet location in Veldhoven, this home is located in a highly sought-after and child-friendly residential area. The neighborhood is characterized by plenty of green space, tranquility, and play areas, while all necessary amenities—such as shops, schools, and sports facilities—are within easy reach. Additionally, major highways and key employment centers, such as ASML and the High Tech Campus, are easily accessible.
LAYOUT
Ground Floor:
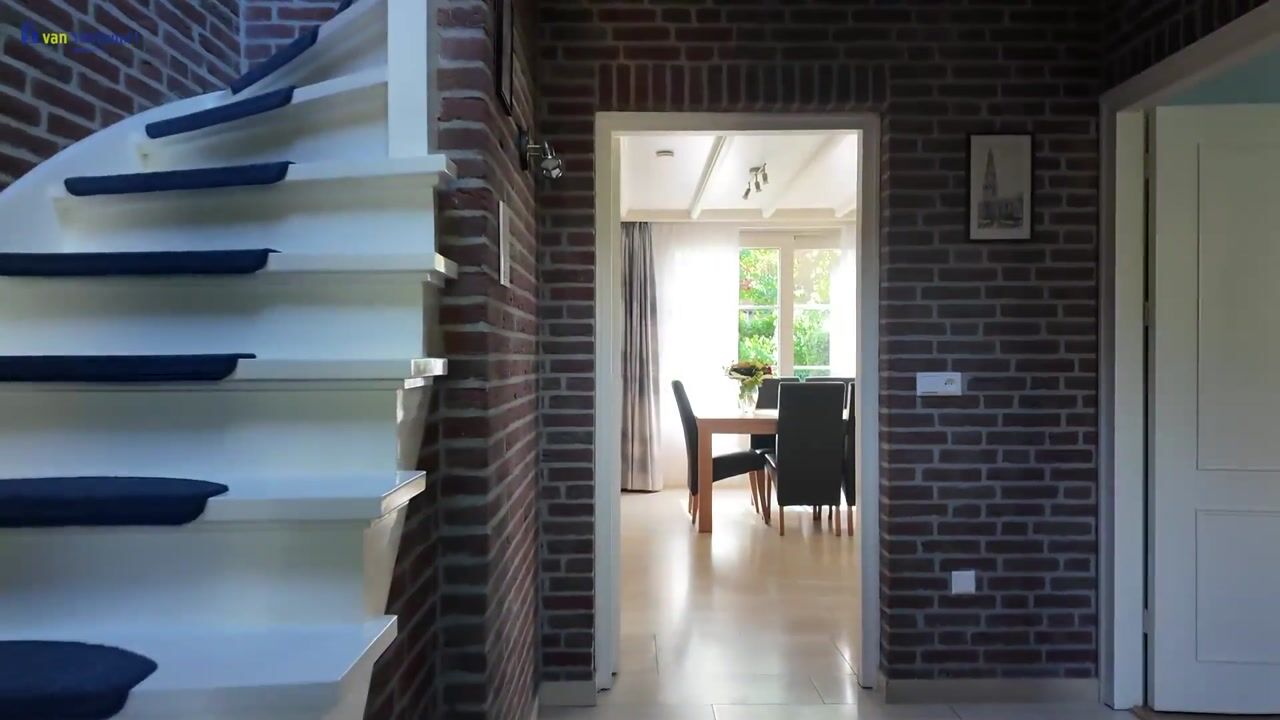
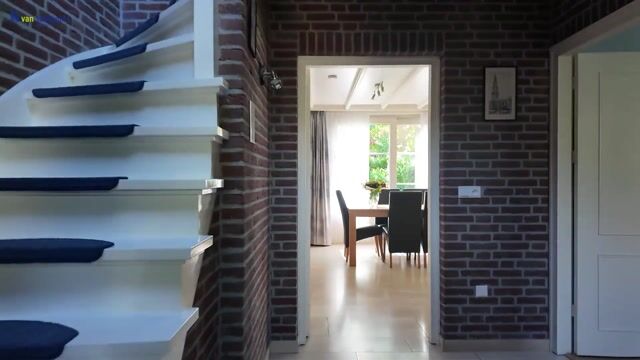
The home is accessible via the spacious driveway and the covered area by the front door. The spacious entry hall makes for a grand entrance and features a distinctive open staircase and charming brick walls. From this hall, you can access the living room, the first floor, and the modern half-bath. The restroom is sleekly tiled and equipped with a wall-mounted toilet and a stylish sink with matching vanity.
Living Room:
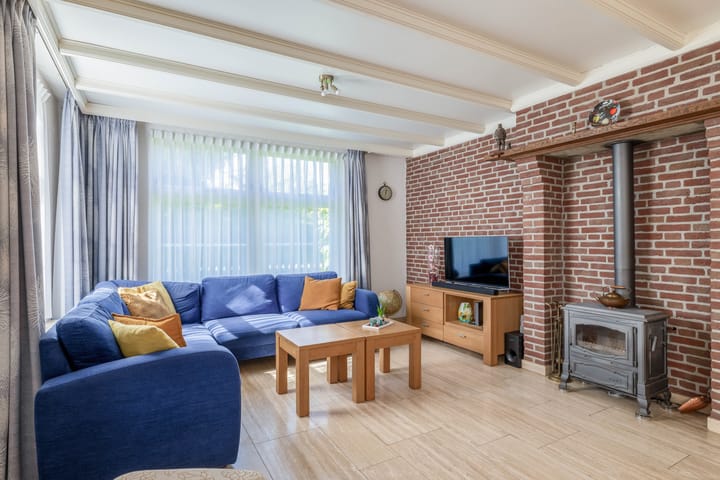
The spacious living room is a wonderfully bright living space thanks to the large windows that flood the room with natural light on two sides. Comfort is further enhanced by the fact that the entire space is equipped with comfortable underfloor heating. Characteristic details, such as the charming beamed ceilings, give the space a warm and homey feel. The well-maintained backyard is directly accessible through the sliding glass doors, allowing the indoor and outdoor spaces to blend harmoniously.
Kitchen & Pantry:
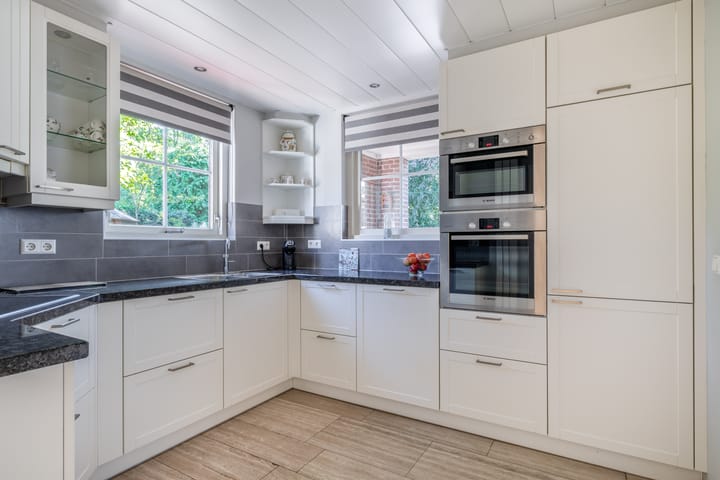
The well-maintained kitchen, equipped with every convenience, is accessible from the living room. This stylish space, decorated in a light color scheme, features a practical layout with a dark countertop and offers plenty of cabinet space. Extensive cooking is guaranteed here thanks to the complete set of built-in appliances, consisting of an induction cooktop, a range hood, a combi-oven, a separate oven, a refrigerator, a dishwasher, and a handy Quooker. The windows provide a pleasant amount of natural light and offer a beautiful view of the outdoors. Adjacent to the kitchen is the practical utility room, which is equipped with connections for appliances and extra storage space. This convenient room also offers direct access to both the garage and the backyard.
Bedroom 1:
The first, spacious bedroom is accessible from the entryway. This bright room is neatly finished and offers more than enough space for a double bed and a large closet. An added convenience is the private vanity in the room. The window provides pleasant natural light and good ventilation.
Bathroom 1:
A practically laid-out and fully equipped bathroom that is conveniently accessible from the utility room. This stylish space is sleekly tiled in light tones with dark accents and features a comfortable bathtub, a spacious walk-in shower, a vanity with a matching mirror cabinet, and a toilet. Thanks to the window, the room enjoys plenty of natural light and the benefit of natural ventilation.
Garage:
The spacious garage, featuring a newly updated utility meter cabinet (updated in 2021), has a convenient walk-through door at the front and a walk-through door at the rear that provides direct access to the backyard. This practical space has its own central heating boiler and, thanks to its generous square footage, offers excellent possibilities for use as a home office or practice, for example.
First Floor:
The first floor features three bedrooms and the second bathroom. The landing exudes plenty of character thanks to the open loft, the charming brick walls, and the pleasant natural light streaming in through the skylight. Additional storage space is available in the form of a practical attic.
Bedrooms 2, 3, and 4:
Located at the rear is the spacious second bedroom, which features a lovely skylight for optimal natural light and ventilation, and offers direct access to the second bathroom. The generous third bedroom also has a skylight and is equipped with a convenient private sink. Finally, the fourth, multifunctional bedroom provides space for the second boiler.
Bathroom 2:
The second, compact bathroom is directly accessible from the second bedroom. This practical shower room features a vanity unit and a shower corner, screened off by a shower curtain. The walls are fully tiled in a light color scheme.
Garden:

Surrounding the home is a lush and beautifully landscaped garden, which offers maximum privacy and plenty of space to enjoy the outdoors in peace and quiet. Well-maintained lawns, mature trees, and attractive perennial plantings alternate with various sun-drenched patios and a covered patio directly adjacent to the house. Tucked away among the greenery is also a charming wooden garden shed, ideal for storing garden tools or for taking a moment to sit out of the wind.
Key Features:
- Detached home with approximately 146 square meters of living space;
- Four full-sized bedrooms and two bathrooms;
- Located in a sought-after and quiet neighborhood;
- Spacious living room with comfortable radiant floor heating;
- Practical, multifunctional garage with its own boiler and potential for use as an office or practice space;
- Beautifully landscaped and lush garden surrounding the property, offering maximum privacy;
- Spacious private driveway with on-site parking;
- Fully insulated and double-glazed with an energy efficiency rating of C;
- Meter cabinet replaced in 2021.
Highlights
AI-generated from the description
Bright living with floor heating
Spacious living room with large windows and underfloor heating.
Lush garden with privacy
Beautiful landscaped garden with patios and garden shed.
Spacious driveway and garage
Private driveway for several cars and practical garage.
Advertisement
Features
Transfer of ownership
- Listed since
- Acceptance
- Available in consultation
- Asking price
- € 850,000 kosten koper
- Asking price per m²
- € 5,822
- Status
- Available
Construction
- Kind of house
- Single-family home, detached residential property
- Building type
- Resale property
- Year of construction
- 1987
- Type of roof
- Pyramid hip roof covered with roof tiles
- Accessibility
- Accessible for people with a disability and accessible for the elderly
Surface areas and volume
- Areas
- Living area
- 146 m²
- Other space inside the building
- 30 m²
- Exterior space attached to the building
- 5 m²
- External storage space
- 5 m²
- Plot size
- 607 m²
- Volume in cubic meters
- 642 m³
Layout
- Number of rooms
- 5 rooms (4 bedrooms)
- Number of bath rooms
- 2 bathrooms and 1 separate toilet
- Bathroom facilities
- 2 showers, bath, toilet, 2 sinks, and washstand
- Number of stories
- 2 stories and a loft
- Facilities
- Outdoor awning, skylight, optical fibre, passive ventilation system, flue, sliding door, and TV via cable
Energy
- Energy label
- C
- Insulation
- Roof insulation, double glazing, insulated walls, floor insulation and completely insulated
- Heating
- CH boiler, wood heater and partial floor heating
- Hot water
- CH boiler
- CH boiler
- Nefit (gas-fired combination boiler from 2010, in ownership)
Cadastral data
- VELDHOVEN K 892
- Cadastral map
- Area
- 607 m²
- Ownership situation
- Full ownership
Exterior space
- Location
- Alongside a quiet road and in residential district
- Garden
- Surrounded by garden
Storage space
- Shed / storage
- Detached wooden storage
Garage
- Type of garage
- Built-in
- Capacity
- 1 car
- Facilities
- Electricity, heating and running water
Parking
- Type of parking facilities
- Parking on private property and public parking
Popularity
727x
Viewed
28x
Saved
1-10-2026
On Funda
Neighborhood

Zeelst
Veldhoven- Residents
- 5,335
- Family with children
- 33%
- Avg. asking price / m²
- € 4,775
Discover the neighborhood
Curious about the housing supply, residents and local real estate agents?

Don’t want to forget this home?
Save it as a favorite. You’ll easily find it back and get notified when something changes.
