Bovenhei 905508 VB VeldhovenHeikant-Oost
€ 530,000 k.k.

- 96 m²living area
- 201 m²plot size
- 4bedrooms
- Aenergy label
Eye-catcherUitstekend onderhouden 2-onder-1-kap met garage en zonnige tuin
Description
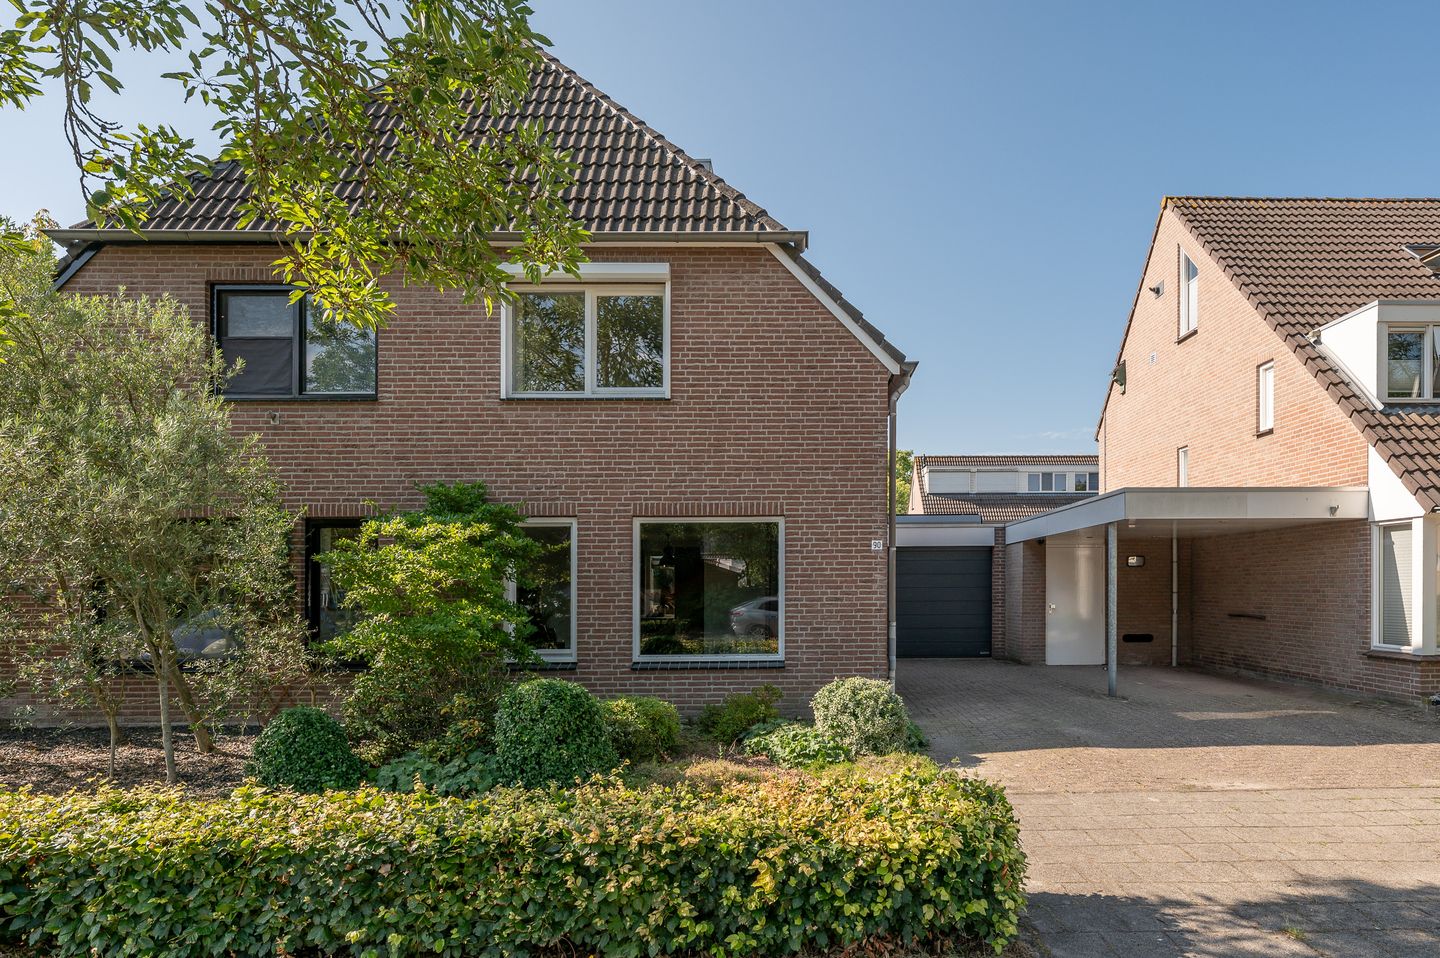
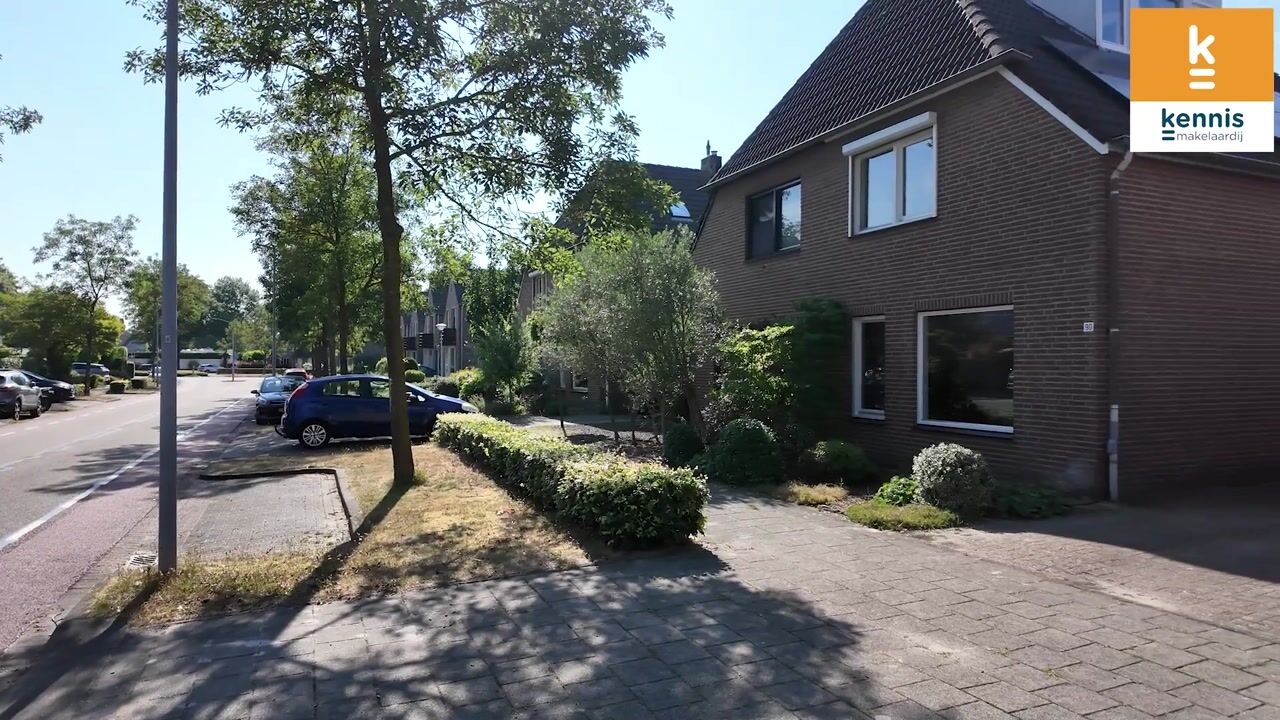
An exceptionally well-maintained semi-detached home with an Energy Label A, four bedrooms, 14 solar panels, in-floor heating, HR++ glazing, a garage, and a spacious driveway that can accommodate multiple cars. The beautifully landscaped, south-facing backyard with a covered area offers plenty of privacy and completes the outdoor living experience. Located in the quiet, child-friendly Heikant neighborhood, a short distance from shops, schools, ASML, the MMC, and the City Center.
Welcome
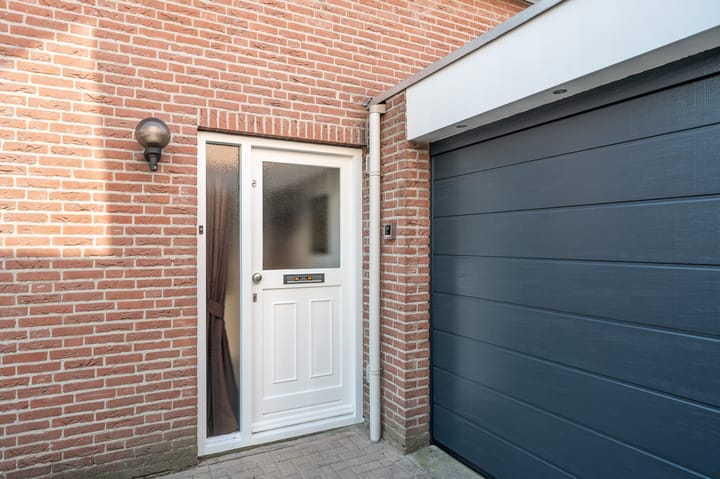
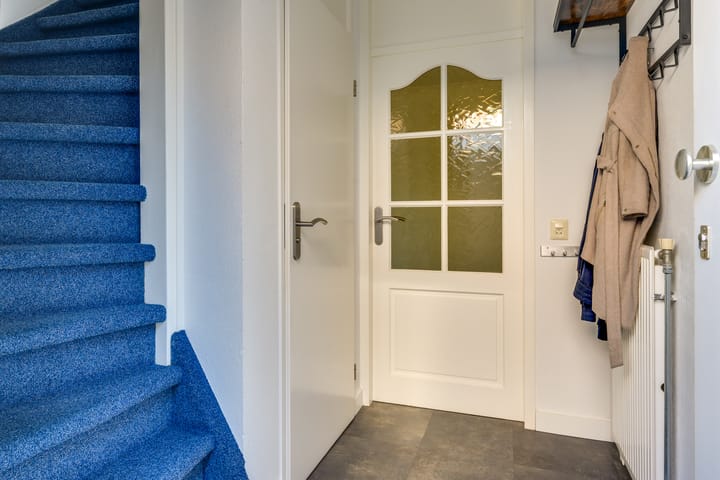
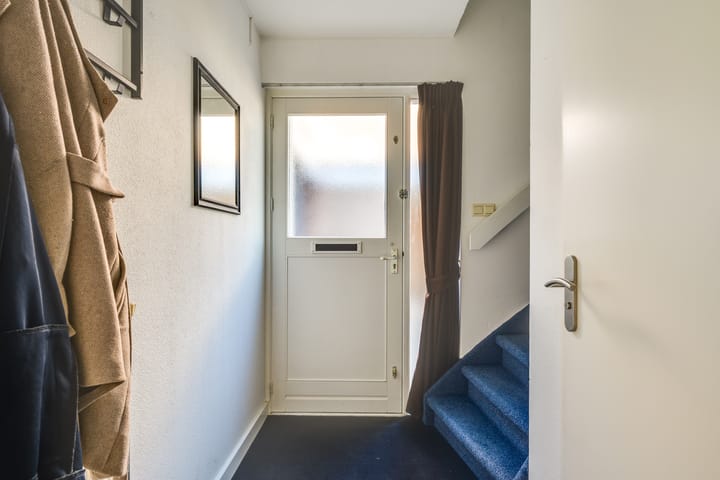
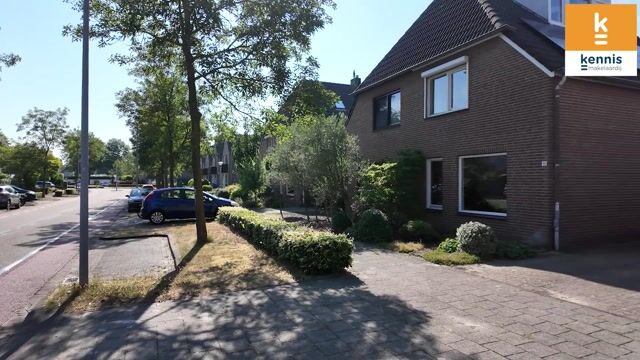
Via the long driveway, which accommodates multiple cars, you reach the garage and the home’s entrance. The well-maintained front yard is attractively landscaped with various mature plants, creating a green and well-kept first impression. Upon entering, you’ll be greeted by the entryway, finished with stylish PVC flooring featuring comfortable underfloor heating that extends seamlessly throughout the entire ground floor. The renovated restroom (2012) is largely tiled and equipped with a wall-mounted toilet, a sink, and mechanical ventilation.
Living Room
Together with the open kitchen, the living room creates a cozy and inviting living space. The comfortable seating area is located at the front, while the rear offers plenty of space for a spacious dining table. Thanks to the large windows at both the front and back—both equipped with tilt-and-turn windows—the space enjoys plenty of natural light. The PVC flooring with underfloor heating, installed about four years ago, the plastered walls, and the open layout combine to create a modern, inviting space.
Kitchen
The open kitchen, built in 2017, features an L-shaped layout and is crafted from solid wood, giving it a warm and timeless look. The scratch-resistant ceramic countertop offers plenty of workspace and makes the kitchen suitable for intensive daily use. The kitchen is fully equipped with a Neff Hide & Slide combi-steam oven, an induction cooktop, a range hood, a sink, a dishwasher, and a refrigerator. From the kitchen, a door provides direct access to the backyard.
Garden
Through the door off the kitchen, you’ll reach the beautifully landscaped backyard, where greenery, privacy, and relaxation come together. Adjacent to the house is a spacious covered area. The garden also features a lawn, decorative paving, and several cozy seating areas. The mature plants create a green and sheltered atmosphere and include a butterfly bush, lilac, Japanese rose, rhododendron, and passionflower. At the back of the garden is an additional patio. The garage is also directly accessible from the garden.
Garage
The accessible garage is multifunctional and ideal as a hobby room, office, workshop, or storage space. The space features low-maintenance laminate flooring, underfloor heating, a sink with a mixer faucet, and an insulated roof. At the rear is a kitchenette with a sink and a refrigerator. In addition, the garage houses the inverter for the solar panels and the meter cabinet (2026). The electric sectional door is easy to operate via Bluetooth and remote control.
First Floor
The carpeted landing provides access to three bedrooms and the bathroom. The bedrooms feature laminate flooring. The spacious master bedroom at the front of the house will have plastered walls by 2023 and offers plenty of space for a double bed and a wardrobe. The tilt-and-turn window provides pleasant natural light and is equipped with an electric roller shade that can be easily operated remotely. At the rear are two bedrooms (completely plastered and renovated in 2025) that are ideal as children’s rooms, home offices, or guest rooms. Both rooms have a tilt-and-turn window and are also equipped with a roller shutter that can be controlled via Wi-Fi and remote control.
Bathroom
The bathroom, renovated in 2012, is fully tiled and finished in a modern, neutral color scheme. The space features a spacious walk-in shower with a glass shower enclosure, a vanity with sink, a designer radiator, and mechanical ventilation.
Second Floor
The second floor consists of an attic space followed by a spacious area suitable for creating a fourth bedroom. The attic houses the central heating system and the connections for the washer and dryer, with the dryer equipped with its own exhaust vent. In addition, there is ample storage space under the sloped roof and above the ceiling. The space features vinyl flooring and a dormer window with a tilt-and-turn sash, providing pleasant natural light and extra headroom. Thanks to its generous dimensions, this floor is ideal as an extra bedroom, guest room, hobby room, or home office.
General:
• Built in 1987
• Energy efficiency rating: A
• Underfloor heating throughout the entire ground floor
• Solid wood kitchen installed in 2017
• 14 solar panels installed in 2022
• Entire home painted and new baseboards installed in 2023
• Dormer window maintenance and exterior painting completed in 2025
• The entire home features hardwood window frames and double HR++ glazing
• Shops and schools within walking distance
• Within biking distance of ASML, MMC, and the city center, with excellent access to various major roads
• Playgrounds and a park within walking distance
Advertisement
Features
Transfer of ownership
- Listed since
- Acceptance
- Available in consultation
- Asking price
- € 530,000 kosten koper
- Asking price per m²
- € 5,521
- Status
- Available
Construction
- Kind of house
- Single-family home, double house
- Building type
- Resale property
- Year of construction
- 1987
- Type of roof
- Hipped roof covered with roof tiles
Surface areas and volume
- Areas
- Living area
- 96 m²
- Other space inside the building
- 23 m²
- Exterior space attached to the building
- 16 m²
- Plot size
- 201 m²
- Volume in cubic meters
- 406 m³
Layout
- Number of rooms
- 6 rooms (4 bedrooms)
- Number of bath rooms
- 1 bathroom and 1 separate toilet
- Bathroom facilities
- Walk-in shower, toilet, sink, and washstand
- Number of stories
- 3 stories
- Facilities
- Optical fibre, mechanical ventilation, passive ventilation system, rolldown shutters, and solar panels
Energy
- Energy label
- A
- Insulation
- Roof insulation, double glazing, insulated walls and floor insulation
- Heating
- CH boiler
- Hot water
- CH boiler
- CH boiler
- Gas-fired from 2010, in ownership
Cadastral data
- VELDHOVEN I 1746
- Cadastral map
- Area
- 201 m²
- Ownership situation
- Full ownership
Exterior space
- Location
- Alongside a quiet road and in residential district
- Garden
- Back garden and front garden
- Back garden
- 94 m² (12.50 metre deep and 7.50 metre wide)
- Garden location
- Located at the south with rear access
Garage
- Type of garage
- Attached brick garage
- Capacity
- 1 car
- Facilities
- Electrical door, electricity, heating and running water
- Insulation
- Roof insulation
Parking
- Type of parking facilities
- Parking on private property and public parking
Popularity
4,013x
Viewed
57x
Saved
21-7-2026
On Funda
Neighborhood

Heikant-Oost
Veldhoven- Residents
- 2,535
- Family with children
- 38%
- Avg. asking price / m²
- € 4,522
Discover the neighborhood
Curious about the housing supply, residents and local real estate agents?

Don’t want to forget this home?
Save it as a favorite. You’ll easily find it back and get notified when something changes.
