
New
Burcht 695509 NR VeldhovenDe Polders
€ 959,000 k.k.

- 199 m²living area
- 385 m²plot size
- 7bedrooms
- Aenergy label
Ruime vrijstaande woning met 2 badkamers en 7 slaapkamers
Description
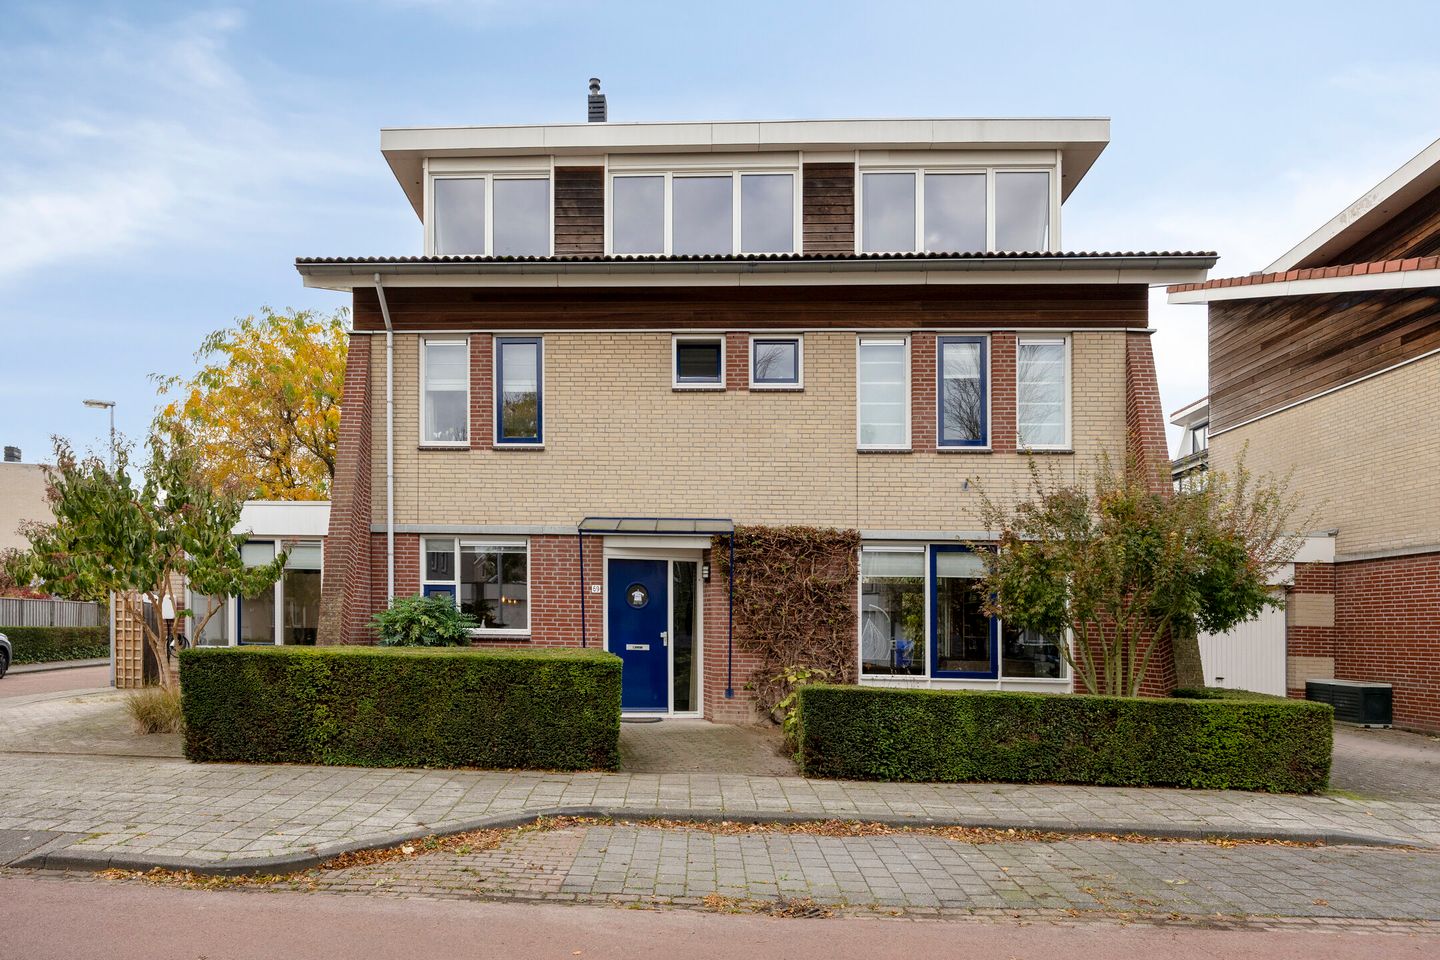
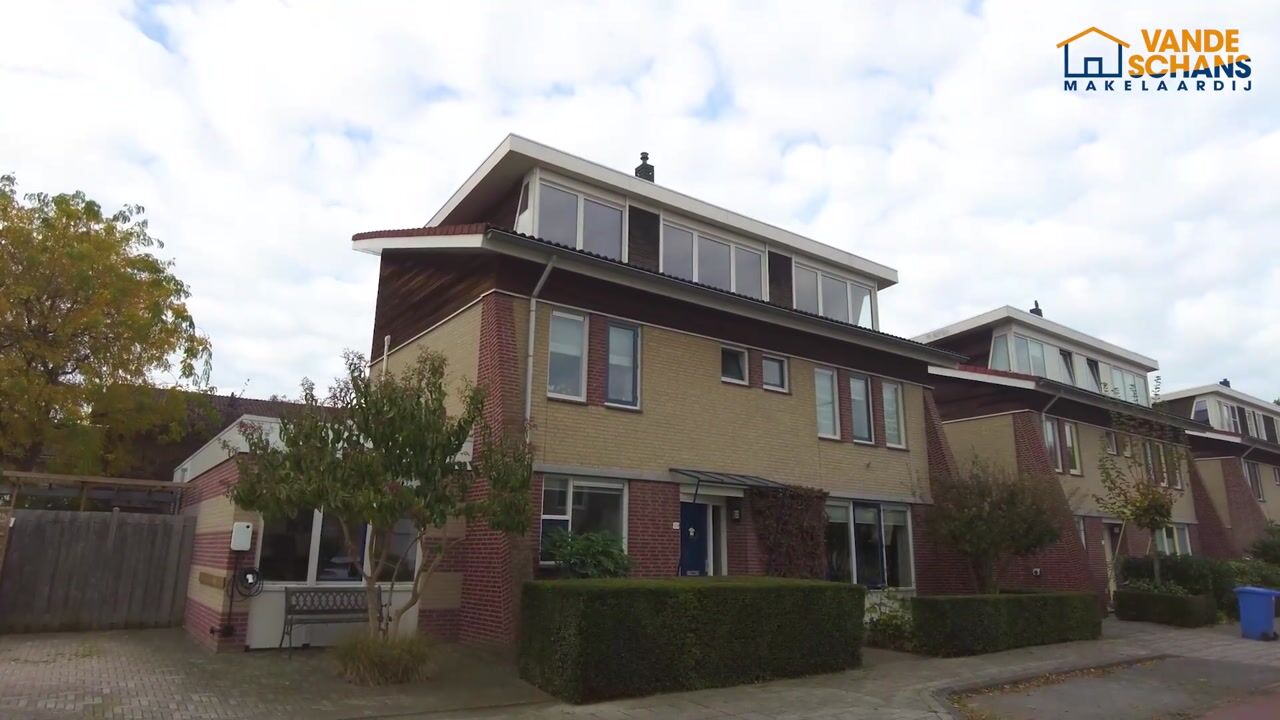
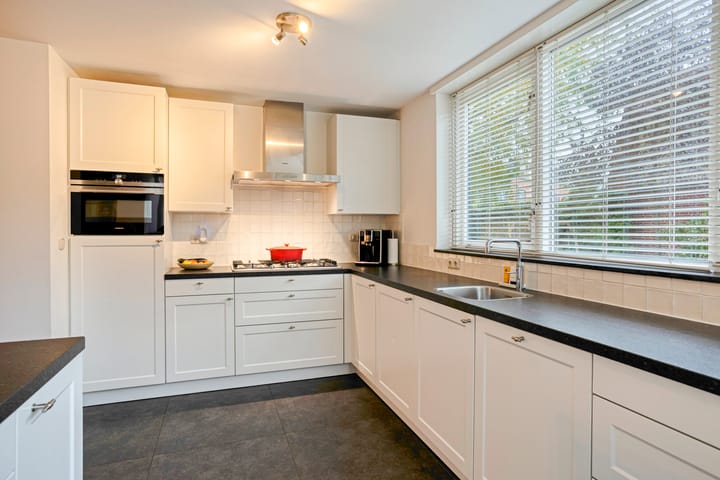
Surprisingly spacious living! This detached and extended home offers no fewer than 7 bedrooms, 2 bathrooms, a modern kitchen and a sunny southwest-facing garden. A versatile property with plenty of possibilities!
GROUND FLOOR
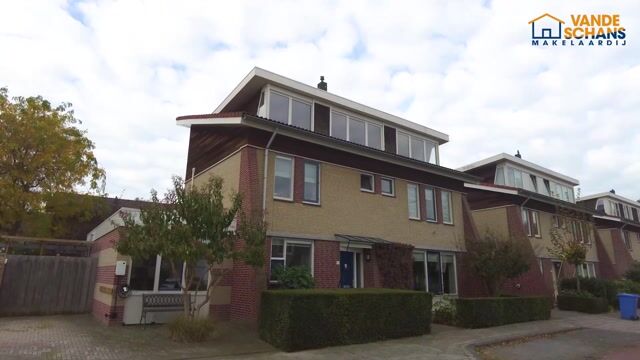
A pathway through the front garden leads to the covered entrance of the property.
The entrance opens into the hallway, which features wooden flooring and benefits from pleasant natural daylight thanks to the side window next to the front door. The hallway provides access to the coat area, meter cupboard, toilet and a practical under-stairs storage cupboard. It also features the staircase to the first floor and an opening leading to the dining room.
The partially tiled toilet room is fitted with a wall-mounted toilet and a small washbasin.
From the hallway, you enter the dining room, which is open-plan with the kitchen and features wooden flooring. There is ample space for a large dining table, making this a lovely place to enjoy meals and spend quality time together. The window at the front of the property provides plenty of natural light. The dining room also provides access to a multifunctional room.
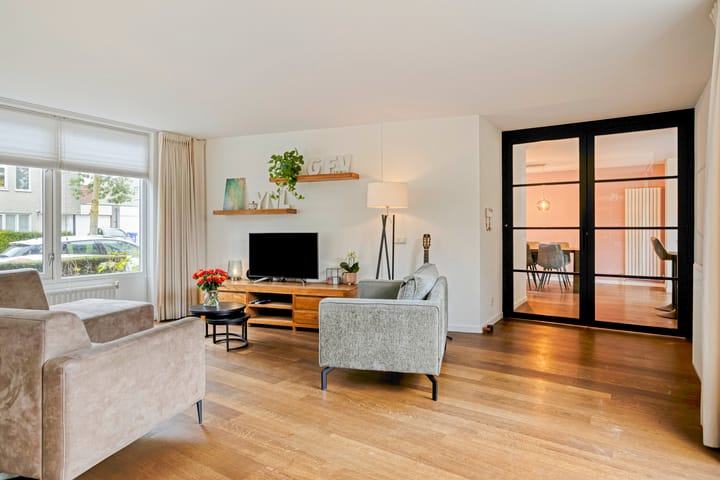
A stylish industrial-style door leads to the inviting living room. The wooden flooring and neatly plastered walls and ceiling create a well-maintained and contemporary appearance. Thanks to the large windows at both the front and rear, the room enjoys plenty of natural daylight, contributing to its pleasant atmosphere. A door at the rear provides direct access to the garden, creating a lovely connection between indoor and outdoor living.
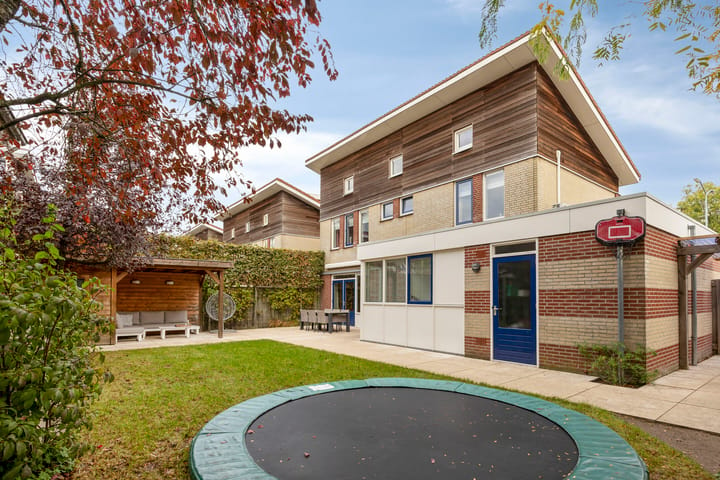
The spacious rear garden offers plenty of privacy and enjoys a favourable southwest-facing position, allowing you to make the most of the afternoon and evening sunshine. The garden has been attractively landscaped with large patio tiles, a lawn and various plants and shrubs. The espalier lime trees add a lovely green touch while providing additional privacy. At the rear of the garden, you will find a garden house with a covered terrace, offering a wonderful sheltered spot to sit and relax outdoors. The garden can also be easily accessed via the driveway and the covered bicycle storage area.
FIRST FLOOR
The landing features fitted carpeting and provides access to three bedrooms, the bathroom, the technical room and a separate toilet. The staircase to the second floor is also located here.
Bedroom II is a spacious bedroom extending across the full depth of the property. As a result, it enjoys pleasant natural daylight through the wooden window frames at both the front and rear, both fitted with double glazing. The room features fitted carpeting and neatly plastered walls and ceiling.
Bedrooms III and IV are both comfortably sized and feature fitted carpeting and neatly plastered walls and ceilings. Bedroom III is situated at the rear of the property, while bedroom IV is located at the front. The multiple windows in both rooms provide pleasant natural daylight.
The fully tiled bathroom is well appointed and features both a bathtub and a separate shower cubicle. The bathtub is fitted with a thermostatic mixer tap and hand shower, while the shower cubicle also features a thermostatic mixer tap and shower fittings. In addition, there is a double washbasin with mixer taps, a shelf and mirrors. A designer radiator and practical storage cupboard provide extra comfort and convenience. Two double-glazed ventilation windows allow natural daylight to enter and provide additional ventilation.
Separate, partially tiled toilet room fitted with a toilet, small washbasin and ventilation window.
The technical room features a tiled floor and a ventilation window. It houses the connections for the washing machine and dryer, the Intergas central heating combi boiler and the inverter for the solar panels.
SECOND FLOOR
The very spacious landing on the second floor immediately stands out thanks to the pleasant natural daylight provided by the numerous windows in the dormer extension. Its generous dimensions also offer plenty of room to create a study area or a cosy TV room. From here, there is access to three bedrooms, the second bathroom and a practical storage cupboard. Air conditioning is also installed, adding to the comfort of this floor. The entire second floor underwent extensive renovation and modernisation in 2025, giving it a contemporary and well-maintained appearance.
Bedroom V features fitted carpeting and aluminium window frames with tilt-and-turn openings and trickle ventilation, providing pleasant natural daylight and ventilation options. Attractive built-in wardrobes have been installed beneath the sloping roof, offering plenty of practical storage space.
Bedrooms VI and VII both feature fitted carpeting and windows that provide pleasant natural daylight. One of the bedrooms is also fitted with practical built-in wardrobes, ideal for storing clothes and other belongings. Both rooms are versatile in use and are equally suitable as a home office, hobby room or guest bedroom.
Bathroom II is fully tiled and features a modern finish. The walk-in shower is fitted with a thermostatic mixer tap and both a hand shower and rainfall shower. In addition, the bathroom features a vanity unit with mixer tap and practical storage drawers, a mirrored cabinet and a toilet. Recessed spotlights provide the necessary lighting, while the tilt-and-turn window also allows for natural ventilation.
KEY FEATURES
- Detached and extended home offering plenty of living space;
- No fewer than 7 bedrooms, including one on the ground floor, which is also ideal as a home office or playroom;
- 2 bathrooms;
- Attractive living room and dining room;
- Modern kitchen;
- Second floor extensively renovated and modernised in 2025;
- Air conditioning on the second floor;
- Sunny southwest-facing rear garden offering plenty of privacy and a covered terrace;
- Private driveway, rear access and covered bicycle storage;
- Solar panels;
- Roof, cavity wall and floor insulation;
- Double glazing throughout the property.
Highlights
AI-generated from the description
Detached with ample space
Extended home with 7 bedrooms and 2 bathrooms.
Sunny garden with terrace
Southwest garden with privacy, garden house and terrace.
Solid insulation and solar panels
Roof, cavity wall and floor insulation plus solar panels.
Advertisement
Features
Transfer of ownership
- Listed since
- Acceptance
- Available in consultation
- Asking price
- € 959,000 kosten koper
- Asking price per m²
- € 4,819
- Status
- Available
Construction
- Kind of house
- Single-family home, detached residential property
- Building type
- Resale property
- Year of construction
- 1998
- Type of roof
- Shed roof covered with roof tiles
Surface areas and volume
- Areas
- Living area
- 199 m²
- Other space inside the building
- 13 m²
- Exterior space attached to the building
- 12 m²
- External storage space
- 5 m²
- Plot size
- 385 m²
- Volume in cubic meters
- 750 m³
Layout
- Number of rooms
- 8 rooms (7 bedrooms)
- Number of bath rooms
- 2 bathrooms and 2 separate toilets
- Bathroom facilities
- Shower, double sink, bath, walk-in shower, toilet, sink, and washstand
- Number of stories
- 3 stories
- Facilities
- Air conditioning, outdoor awning, passive ventilation system, and solar panels
Energy
- Energy label
- A
- Insulation
- Roof insulation, double glazing, insulated walls and floor insulation
- Heating
- CH boiler
- Hot water
- CH boiler
- CH boiler
- Intergas (gas-fired combination boiler, in ownership)
Cadastral data
- VELDHOVEN K 1950
- Cadastral map
- Area
- 385 m²
- Ownership situation
- Full ownership
Exterior space
- Location
- Alongside a quiet road and in residential district
- Garden
- Back garden and front garden
- Back garden
- 150 m² (20.00 metre deep and 7.50 metre wide)
- Garden location
- Located at the southwest with rear access
Storage space
- Shed / storage
- Detached wooden storage
Parking
- Type of parking facilities
- Parking on private property and public parking
Curious what your home is worth?
See your estimated home value and discover what's happening in your neighborhood.

Popularity
0x
Viewed
0x
Saved
3-11-2026
On Funda
Neighborhood

De Polders
Veldhoven- Residents
- 2,655
- Family with children
- 33%
- Avg. asking price / m²
- € 4,713
Discover the neighborhood
Curious about the housing supply, residents and local real estate agents?

Don’t want to forget this home?
Save it as a favorite. You’ll easily find it back and get notified when something changes.
