Das 15508 MR VeldhovenDe Kelen
€ 875,000 k.k.

- 175 m²living area
- 449 m²plot size
- 5bedrooms
- Aenergy label
Eye-catcherModerne en uitstekend onderhouden gezinswoning op rustige locatie!
Description
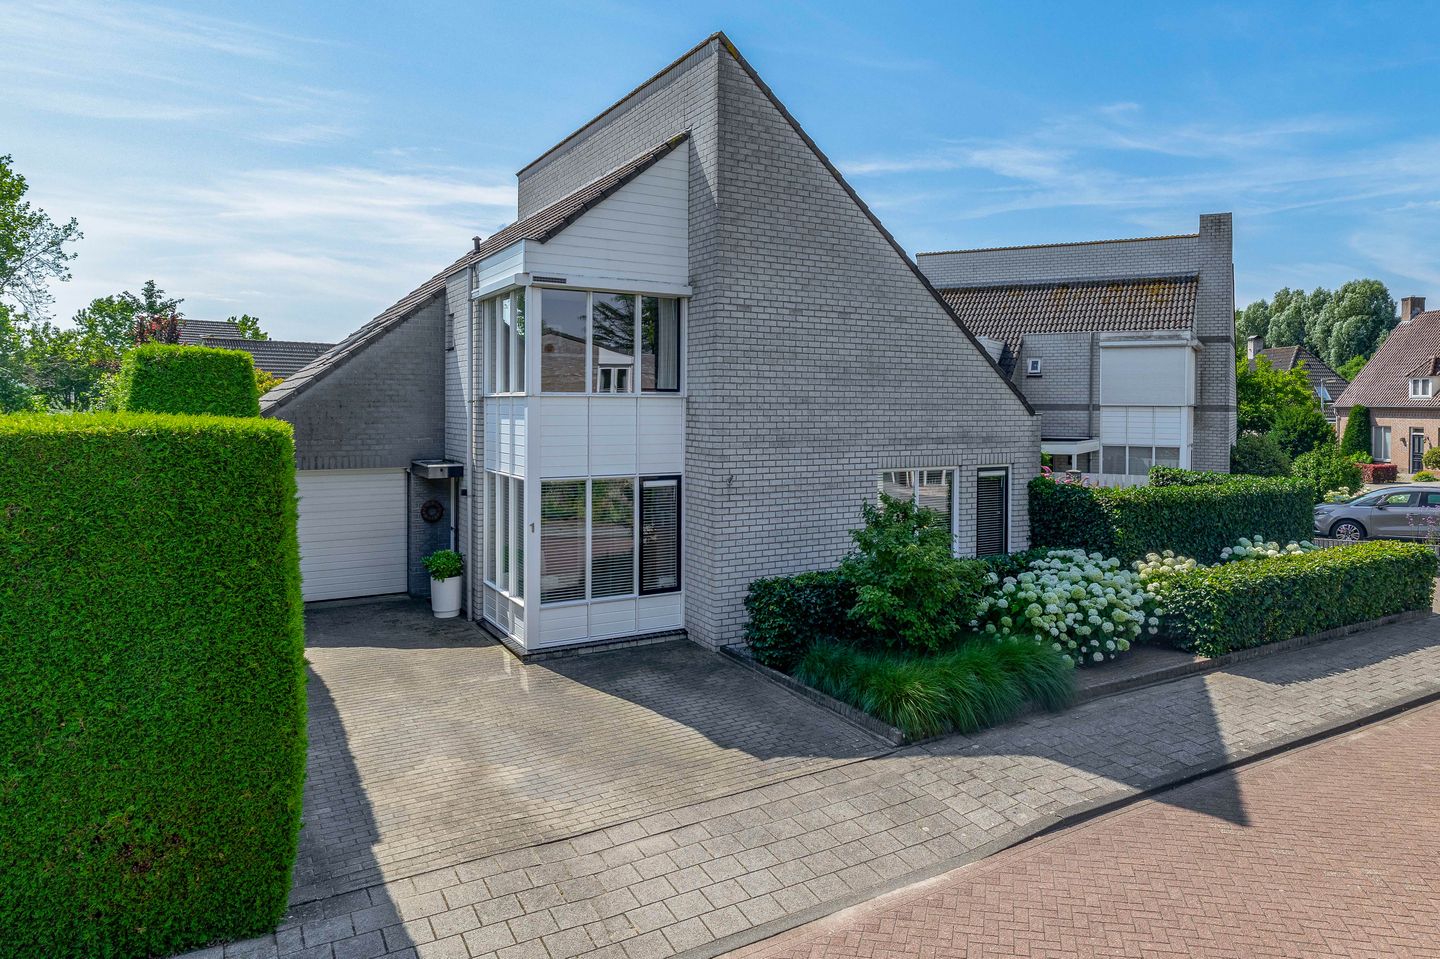
Are you looking for a spacious, modern, and exceptionally well-maintained family home that’s ready to move into? This beautiful single-family home at Das 1 in Veldhoven is an absolute steal. The home is located in De Kelen, a popular and spacious residential neighborhood in northern Veldhoven. The surrounding area features plenty of green spaces, public gardens, parks, and playgrounds. Elementary schools, supermarkets, and Veldhoven’s City Center are also easily accessible. Built in 1994, this home offers everything a modern family could wish for. With high-quality finishes, a modern kitchen and bathroom, and no fewer than four spacious bedrooms, this is the perfect place to make your new home.
Ground Floor
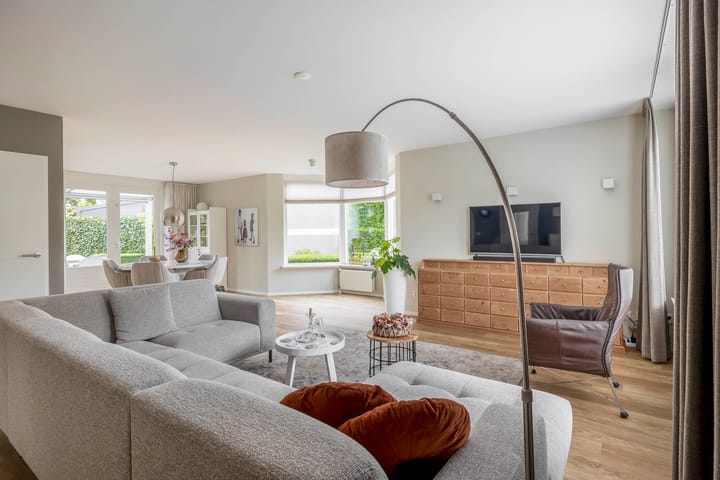
Upon entering through the foyer, you’ll immediately experience the bright and well-maintained atmosphere of the home, enhanced by the PVC flooring and sleek stucco walls.
The spacious L-shaped living room features comfortable underfloor heating and enjoys beautiful natural light through the large windows and the charming bay window on the side.
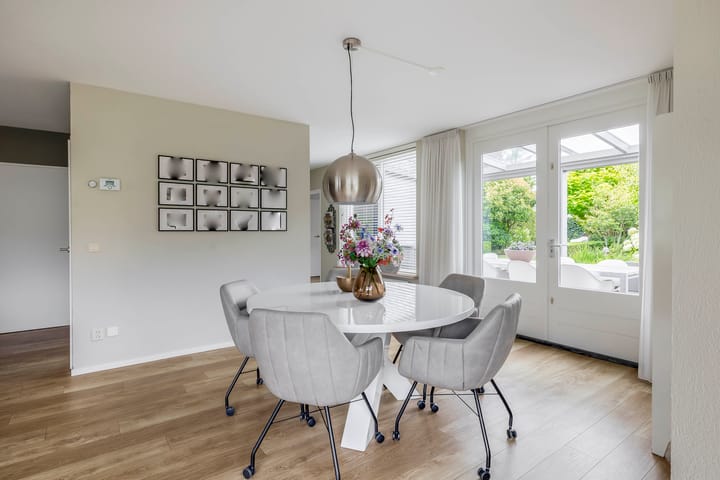
Through the double French doors, you have direct access to the backyard.
A major plus on this floor is the practical office or home office at the front, ideal for those who work from home frequently.
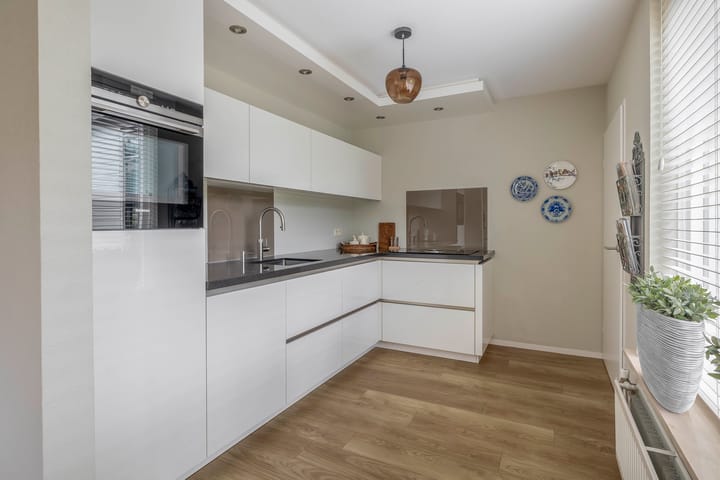
The partially open kitchen has been modernized and is a dream for any cooking enthusiast; it is equipped with a Bora induction cooktop with a downdraft exhaust system, a Quooker faucet, a dishwasher, a refrigerator, and a combination oven. Adjacent to it is the utility room, featuring a convenient sliding-door cabinet for your laundry appliances and direct access to the indoor garage.
First Floor
On the first floor, the spacious landing provides access to no fewer than four full-sized bedrooms, all of which are large enough for a double bed. All rooms are neatly finished with PVC flooring and stucco walls.
The master bedroom also features large built-in closets.
The modernized bathroom is fully tiled and equipped with all amenities: a spacious walk-in shower with a thermostatic faucet and a double vanity with a mirror cabinet. A skylight provides pleasant natural light here. There is also a separate, modern toilet on this floor.
Second Floor
A fixed hardwood staircase leads to the second floor.
This attic floor features carpeted flooring and a large dormer window, making the space ideal as an extra guest room or hobby room.
Here you’ll also find plenty of practical storage space under the sloped roof and the solar panel inverter.
Garden
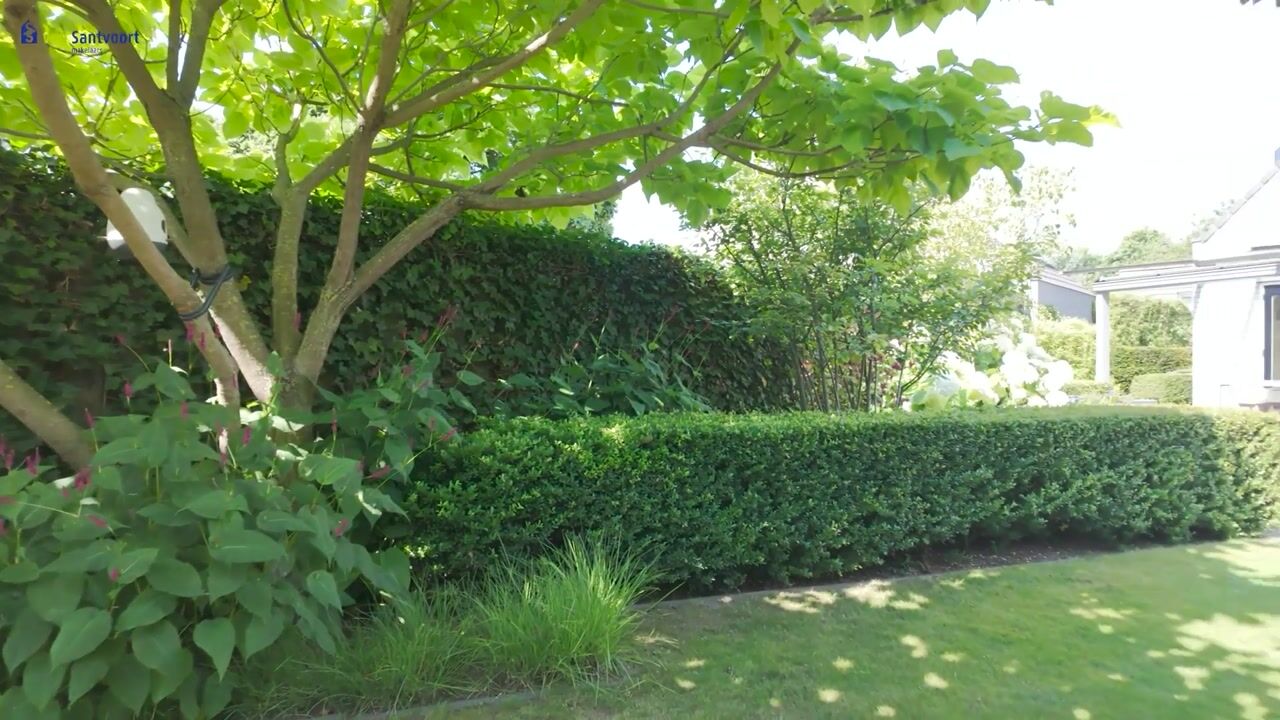
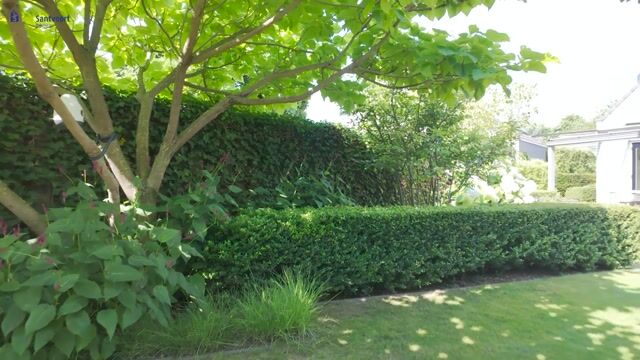
The outdoor space is truly picturesque and was designed by an architect. Adjacent to the house is a large patio with a luxurious aluminum canopy, complete with lighting and a sunshade, so you can enjoy sitting here all year round. The deep backyard also features a lawn, mature landscaping, and a convenient back entrance via a side gate.
Garage
The attached garage is accessible from the utility room and through an electric sectional door at the front.
This space is highly functional, featuring a sink with a drain, the central vacuum system, and the boiler (2013).
The private driveway also has space for two to three cars, including a connection point for an electric charging station. In addition, the front yard on the right features a second driveway.
Details:
- Year built: 1994, in very good condition
- Sustainability: Equipped with 12 PV solar panels, a solar water heater, and full roof, cavity wall, and floor insulation
- Window frames: Hardwood frames with double glazing (partly HR+)
- Luxury extras: Largely equipped with solar-powered screens and roller shutters installed in 2023, and underfloor heating throughout much of the ground floor
- Heating: Modern Vaillant combi boiler from 2013, serviced annually
- All exterior siding panels were replaced with Keralit panels in 2022.
- The home is equipped with a central vacuum system
- Several bus stops are nearby, and by car you can reach the access roads to the A2, A67, and A58 highways within minutes.
- A playground is located just around the corner
Advertisement
Features
Transfer of ownership
- Listed since
- Acceptance
- Available in consultation
- Asking price
- € 875,000 kosten koper
- Asking price per m²
- € 5,000
- Status
- Available
Construction
- Kind of house
- Single-family home, detached residential property
- Building type
- Resale property
- Year of construction
- 1994
- Specific
- With carpets and curtains
- Type of roof
- Gable roof covered with roof tiles
Surface areas and volume
- Areas
- Living area
- 175 m²
- Other space inside the building
- 18 m²
- Plot size
- 449 m²
- Volume in cubic meters
- 678 m³
Layout
- Number of rooms
- 7 rooms (5 bedrooms)
- Number of bath rooms
- 1 bathroom and 2 separate toilets
- Bathroom facilities
- Double sink and walk-in shower
- Number of stories
- 2 stories and an attic
- Facilities
- Outdoor awning, optical fibre, rolldown shutters, TV via cable, and solar panels
Energy
- Energy label
- A
- Insulation
- Roof insulation, double glazing, insulated walls and floor insulation
- Heating
- CH boiler and partial floor heating
- Hot water
- CH boiler
- CH boiler
- Vaillant (gas-fired combination boiler from 2013, in ownership)
Cadastral data

- VELDHOVEN F 1327
- Cadastral map
- Area
- 449 m²
- Ownership situation
- Full ownership
Exterior space
- Location
- Alongside a quiet road and in residential district
- Garden
- Back garden and front garden
- Back garden
- 167 m² (18.50 metre deep and 9.00 metre wide)
- Garden location
- Located at the southeast with rear access
Garage
- Type of garage
- Built-in
- Capacity
- 1 car
- Facilities
- Electrical door, electricity and running water
Parking
- Type of parking facilities
- Parking on private property and public parking
Popularity
1,447x
Viewed
46x
Saved
26-8-2026
On Funda
Neighborhood
De Kelen
Veldhoven- Residents
- 3,925
- Family with children
- 44%
- Avg. asking price / m²
- € 4,765
Discover the neighborhood
Curious about the housing supply, residents and local real estate agents?

Don’t want to forget this home?
Save it as a favorite. You’ll easily find it back and get notified when something changes.
