New
De Sitterlaan 545505 AD VeldhovenZonderwijk
€ 775,000 k.k.

- 178 m²living area
- 297 m²plot size
- 4bedrooms
- Aenergy label
Description
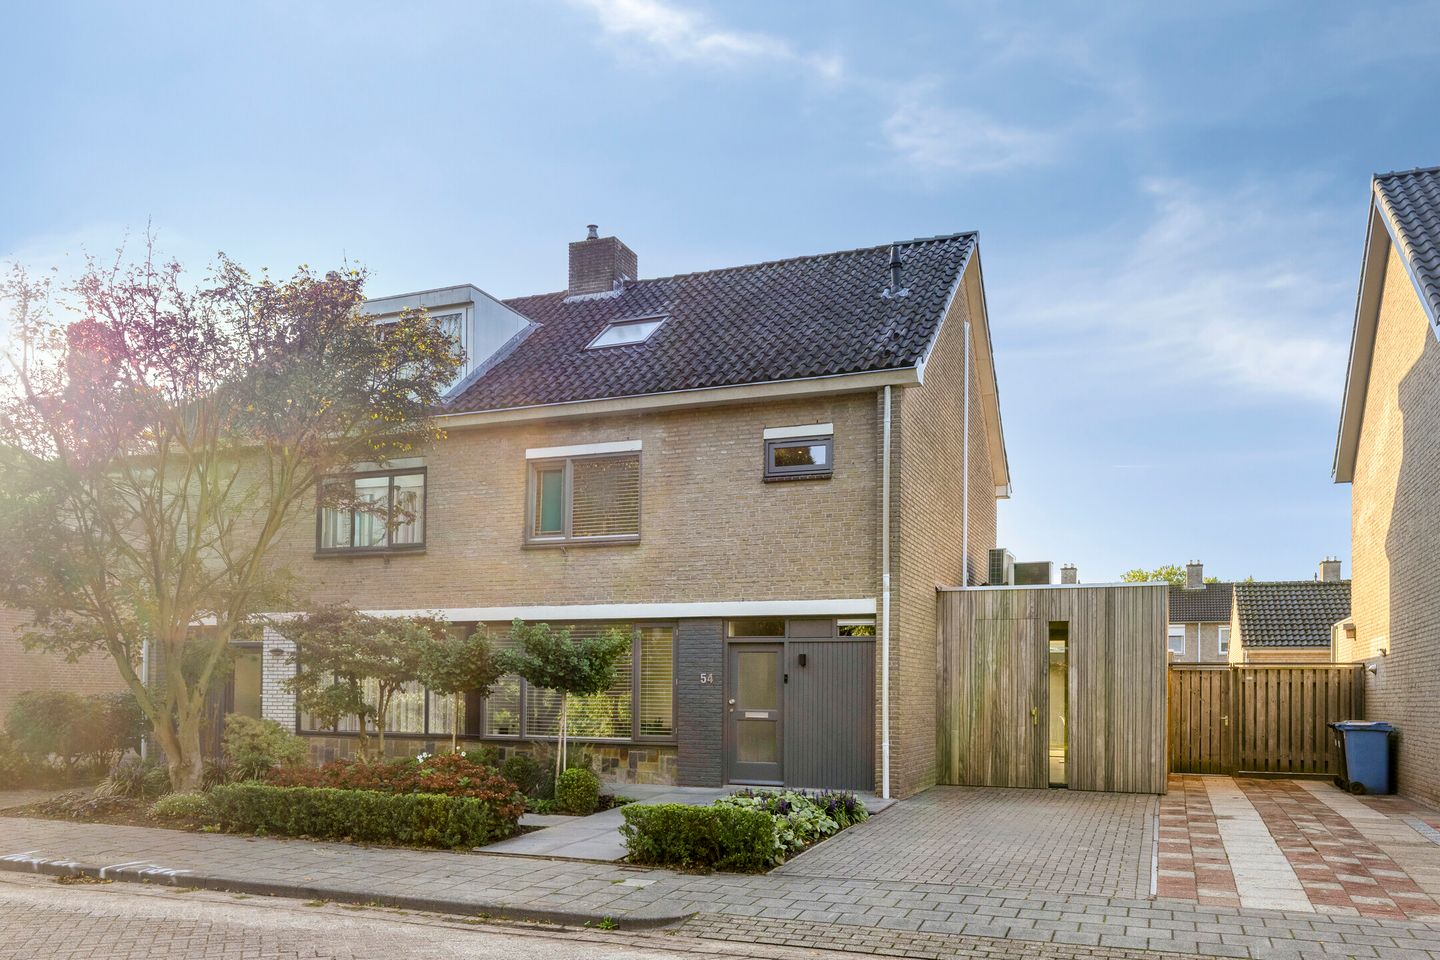
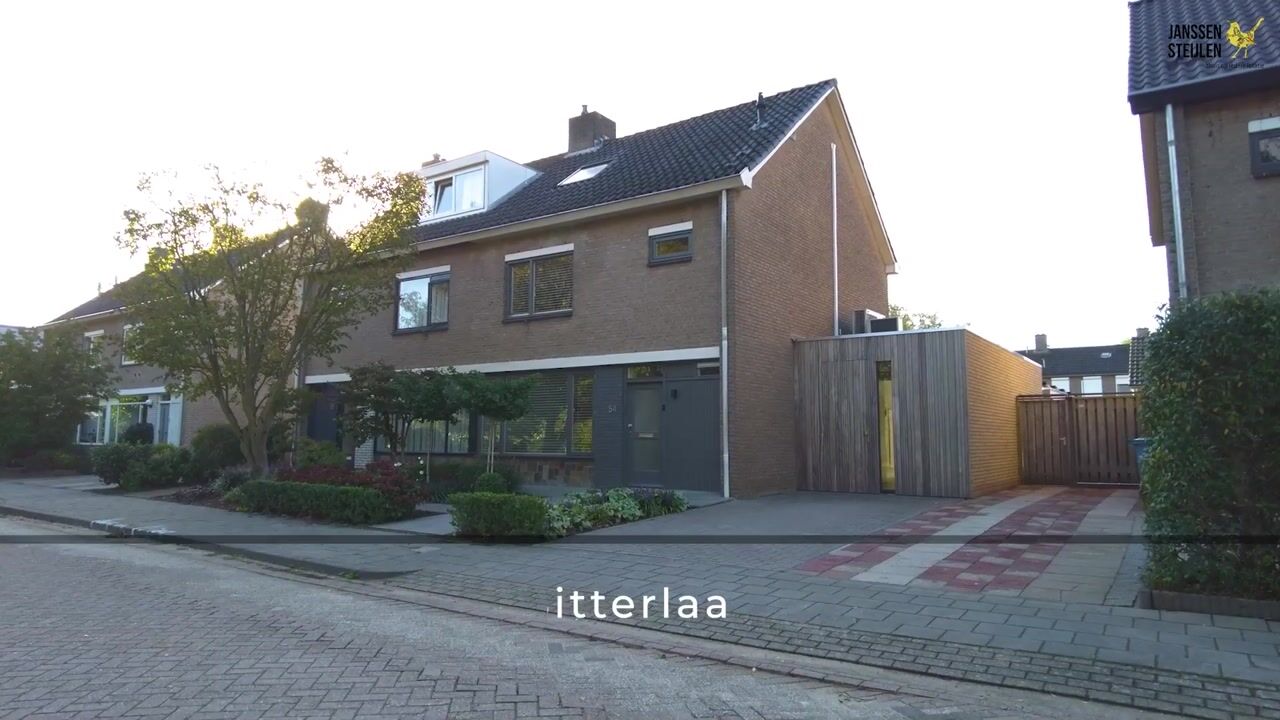
This spacious and modernised family home is located at De Sitterlaan 54. The ground floor offers an abundance of living space thanks to the rear extension and the side extension completed in 2025. In addition to a spacious living room and open-plan kitchen/dining area, the property features a separate workspace, multifunctional room and utility room. With four bedrooms, a fully equipped bathroom, large garage, 12 solar panels, a hybrid heat pump and three air-conditioning units, this is a comfortable and exceptionally complete family home.
Location
The property is situated in a green and spacious residential area of Veldhoven. The streetscape is characterised by abundant greenery and beautiful mature trees. Schools, shops, sports facilities and public transport are all within easy reach, while Veldhoven City Centre is also easily accessible.
The location is also convenient for ASML, the High Tech Campus, Eindhoven Airport and the main roads towards Eindhoven and the A2/N2 motorways.
Ground floor:
The entrance hall features wood-effect floor tiles extending throughout the entire ground floor. Here you will find the staircase, a practical under-stairs cupboard, the upgraded meter cupboard and a toilet with wall-mounted WC and washbasin. The entire ground floor benefits from underfloor heating and cooling.
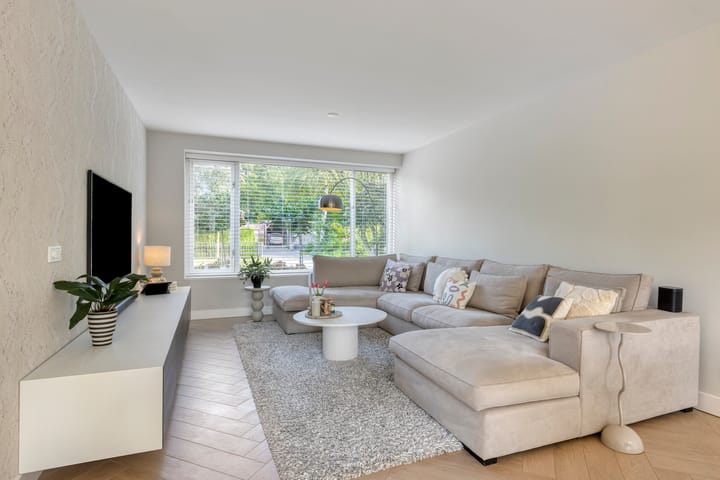
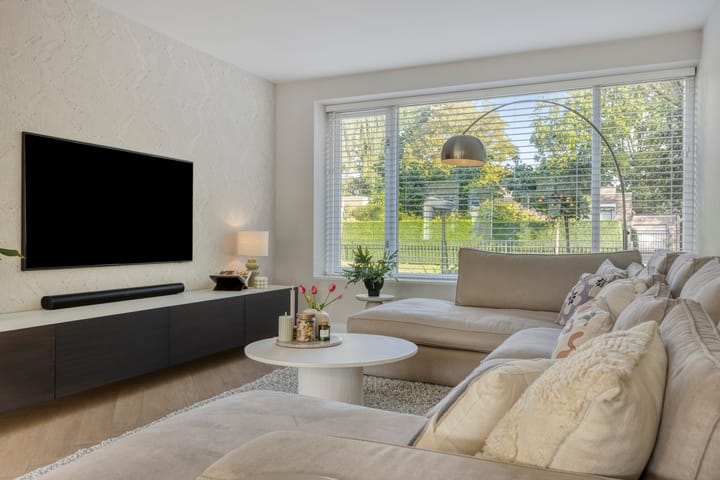
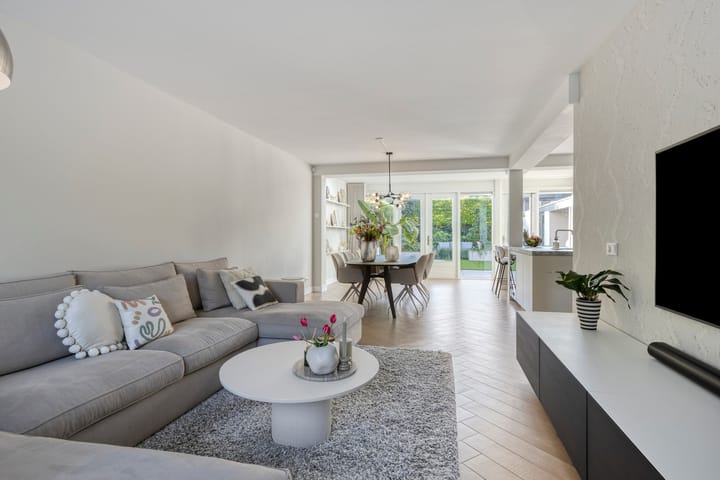
The living room at the front is directly connected to the generously extended living area at the rear, offering ample space for a large dining area and open-plan kitchen. The large skylight and French doors provide plenty of natural light and create a pleasant connection with the rear garden and covered terrace. The ground floor is also equipped with air conditioning.
The modern kitchen, installed in 2021, is spaciously designed and features a large island with seating. Appliances include an induction hob with integrated extractor, Quooker boiling-water tap, refrigerator, freezer, combination oven/steam oven, dishwasher and wine climate cabinet. Together, the kitchen, dining area and living room create a generous and practical open-plan living space.
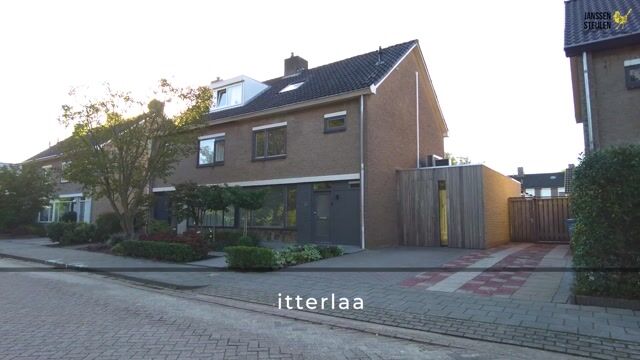
In 2025, the property was further extended to the side. This area includes a multifunctional room that can be used as a playroom, hobby room or home office, as well as a practical utility room with built-in cupboards and its own entrance. This makes the ground floor particularly flexible for family living.
First floor:
The entire first floor features wooden flooring. The landing provides access to three bedrooms and the bathroom. All rooms on this floor have wooden window frames, which were renewed in 2021 and fitted with HR++ double glazing.
Two bedrooms are located at the rear, one of which features built-in wardrobes and air conditioning. The other bedroom also offers practical built-in storage.
The fully tiled bathroom is comprehensively equipped with a bathtub, separate shower cubicle, toilet, washbasin unit and designer radiator.
Second floor:
The second floor is accessed via a fixed staircase. This entire floor was fully renovated in 2026 and includes a new wide dormer window, new roof window, new flooring and smoothly plastered walls.
Here you will find a spacious fourth bedroom, which benefits from plenty of natural light and usable floor space thanks to the dormer and roof window. This room is also equipped with air conditioning and could equally well be used as a home office or hobby room.
There is also a separate laundry room with a dormer window and connections for a washing machine and dryer. The Vaillant high-efficiency central heating boiler from 2016 is also located on this floor. The 2023 hybrid heat pump is a monobloc system and is positioned on the flat roof of the side extension. Additional practical storage space is also available.
Garden and garage:
Both the front and rear gardens are attractively landscaped and equipped with an irrigation system. The rear garden features a lawn, paved areas and planted borders, providing several pleasant places to sit and relax outdoors.
Directly adjoining the house is a spacious covered terrace with wooden decking, which can also be accessed directly from inside the property. There is ample room for a large dining table and, for example, an outdoor kitchen or barbecue. This creates a comfortable and sheltered outdoor living area that can be enjoyed for much of the year.
At the rear of the plot is a large garage equipped with electricity, water, the inverter for the solar panels and an electrically operated roller door. An access area behind the property provides access to the garage and parking space.
Key features:
Spacious and extended family home;
Modernised from 2021 onwards;
Side extension completed in 2025;
Second floor fully renovated in 2026;
Generous open-plan living space with large skylight;
Modern kitchen from 2021 with kitchen island;
Four bedrooms across two floors;
Underfloor heating and cooling on the ground floor;
Three air-conditioning units;
Hybrid heat pump from 2023;
Vaillant high-efficiency central heating boiler from 2016;
12 solar panels;
Fully insulated and fitted with HR++ double glazing;
Recently upgraded meter cupboard and renewed electrical system;
Front and rear gardens equipped with an irrigation system;
Attractive rear garden with spacious covered terrace directly adjoining the house;
Large garage with electricity, water and electrically operated roller door.
Highlights
AI-generated from the description
Generous open living space
Extended living room and kitchen with large skylight.
Comprehensive sustainable comfort
Hybrid heat pump, 12 solar panels, underfloor heating and cooling.
Landscaped garden with terrace
Front and rear gardens with irrigation and spacious covered terrace.
Advertisement
Features
Transfer of ownership
- Listed since
- Acceptance
- Available in consultation
- Asking price
- € 775,000 kosten koper
- Asking price per m²
- € 4,354
- Status
- Available
Construction
- Kind of house
- Single-family home, double house
- Building type
- Resale property
- Year of construction
- 1965
- Type of roof
- Gable roof covered with roof tiles
Surface areas and volume
- Areas
- Living area
- 178 m²
- External storage space
- 23 m²
- Plot size
- 297 m²
- Volume in cubic meters
- 632 m³
Layout
- Number of rooms
- 6 rooms (4 bedrooms)
- Number of bath rooms
- 1 bathroom and 1 separate toilet
- Bathroom facilities
- Shower, bath, toilet, and washstand
- Number of stories
- 3 stories
- Facilities
- Air conditioning, skylight, optical fibre, passive ventilation system, sliding door, TV via cable, and solar panels
Energy
- Energy label
- A
- Insulation
- Energy efficient window and completely insulated
- Heating
- CH boiler, partial floor heating and heat pump
- Hot water
- CH boiler
- CH boiler
- Vaillant Ecotec plus (gas-fired combination boiler from 2016, in ownership)
Cadastral data
- VELDHOVEN E 1385
- Cadastral map
- Area
- 238 m²
- Ownership situation
- Full ownership
- VELDHOVEN E 3968
- Cadastral map
- Area
- 59 m²
- Ownership situation
- Full ownership
Exterior space
- Location
- Alongside a quiet road and in residential district
- Garden
- Back garden and front garden
- Back garden
- 124 m² (12.80 metre deep and 9.65 metre wide)
- Garden location
- Located at the south with rear access
Garage
- Type of garage
- Detached brick garage
- Capacity
- 1 car
- Facilities
- Electrical door, electricity and running water
- Insulation
- Double glazing
Parking
- Type of parking facilities
- Parking on private property
Popularity
1,104x
Viewed
57x
Saved
17-9-2026
On Funda
Neighborhood

Zonderwijk
Veldhoven- Residents
- 3,485
- Family with children
- 36%
- Avg. asking price / m²
- € 4,220
Discover the neighborhood
Curious about the housing supply, residents and local real estate agents?

Don’t want to forget this home?
Save it as a favorite. You’ll easily find it back and get notified when something changes.
