Dorpstraat 1615504 HE VeldhovenVeldhoven
€ 950,000 k.k.

- 178 m²living area
- 795 m²plot size
- 4bedrooms
- Aenergy label
Description
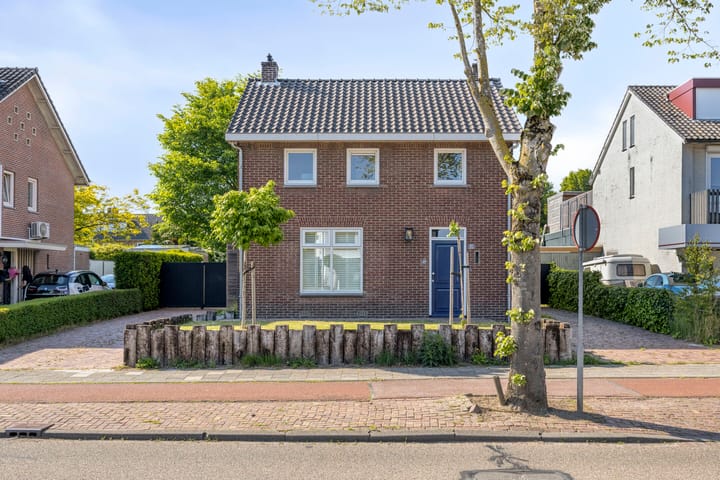
In a central and popular location in Veldhoven Dorp, this fully extended across the entire width, detached and modernized home is situated, featuring a surprisingly spacious layout and a lovely, deep garden with an outbuilding on a generous plot of no less than 795 m². The property has driveways on both sides, making parking easy at all times. Shops, schools, restaurants, a bus stop, main roads, the MMC hospital and ASML are all within close proximity, making this an exceptionally practical location for both families and professionals.
LAYOUT
GROUND FLOOR
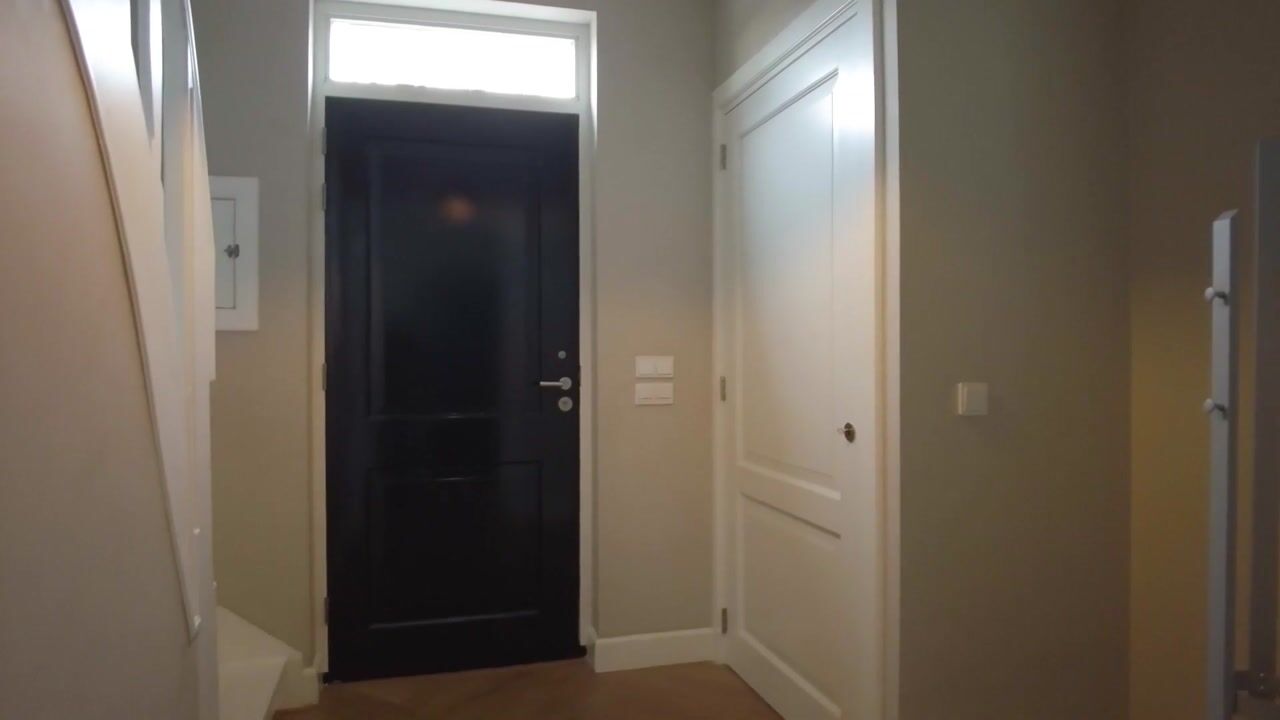
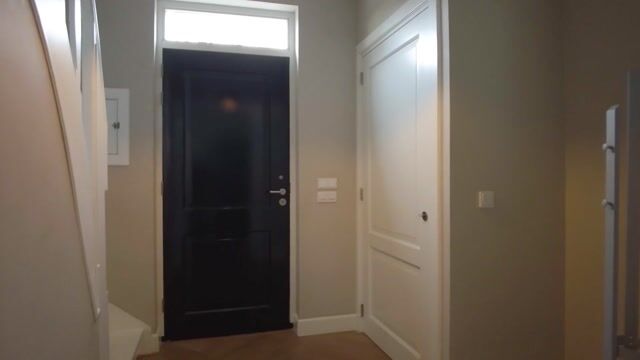
The neat front garden is arranged with a lawn and two trees, and a path leads to the front door. The entrance hall contains the meter cupboard, the staircase to the first floor and access to the living room. The hall is finished with a herringbone-patterned plank floor, immediately creating a warm atmosphere.

The spacious L-shaped living room offers ample space for a comfortable seating area and includes a niche for the television. From the living room there is access to the cellar and a door to the utility room. The living room is finished with a herringbone-patterned plank floor.

At the rear of the house is the dining area and open-plan kitchen, where light and space come together.
The generous dining area benefits from abundant natural light through the skylight and bay window and is fitted with a gas fireplace and recessed spotlights. French doors provide direct access to the backyard.
The kitchen is fully equipped with a bar and peninsula and high-quality built-in appliances, including an induction hob with ceiling-mounted extractor, sink with mixer tap and separate Quooker, oven, refrigerator, dishwasher and a built-in Miele coffee machine.
The dining area and kitchen feature an attractive stone floor.
The utility room is equipped with a worktop, base cabinets, freezer, sink and connections for laundry appliances. It also houses a modern toilet with wall-mounted toilet, washbasin and tilt window. From the utility room there is access to the backyard.
The ground floor is fitted with underfloor heating.
FIRST FLOOR
The landing on the first floor provides access to four bedrooms, a bathroom, a separate toilet and a hatch to the attic storage space.
The first floor is finished with a PVC floor and underfloor heating.
Separate toilet with wall-mounted toilet and washbasin.
The bedroom at the front features a niche, built-in wardrobe and an en-suite bathroom. This modern bathroom with underfloor heating includes a double walk-in shower with glass partition, both equipped with a rain shower and hand shower, a vanity unit with washbasin, mirror and a window for natural light and ventilation.
The second bathroom is spacious, fitted with underfloor heating and equipped with a corner bathtub, vanity unit, mirror and a walk-in shower with glass door, rain shower head and hand shower. This bathroom also has a window for natural light and ventilation.
At the rear are two spacious and bright bedrooms with windows and roof windows.
On the right side of the house is the fourth bedroom.
GARDEN AND OUTBUILDING
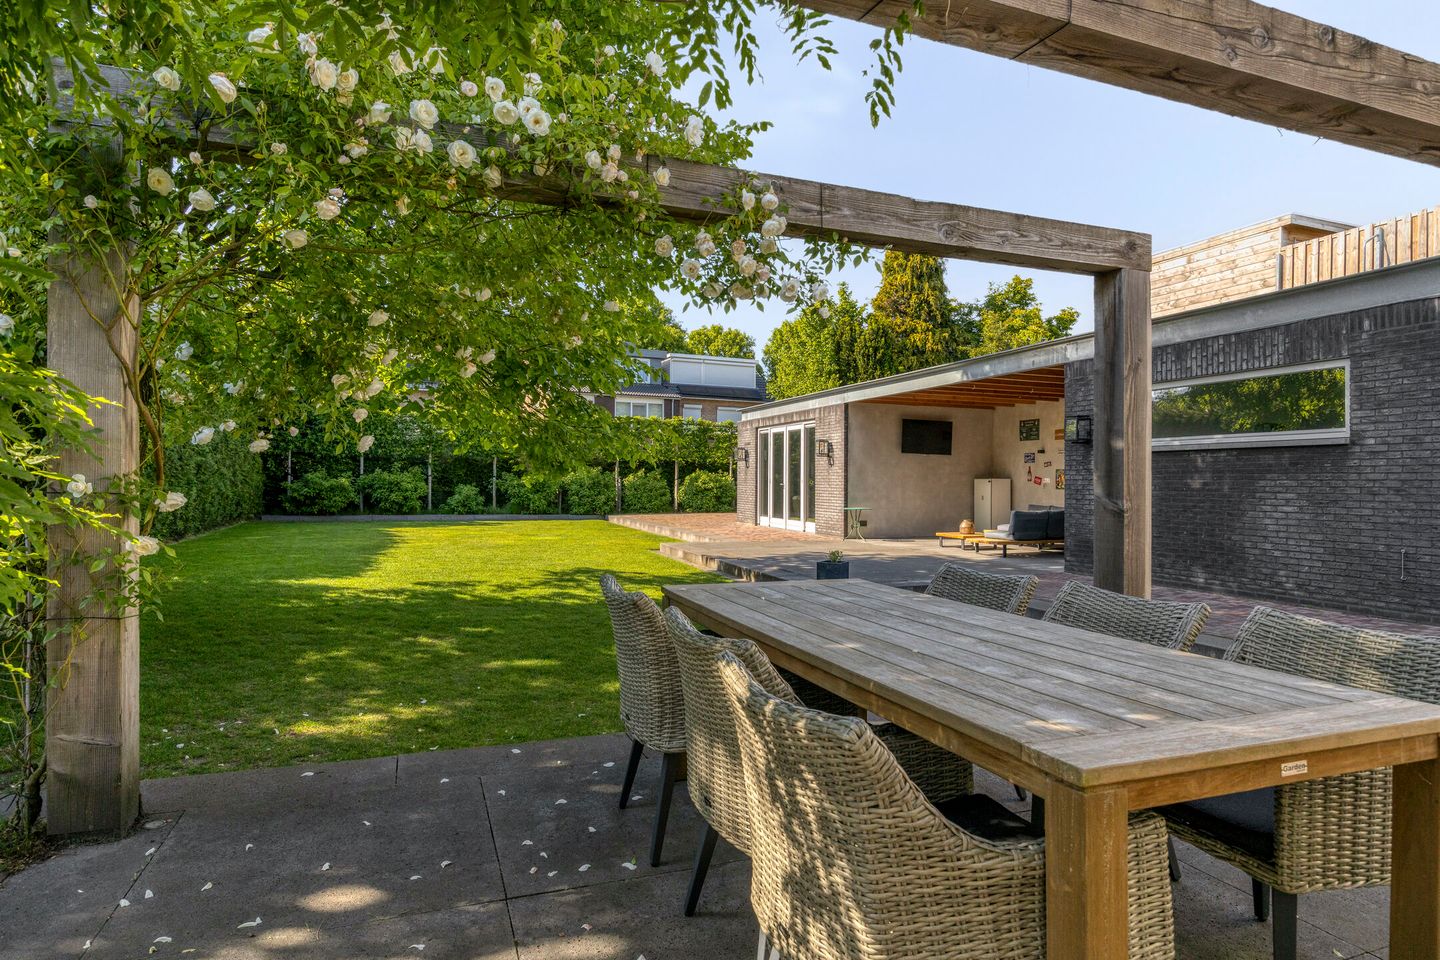
The deep backyard offers plenty of privacy and is laid out with a generous terrace, lawn and espaliered trees. A wonderful place to enjoy outdoor living all year round.
The cavity-wall-built outbuilding consists of a garden house (or office/hobby room) with French doors opening onto the garden, a covered area and a garage. The garden house is equipped with electric underfloor heating.
The garage has electricity, a practical floor, sleek wall finishes and double doors.
The property has driveways on both sides, both fitted with double gates.
SPECIAL FEATURES
• Detached, fully extended and modernized home
• Central location in Veldhoven Dorp
• Driveways on both sides
• Spacious living room and open-plan kitchen/dining area
• Four bedrooms and two bathrooms, one en-suite
• Detached outbuilding with garage, garden house and covered area
• Deep garden with plenty of privacy
• Underfloor heating on the ground floor and first floor
Schedule a viewing soon and discover for yourself the atmosphere and possibilities of this spacious home!
All our properties are measured by Zibber and come with a measurement report, which is available upon request through our office.
Highlights
AI-generated from the description
Spacious living and kitchen
Generous L-shaped living room and bright kitchen with bar.
Deep garden with outbuilding
Large backyard with terrace, garden house, covered area and garage.
Double driveway and central location
Driveways on both sides and amenities nearby.
Advertisement
Features
Transfer of ownership
- Listed since
- Acceptance
- Available in consultation
- Asking price
- € 950,000 kosten koper
- Asking price per m²
- € 5,337
- Status
- Available
Construction
- Kind of house
- Single-family home, detached residential property
- Building type
- Resale property
- Year of construction
- 1951
Surface areas and volume
- Areas
- Living area
- 178 m²
- Other space inside the building
- 14 m²
- Exterior space attached to the building
- 22 m²
- External storage space
- 37 m²
- Plot size
- 795 m²
- Volume in cubic meters
- 710 m³
Layout
- Number of rooms
- 5 rooms (4 bedrooms)
- Number of bath rooms
- 2 bathrooms and 2 separate toilets
- Bathroom facilities
- 2 walk-in showers, bath, 2 sinks, 2 washstands, and toilet
- Number of stories
- 2 stories, an attic, and a basement
- Facilities
- Skylight, optical fibre, and mechanical ventilation
Energy
- Energy label
- A
- Insulation
- Roof insulation, insulated walls and floor insulation
- Heating
- CH boiler and complete floor heating
- Hot water
- CH boiler
- CH boiler
- Intergas (gas-fired combination boiler from 2015, in ownership)
Cadastral data
- VELDHOVEN A 3151
- Cadastral map
- Area
- 795 m²
- Ownership situation
- Full ownership
Exterior space
- Garden
- Back garden, front garden and side garden
- Back garden
- 341 m² (31.00 metre deep and 11.00 metre wide)
- Garden location
- Located at the northwest with rear access
Garage
- Type of garage
- Detached brick garage
- Capacity
- 1 car
- Facilities
- Electricity
Parking
- Type of parking facilities
- Parking on private property
Popularity
10,213x
Viewed
104x
Saved
30-1-2026
On Funda
Neighborhood
Veldhoven
Veldhoven- Residents
- 5,480
- Family with children
- 37%
- Avg. asking price / m²
- € 4,707
Discover the neighborhood
Curious about the housing supply, residents and local real estate agents?

Don’t want to forget this home?
Save it as a favorite. You’ll easily find it back and get notified when something changes.
