New
Dorpstraat 22-A5504 HH VeldhovenVeldhoven
€ 965,000 k.k.

- 189 m²living area
- 753 m²plot size
- 4bedrooms
- Cenergy label
Open House
- Saturday, October 3 from 11:00 AM to 3:00 PM
Description
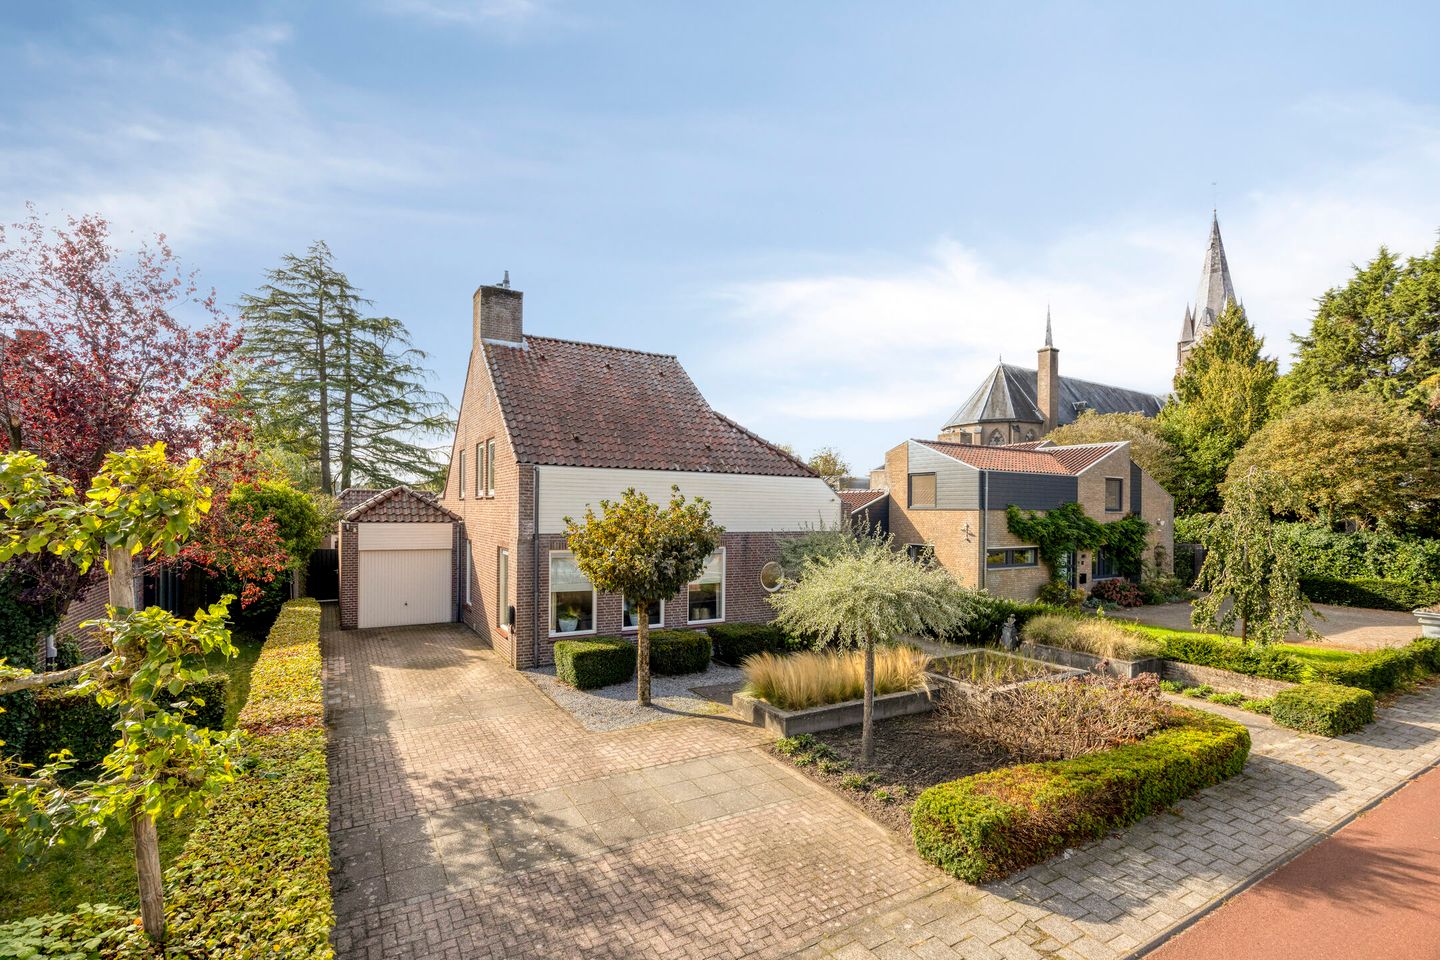
Detached Living in the Heart of Veldhoven Dorp on a Generous 753 m² Plot
Located right in the centre of Veldhoven Dorp, this solidly built detached home offers four bedrooms, two bathrooms and a surprisingly generous living area of no less than 189 m². The property combines space and comfort with an attractive location and plenty of opportunities for living, working and relaxing.
The generous 753 m² plot provides plenty of privacy and space around the house. The rear of the property enjoys an open outlook, while the sunny south-facing garden is perfect for enjoying long summer evenings outdoors.
The location is particularly appealing. Everyday amenities are literally on the doorstep. Albert Heijn supermarket and the charming Kromstraat shopping street are within walking distance, as are restaurants and cafés, a gym, primary school and bus stop. This means you can enjoy all the convenience of village-centre living while retaining the sense of space and freedom that comes with a detached home.
LAYOUT
GROUND FLOOR
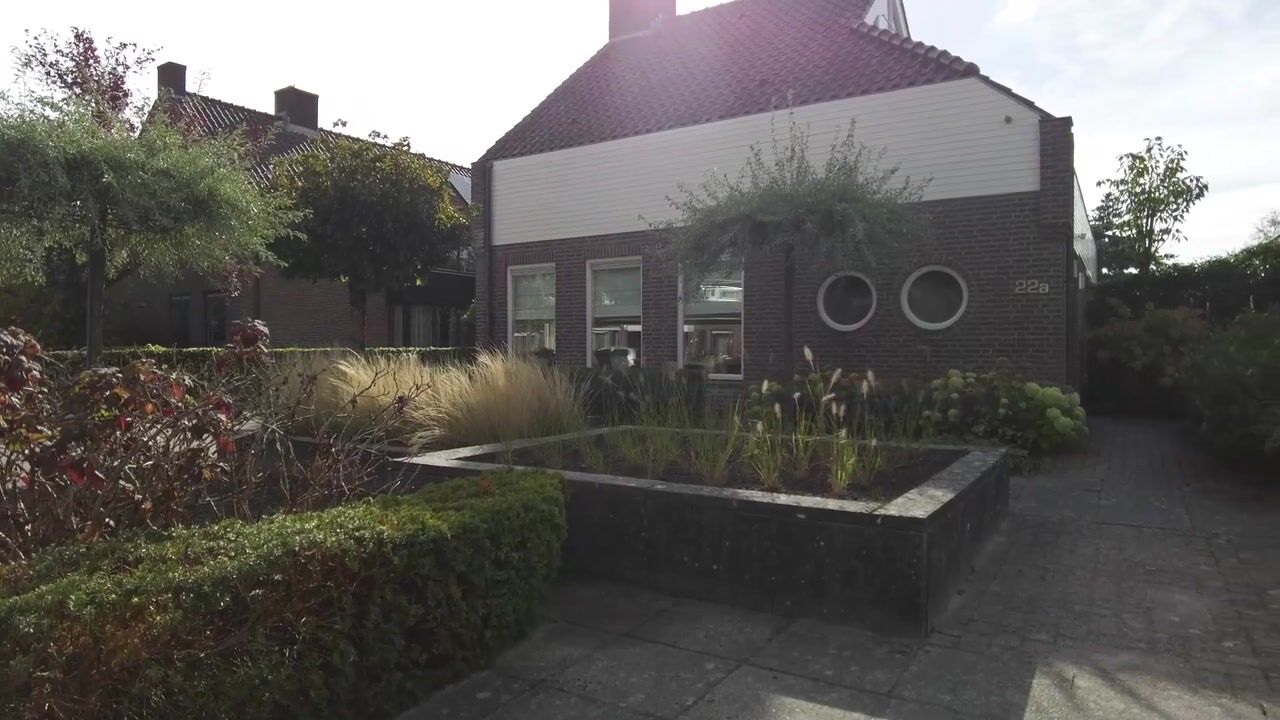
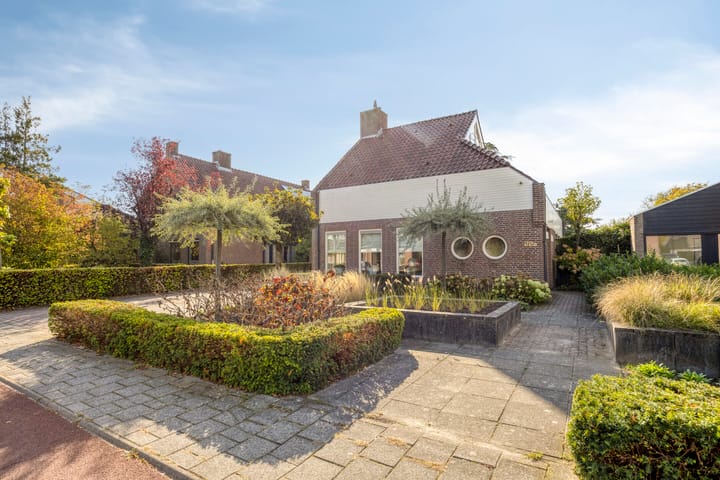
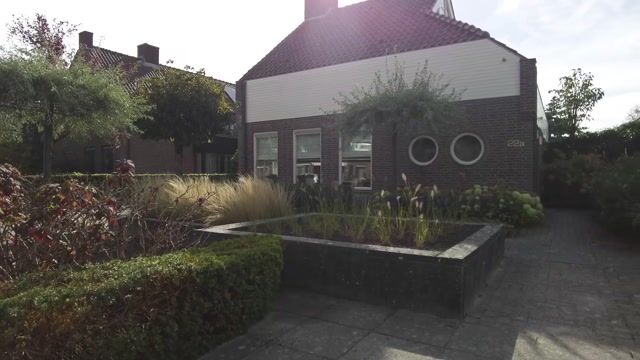
A beautifully landscaped front garden leads to the entrance via a well-maintained path along the right-hand side. The spacious driveway provides parking for four cars and also gives access to the detached storage room. The storage room can be accessed from the driveway via an up-and-over door.
Upon entering, the high standard of finish immediately catches the eye. The entrance hall features a beautiful oak parquet floor, which continues into the living room and kitchen. The walls and ceiling have been neatly plastered. From the entrance hall, you can access the utility cupboard, cloakroom area and staircase to the first floor.
The utility cupboard features an updated electrical distribution board. The partly tiled cloakroom is fitted with a floor-standing toilet and washbasin.
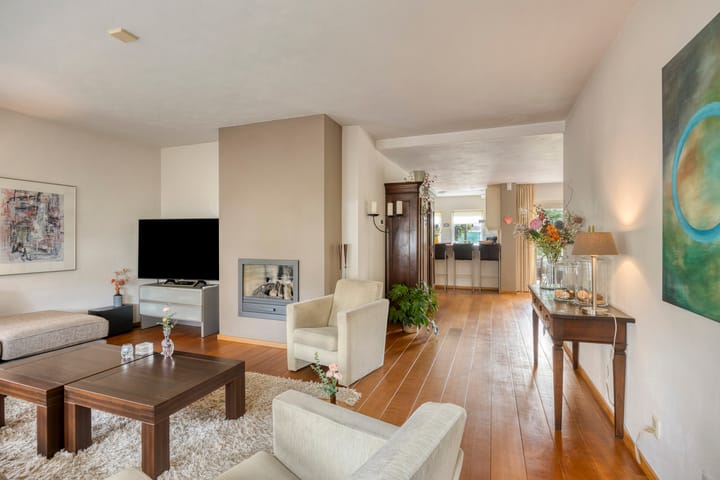
The generous Z-shaped living room is a wonderful living space with numerous windows providing plenty of pleasant natural light. The layout allows different areas and functions to be comfortably and attractively separated.
At the front of the house is a spacious sitting area with an elegant, contemporary fireplace surround and gas fire. At the rear there is ample room for a large dining table. Thanks to the sliding doors, the dining area opens directly onto the covered terrace and garden.
The semi-open kitchen connects beautifully with the living room and features a practical corner layout with plenty of cupboard space. A breakfast bar creates a welcoming connection between the kitchen and living area, while recessed spotlights above the bar add to the atmosphere.
The kitchen is equipped with a range of appliances, including an induction hob, extractor hood, dishwasher, refrigerator, combination oven, and sink. The window provides a lovely view of the garden.
The kitchen also provides access to the study, making it ideal for working from home, studying or as an additional hobby room.
The kitchen leads into a hallway, from which the utility room and hobby/playroom can be accessed.
The hallway and utility room feature practical tiled flooring. The partly tiled utility room has connections for a washing machine and dryer.
The hobby/playroom features carpeting and recessed spotlights and offers a wealth of possibilities. It could be used as a playroom, hobby room, home office or additional living space for the family.
FIRST FLOOR
The landing on the first floor is carpeted and features an open gallery, creating a wonderful sense of space. The available storage area is neatly finished with doors.
The landing provides access to three bedrooms, two bathrooms and the staircase to the second floor.
The spacious principal bedroom is located at the front of the house and features a built-in wardrobe and direct access to the generous bathroom. The bedroom has laminate flooring.
The bright bathroom is fully tiled and features a window, bathtub with shower facility, toilet and washbasin with shelf. The bathroom can be accessed both from the principal bedroom and from the landing.
Two further bedrooms are located at the rear of the property. Both rooms feature laminate flooring, practical storage space and access to the balcony.
The second bathroom is fully tiled and features a floor-standing toilet, shower enclosure, radiator, washbasin and shelf.
SECOND FLOOR
The second floor is accessed via a fixed staircase. Here you will find the attic bedroom, featuring carpeting, the central heating boiler and additional storage space.
OUTDOORS
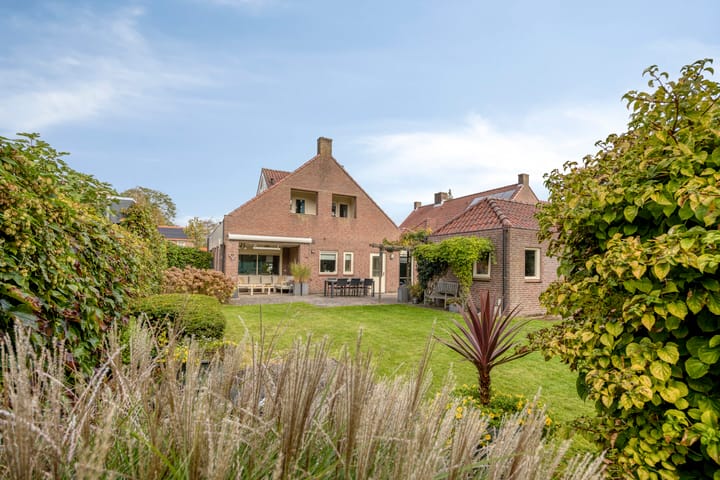
The property is surrounded by a beautifully landscaped garden, offering plenty of space for outdoor living. The south-facing rear garden features several terraces, including one covered terrace, a sun awning, a generous lawn and mature green borders.
The detached stone-built storage room is cavity-wall constructed and features a concrete floor, electricity and a separate pedestrian door.
The generous main terrace provides ample space for a large dining table. There is also a second terrace, allowing you to easily find a sunny spot at different times of the day.
Green boundary planting creates a pleasant, natural atmosphere and plenty of privacy. The open outlook behind the property further enhances the sense of space in the garden.
The garden also features an outdoor tap and lighting, allowing you to enjoy the outdoor space to the fullest during the evening hours.
KEY FEATURES
* Detached home with 4 bedrooms and 2 bathrooms on a generous 753 m² plot
* Approximately 189 m² of living space
* Located in the heart of Veldhoven Dorp, within walking distance of shops, restaurants and everyday amenities
* Open outlook to the rear
* Sunny south-facing garden with several terraces, pergola, sun awning, outdoor tap and lighting
* Generous living room with gas fire and sliding doors opening onto the terrace
* Separate study and hobby/playroom
* Spacious driveway with parking for four cars
* The property benefits from roof, cavity-wall and floor insulation and is fitted with double glazing
* Energy label C
Arrange a viewing soon and discover for yourself the atmosphere and possibilities this spacious home has to offer!
All our properties have been measured by Zibber and are accompanied by a measurement report, which is available upon request from our office.
Highlights
AI-generated from the description
Central Veldhoven Dorp location
In the heart of Veldhoven Dorp, shops within walking distance.
Sunny garden with open views
South-facing 753 m² garden with terraces, lawn and open outlook.
Spacious driveway for four cars
Private driveway for four cars with access to storage room.
Advertisement
Features
Transfer of ownership
- Listed since
- Acceptance
- Available in consultation
- Asking price
- € 965,000 kosten koper
- Asking price per m²
- € 5,106
- Status
- Available
Construction
- Kind of house
- Single-family home, detached residential property
- Building type
- Resale property
- Year of construction
- 1983
Surface areas and volume
- Areas
- Living area
- 189 m²
- Other space inside the building
- 6 m²
- Exterior space attached to the building
- 15 m²
- External storage space
- 20 m²
- Plot size
- 753 m²
- Volume in cubic meters
- 723 m³
Layout
- Number of rooms
- 7 rooms (4 bedrooms)
- Number of bath rooms
- 1 separate toilet
- Number of stories
- 3 stories
- Facilities
- Alarm installation, outdoor awning, optical fibre, flue, and sliding door
Energy
- Energy label
- C
- Insulation
- Roof insulation, double glazing, insulated walls and floor insulation
- Heating
- CH boiler and gas heater
- Hot water
- CH boiler and electrical boiler
- CH boiler
- Remeha (gas-fired combination boiler, in ownership)
Cadastral data
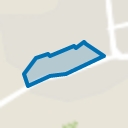
- VELDHOVEN E 5069
- Cadastral map
- Area
- 753 m²
- Ownership situation
- Full ownership
Exterior space
- Location
- In centre
- Garden
- Back garden and front garden
- Back garden
- 384 m² (24.00 metre deep and 16.00 metre wide)
- Garden location
- Located at the south with rear access
- Balcony/roof terrace
- Balcony present
Storage space
- Shed / storage
- Detached brick storage
Parking
- Type of parking facilities
- Parking on private property
Popularity
0x
Viewed
0x
Saved
25-9-2026
On Funda
Neighborhood
Veldhoven
Veldhoven- Residents
- 5,480
- Family with children
- 37%
- Avg. asking price / m²
- € 4,682
Discover the neighborhood
Curious about the housing supply, residents and local real estate agents?

Don’t want to forget this home?
Save it as a favorite. You’ll easily find it back and get notified when something changes.
