
New
Haas 335508 SK VeldhovenDe Kelen
€ 535,000 k.k.

- 109 m²living area
- 152 m²plot size
- 4bedrooms
- Aenergy label
Ruim en energiezuinig wonen met 4 slaapkamers en 2 parkeerplaatsen
Description
COMFORTABLE LIVING WITH SPACE, NATURAL LIGHT AND GREENERY ON YOUR DOORSTEP
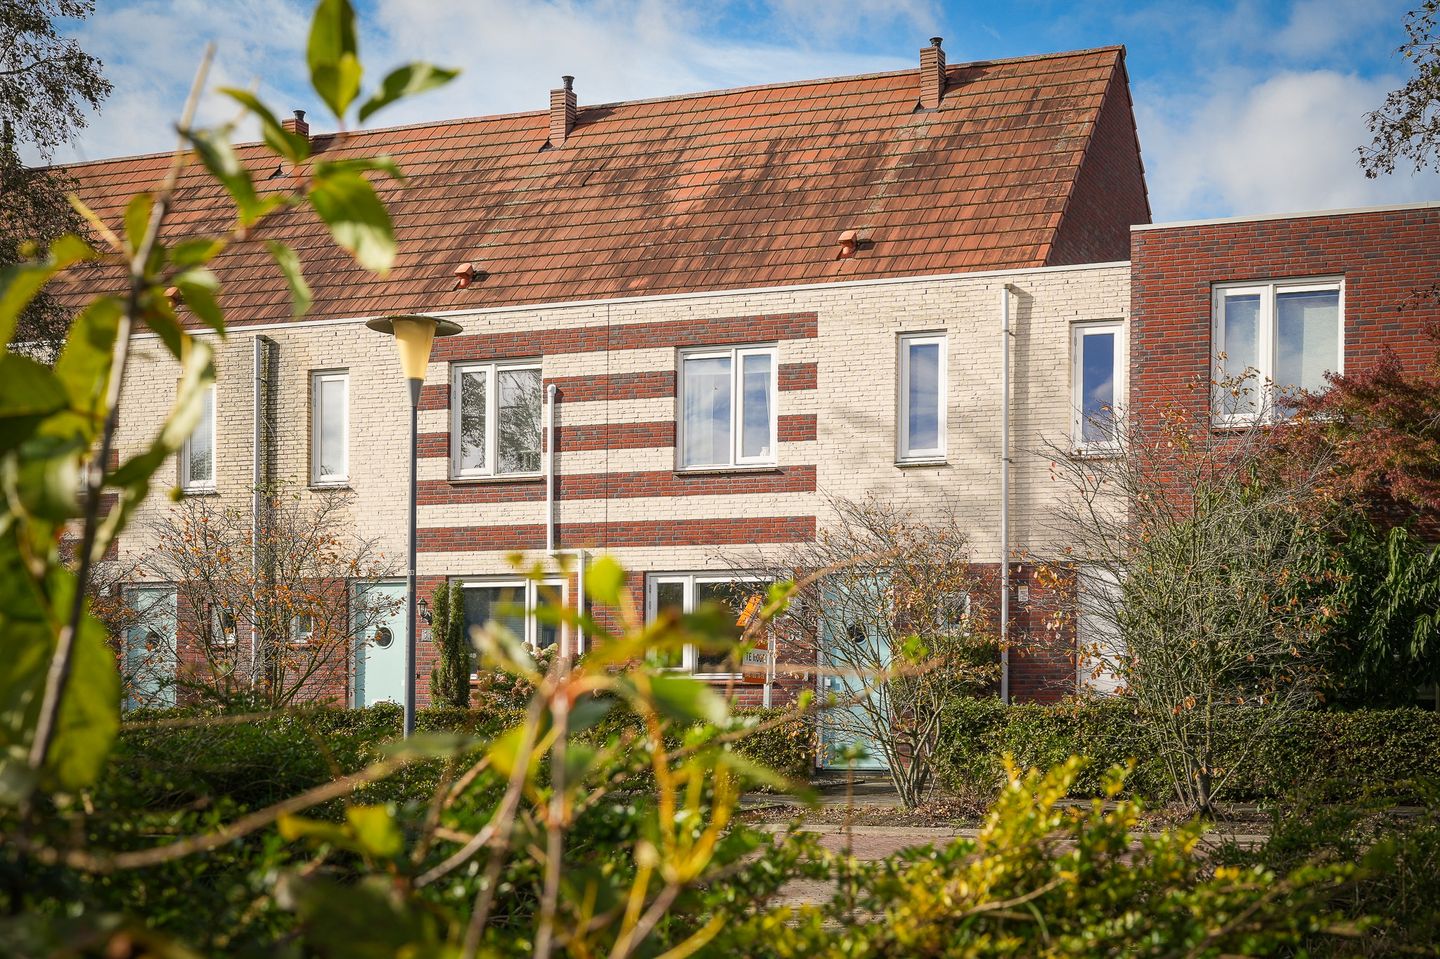
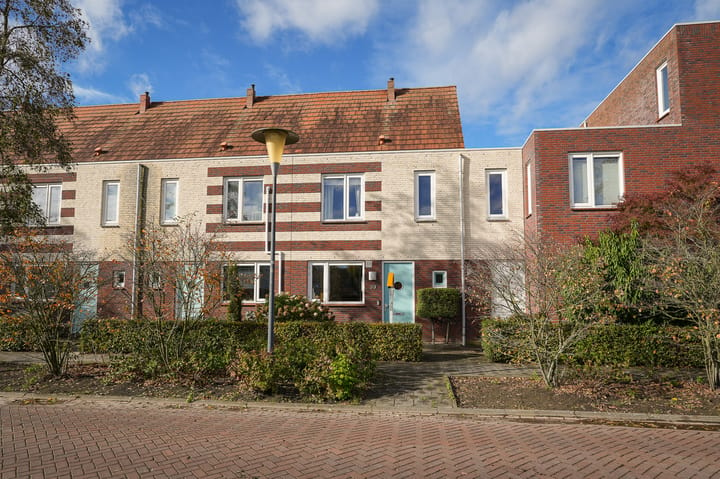
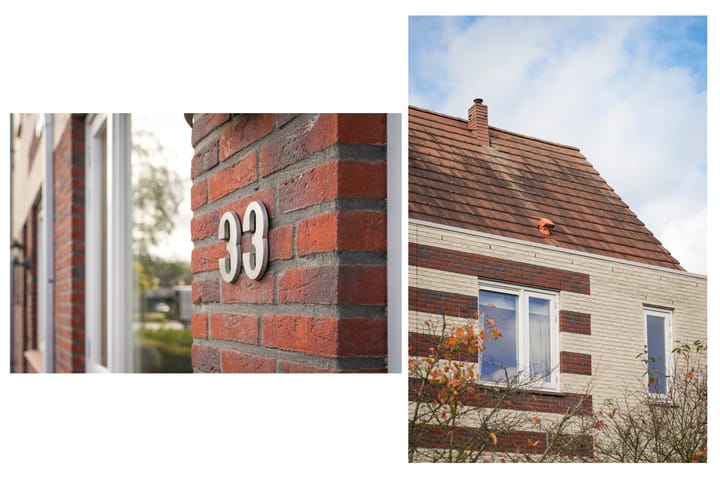
A bright living room, four bedrooms, a lovely garden with a covered terrace and plenty of greenery in the immediate surroundings. At Haas 33, in the popular De Kelen neighbourhood, you will find this well-maintained terraced house built in 2009, where a welcoming atmosphere and practical living comfort come together.
With 109 m² of living space, a 152 m² plot, an energy label A and a private carport with space for two cars, this home offers everything you need for comfortable family living. The warm interior finishes, modern kitchen and large sliding doors opening onto the garden create an inviting atmosphere that makes you feel at home straight away.
DE KELEN – GREEN AND FAMILY-FRIENDLY LIVING
De Kelen is a spacious, green residential neighbourhood on the northern side of Veldhoven. Haas is a well-maintained street lined with trees and green areas. Near the property, you will find playground and sports facilities, including a basketball court and various play structures. A wonderful environment where children have plenty of space to play outdoors.
Nearby, you will find primary schools, childcare facilities, sports amenities and shops for everyday groceries. Veldhoven's Citycentrum, with its shops, restaurants, cafés and cultural facilities, is also within easy reach. For example, the property is within walking distance (just 100 metres) of De Meerhoeve, home to San Marco ice cream parlour and Moons Bakery.
The location is also convenient for ASML, Máxima Medical Centre, Eindhoven and the main access roads. Here, you can enjoy peaceful, green surroundings while having all the amenities of the Brainport region close at hand.
GROUND FLOOR – BRIGHT AND INVITING
The well-maintained front garden leads to the entrance hall, which provides access to the meter cupboard, guest toilet with washbasin, staircase and a practical under-stairs storage cupboard.
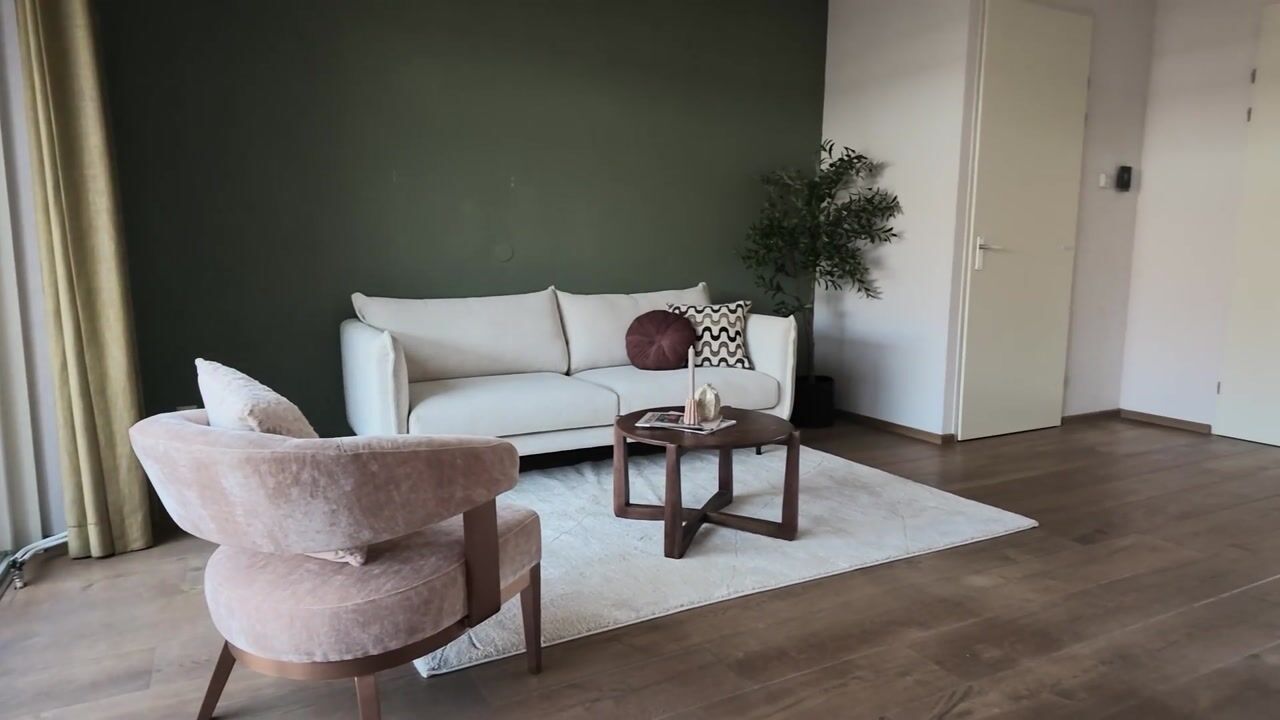
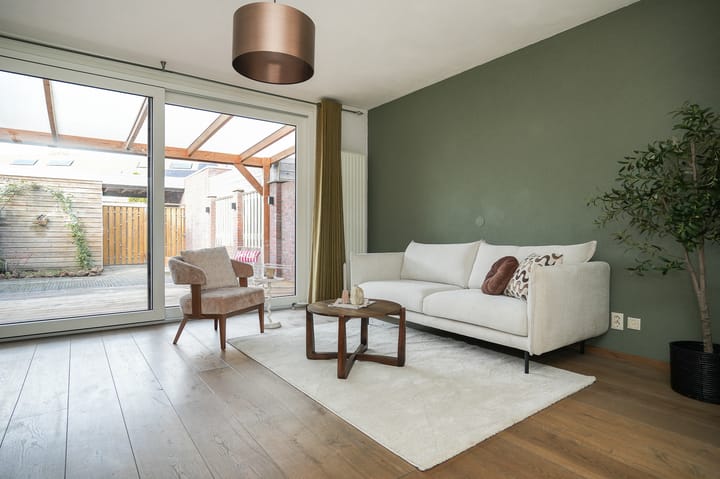
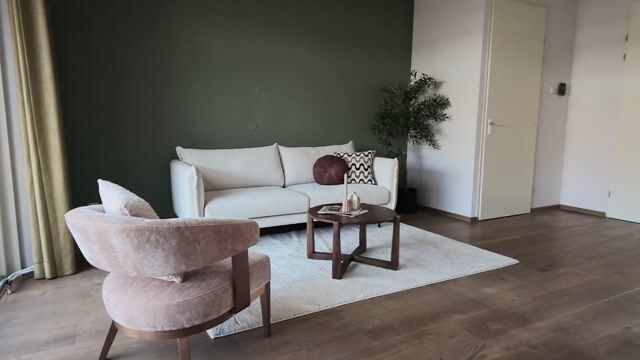
The living room has a warm, contemporary feel. The wooden flooring, green feature wall and light finishes create an attractive and welcoming interior. Thanks to the large sliding doors at the rear, the room benefits from plenty of natural light and offers a direct connection to the garden.
The layout provides ample space for a comfortable seating area and a welcoming dining table. The dining area flows naturally into the kitchen at the front of the house.
The modern kitchen features handleless cabinets, wood accents and a sleek worktop. The extensive range of built-in appliances includes a five-zone Siemens induction hob, extractor hood, Siemens oven and combination microwave, built-in coffee machine, two Liebherr refrigerators and an elevated Bosch dishwasher. The kitchen window offers a pleasant view of the greenery at the front of the property.
FIRST FLOOR – THREE BEDROOMS AND A MODERN BATHROOM
The first floor offers three bright and spacious bedrooms, each with its own character. The rooms can easily be arranged as a main bedroom, children's bedroom, home office or guest room.
The modern bathroom is finished with grey wall and floor tiles and stylish black accents. It features a bathtub with shower facilities, a vanity unit with an illuminated mirror, a toilet and a designer radiator.
SECOND FLOOR – ADDITIONAL SPACE
A fixed staircase leads to the second floor, where you will find the fourth bedroom. This room features a Velux roof window with an insect screen and light interior finishes. A pleasant space that is perfectly suited as a bedroom, home office or hobby room.
The landing provides connections for a washing machine and tumble dryer, as well as access to the central heating installation. Additional practical storage space is available beneath the sloping roof.
REAR GARDEN – ENJOY OUTDOOR LIVING IN PRIVACY
The west-facing rear garden is designed for easy maintenance, featuring decorative paving, planted borders and a wooden terrace.
Directly adjoining the house is a generous wooden covered terrace, creating a pleasant extension of the living room. A wonderful place to relax outdoors, enjoy the afternoon and evening sunshine or share a meal with friends.
At the rear of the garden, there is a detached wooden storage shed with electricity, ideal for bicycles and garden equipment.
A rear access gate leads to the enclosed communal courtyard, which is secured by an automatic entrance gate. Here, you will find the private carport with space for two cars.
ENERGY-EFFICIENT AND COMFORTABLE
Built in 2009, the property is fully insulated and fitted with HR++ double glazing and wooden window frames. With an energy label A, it provides an excellent foundation for comfortable and energy-efficient living.
The property is also equipped with a Daalderop ventilation system. The existing solar water heating system has been decommissioned and is no longer connected.
The combination of four bedrooms, modern interior finishes, pleasant outdoor space and convenient private parking makes this a home suitable for various stages of life.
LANDSCAPE PARK MEERHOVEN – NATURE, RELAXATION AND RECREATION
The property is located close to Meerhoven Landscape Park. The park (also known as Park Meerland) is a surprisingly large, modern and diverse urban park covering approximately 60 hectares. Designed as a green buffer and recreational area, it offers plenty of opportunities for those seeking peace and quiet, active residents and families alike.
Here are some of the things you can enjoy in the park:
Running, walking and cycling: The park features an extensive network of walking and cycling paths winding through open fields, rolling hills and alongside beautiful waterways. It is a wonderful place for a refreshing run or a relaxing stroll.
Climbing to the viewpoint: At the heart of the park, you will find an elevated landscaped area with a scenic viewpoint. From here, you can enjoy stunning panoramic views of the park and the surrounding modern architecture of Meerhoven.
Exploring the adventure woodland: Children can enjoy a dedicated natural play area where they can climb, explore, build dens and play freely in a woodland setting.
Having fun at the water playground: On warm days, the water playground is a favourite with children. Here, they can splash around, experiment with water and stones, and enjoy the various play facilities.
Relaxing by the water: The park features large ponds and waterfront areas, including the Waterfronten, where you can sit by the water, enjoy a picnic or simply soak up the sunshine.
Walking your dog: The park is popular with local dog owners, offering spacious grassy areas where dogs can enjoy the outdoors, either on a lead or off-lead in designated areas.
Park Meerland truly feels like a beautiful green backyard close to the city, where the peaceful atmosphere of the countryside meets the convenience and energy of urban living.
KEY FEATURES
- Well-maintained terraced house built in 2009
- 109 m² of living space
- 152 m² plot
- Four spacious bedrooms across two floors
- Energy label A, fully insulated and fitted with HR++ double glazing
- Properties with an energy label A may qualify buyers for up to €10,000 in additional mortgage borrowing capacity, subject to the lender's conditions;
- First-time buyer transfer tax exemption: eligible buyers may benefit from a 0% property transfer tax rate for properties valued up to €555,000 in 2026 and €615,000 in 2027;
- Wooden window frames
- Inviting living room with wooden flooring and large sliding doors
- Modern kitchen with extensive built-in appliances, including Siemens, Bosch and Liebherr
- Well-maintained bathroom with bathtub and shower facilities
- Velux roof window with insect screen on the second floor
- Washing machine and tumble dryer connections on the second-floor landing
- Daalderop ventilation system
- Existing solar water heating system decommissioned and disconnected
- West-facing rear garden with a generous wooden covered terrace
- Detached wooden storage shed with electricity
- Private carport with space for two cars
- Enclosed communal courtyard with an automatic entrance gate
- Green views at the front of the property
- Playground and sports facilities near the house
- Located in the family-friendly De Kelen neighbourhood
- Convenient location for ASML, Eindhoven and major roads
- Homeowners' association contribution for the communal parking area: €54.09 per quarter (subject to confirmation)
HOME BEGINS WITH YOUR ROOTS
Haas 33 offers a wonderful combination of space, comfort and green surroundings. A place where you can enjoy everyday living, where children can grow up and where you will always look forward to coming home.
Could this be your new home? We would be delighted to show you around during a personal viewing.
Highlights
AI-generated from the description
Inviting living room and kitchen
Warm living room with wooden floor and modern kitchen.
West-facing garden with terrace
Low-maintenance garden with generous covered terrace.
Private carport for two cars
Enclosed courtyard with carport for two cars.
Advertisement
Features
Transfer of ownership
- Listed since
- Acceptance
- Available in consultation
- Asking price
- € 535,000 kosten koper
- Asking price per m²
- € 4,908
- Status
- Available
Construction
- Kind of house
- Single-family home, row house
- Building type
- Resale property
- Year of construction
- 2009
- Type of roof
- Gable roof covered with roof tiles
Surface areas and volume
- Areas
- Living area
- 109 m²
- Exterior space attached to the building
- 18 m²
- External storage space
- 7 m²
- Plot size
- 152 m²
- Volume in cubic meters
- 385 m³
Layout
- Number of rooms
- 5 rooms (4 bedrooms)
- Number of bath rooms
- 1 bathroom and 1 separate toilet
- Bathroom facilities
- Shower, bath, toilet, sink, and washstand
- Number of stories
- 3 stories
- Facilities
- Mechanical ventilation and sliding door
Energy
- Energy label
- A
- Insulation
- Roof insulation, energy efficient window, insulated walls, floor insulation and completely insulated
- Heating
- CH boiler
- Hot water
- CH boiler and solar boiler
- CH boiler
- Nefit Trendline HRC30 CW 6 I AquaPower Plus (gas-fired combination boiler from 2019, in ownership)
Cadastral data
- VELDHOVEN F 2026
- Cadastral map
- Area
- 152 m²
- Ownership situation
- Full ownership
Exterior space
- Location
- Alongside park and in residential district
- Garden
- Back garden and front garden
- Back garden
- 60 m² (11.00 metre deep and 5.50 metre wide)
- Garden location
- Located at the west
Storage space
- Shed / storage
- Detached wooden storage
- Facilities
- Electricity
Garage
- Type of garage
- Carport
Parking
- Type of parking facilities
- Parking on gated property, parking on private property and public parking
Curious what your home is worth?
See your estimated home value and discover what's happening in your neighborhood.

Popularity
0x
Viewed
0x
Saved
3-11-2026
On Funda
Neighborhood
De Kelen
Veldhoven- Residents
- 3,925
- Family with children
- 44%
- Avg. asking price / m²
- € 4,771
Discover the neighborhood
Curious about the housing supply, residents and local real estate agents?

Don’t want to forget this home?
Save it as a favorite. You’ll easily find it back and get notified when something changes.
