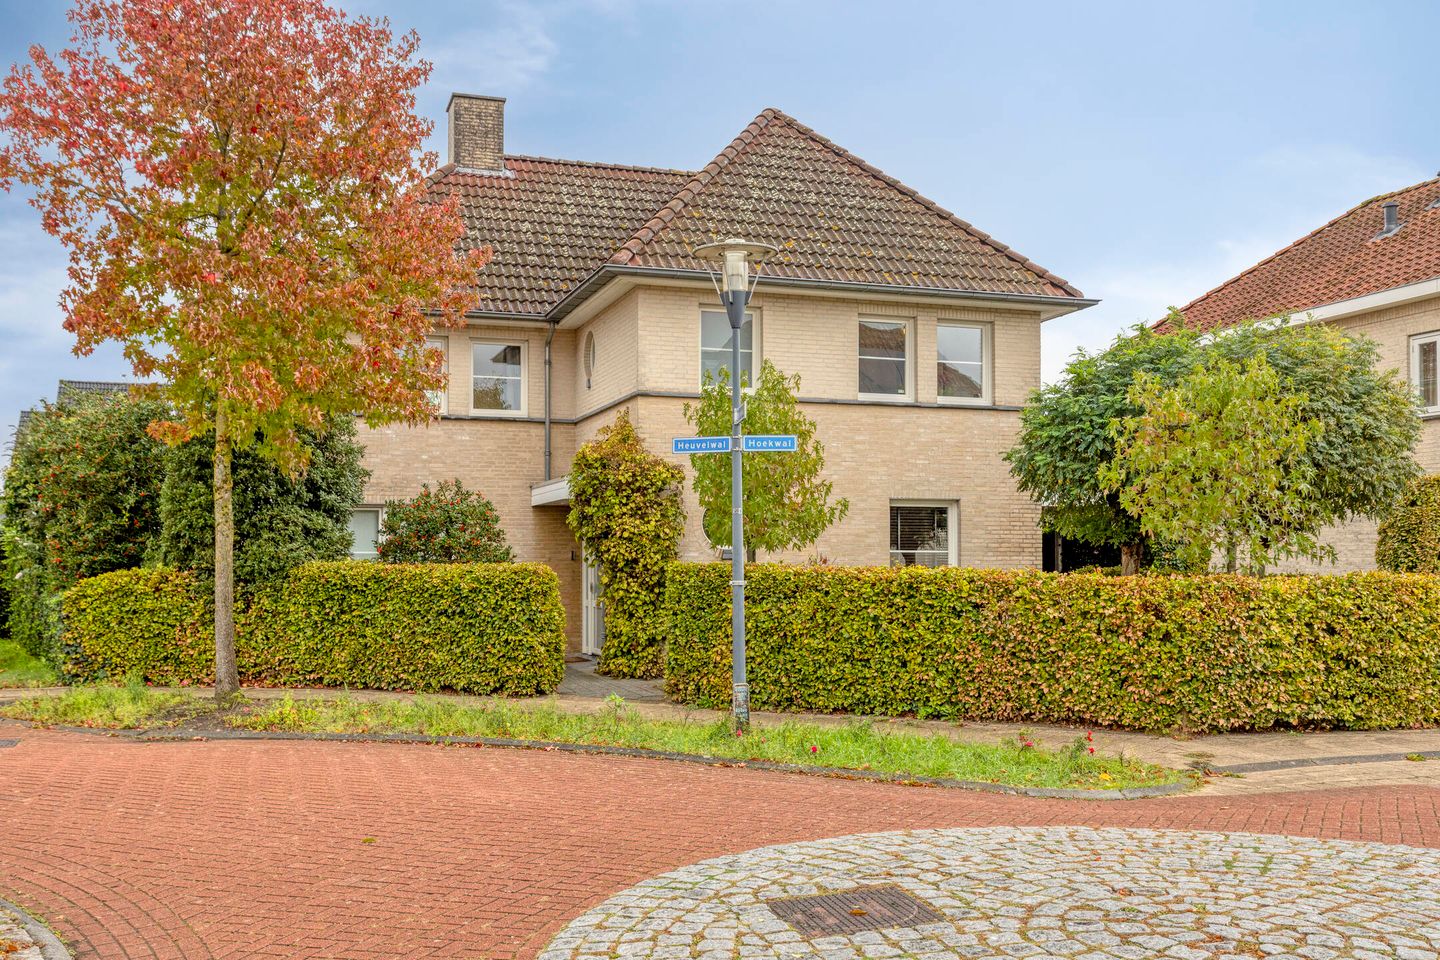
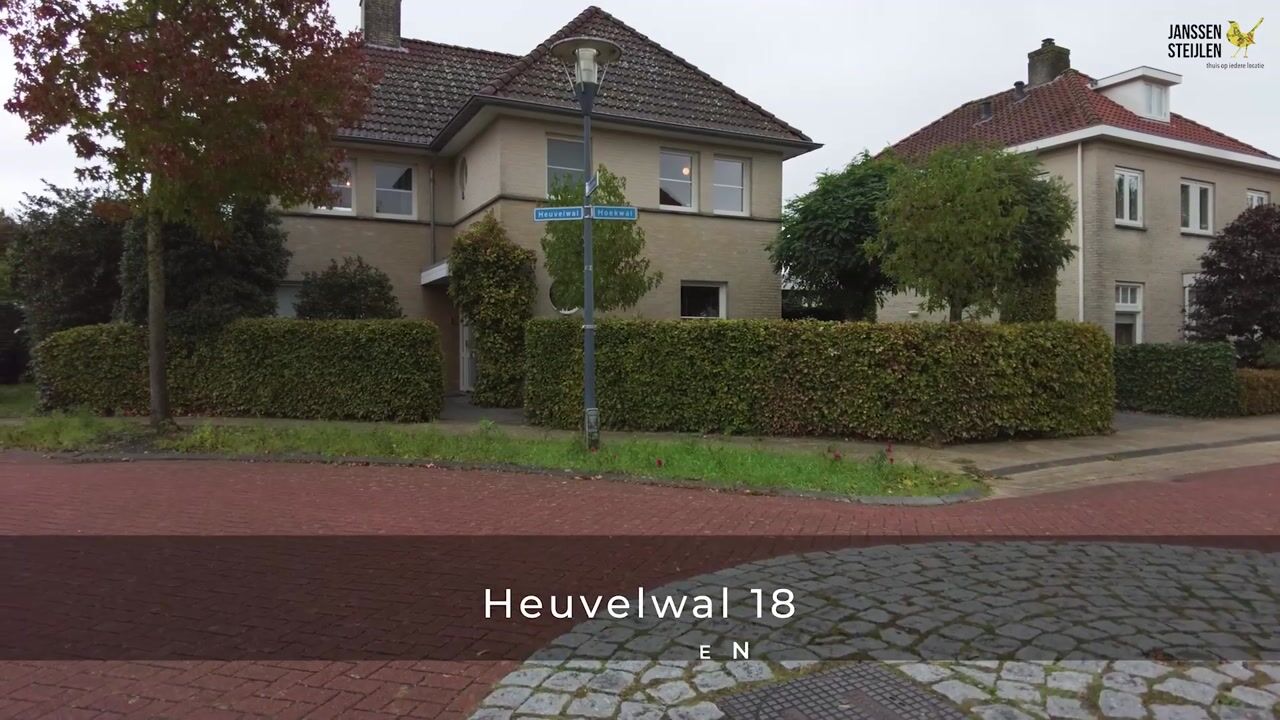
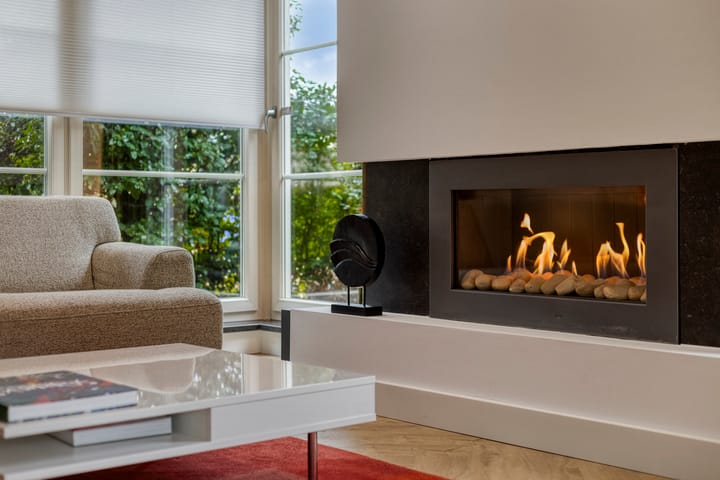
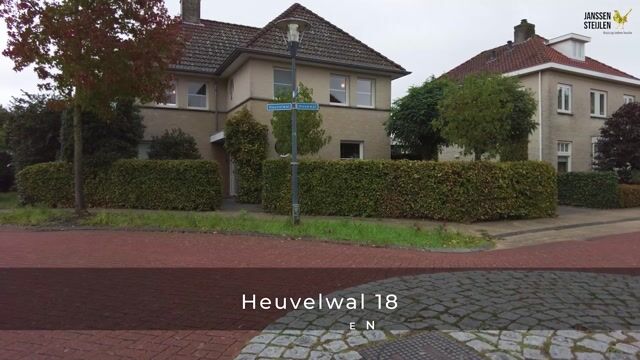
This detached property at Heuvelwal 18 in Veldhoven features a spacious, light-filled living room, a luxury open-plan kitchen with cooking island, four bedrooms, two bathrooms, an additional home office/hobby room, and an integrated garage with carport. Thanks to the bedroom and bathroom on the ground floor, the property is also suitable for future-proof living. The contemporary finishes, including herringbone-pattern PVC flooring, an electric fireplace and a kitchen installed in 2025, complete the home. Outside, the beautifully landscaped garden offers a wonderful place to relax, with a spacious covered terrace and plenty of privacy.
Location:
The property is situated in the sought-after, spacious and family-friendly residential neighbourhood of Noordrand, in the northern part of Veldhoven. Schools, childcare facilities, shops, sports facilities and playgrounds are all nearby. The Meerhoven area also offers a range of everyday amenities. Thanks to its convenient location, Eindhoven Airport, ASML, the High Tech Campus, Eindhoven city centre and the main arterial roads are all easily accessible.
Ground floor:
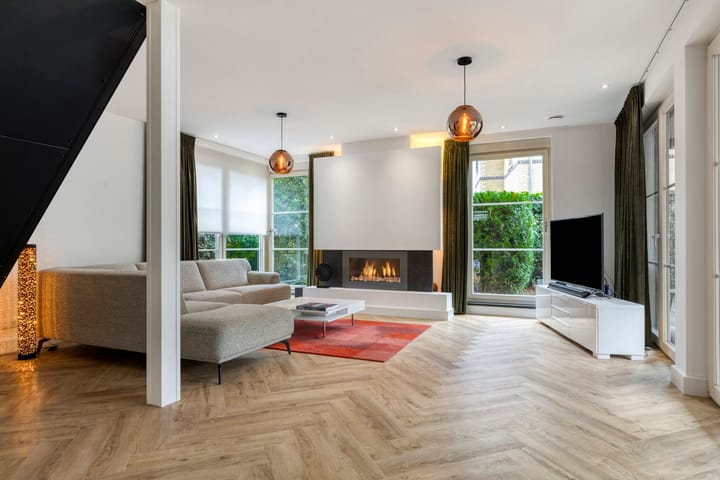
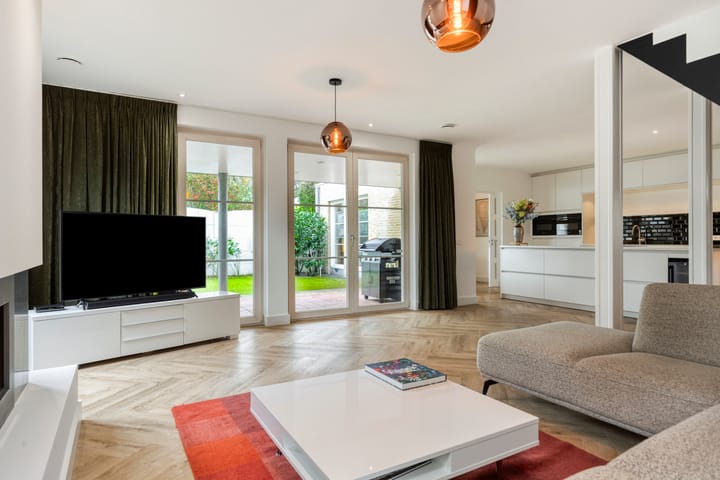
The entrance leads into the welcoming hallway, featuring a meter cupboard, staircase and modern toilet with a wall-hung toilet and hand basin. From the hallway, you enter the spacious living room, where large windows and double garden doors provide plenty of natural light and a pleasant connection with the garden. The living room features a modern electric fireplace and stylish herringbone-pattern PVC flooring.
The open-plan kitchen was renovated in 2025 and features a generous bank of cabinets and a cooking island. It is equipped with various built-in appliances, including an induction hob, combination oven, steam oven, dishwasher, refrigerator and wine climate cabinet. There is ample space for a large dining table in the adjoining area.
A sliding door leads to the practical utility room, which features connections for laundry appliances, additional storage space and a second toilet. From here, you can access the integrated garage and the rear section of the property, which contains an additional bedroom, an adjoining bathroom with shower enclosure and vanity unit, and a practical storage cupboard.
First floor:
The landing provides access to three bedrooms, the bathroom and a separate toilet. The spacious principal bedroom extends across the full width of the left-hand section of the property and features a built-in wardrobe and double doors opening onto the adjoining flat roof.
The two other bedrooms feature PVC flooring, air conditioning and their own fixed staircases leading to a mezzanine level on the second floor. This additional space is ideal for use as a sleeping area, play area or study.
The modern bathroom features a spacious shower enclosure with rainfall shower, a wide vanity unit with two countertop basins and a designer radiator.
Second floor:
The fixed staircases from the two bedrooms lead to the second floor, which features two mezzanine levels and a separate, beautifully finished home office/hobby room. This room has PVC flooring, two skylights, recessed lighting and storage space behind the knee walls. The recently replaced Intergas Xtreme 36 high-efficiency combination boiler, installed in 2025, is also located on this floor.
Garden:
The beautifully landscaped garden combines decorative paving, artificial grass, green borders and planted boundary screening. The spacious covered terrace accommodates a large dining table and a comfortable lounge area, creating a wonderful extension of the living room. At the rear of the garden, there is a detached wooden shed with electricity. The garden also benefits from an outdoor tap and convenient rear access through a lockable gate.
Garage and carport:
The integrated garage has electricity and offers space for bicycles, motorcycles and additional storage. The adjoining carport provides extra off-street parking.
Key features:
Detached home with a versatile layout;
Four bedrooms and two bathrooms;
Ground-floor bedroom and bathroom;
Spacious living room with electric fireplace and double garden doors;
Luxury open-plan kitchen with cooking island, renovated in 2025;
PVC flooring, with herringbone pattern on the ground floor;
Two bedrooms with air conditioning and access to mezzanine levels;
Additional home office/hobby room on the second floor;
Three separate toilet facilities;
Integrated garage and carport;
Beautifully landscaped garden with spacious covered terrace and wooden shed with electricity;
Intergas Xtreme 36 high-efficiency combination boiler installed in 2025;
Convenient location close to amenities, ASML and major arterial roads.
In summary: A spacious and comfortable home with contemporary finishes, a luxury kitchen, versatile living spaces and an inviting garden. Thanks to the ground-floor bedroom and bathroom and the additional spaces on the upper floors, this property offers plenty of flexibility to suit a variety of living needs.
Highlights
AI-generated from the description
Luxury kitchen and living
Spacious bright living room with electric fireplace and luxury open kitchen with 2025 island.
Inviting garden with terrace
Beautifully landscaped garden with spacious covered terrace, artificial grass, wooden shed with electricity and rear access.
Detached and future-proof layout
Detached home with ground-floor bedroom and bathroom, four bedrooms, two bathrooms and additional home office/hobby room.
Advertisement
Features
Transfer of ownership
Listed since
Acceptance
Available in consultation
Asking price
€ 1,050,000 kosten koper
Asking price per m²
€ 5,024
Status
Available
Construction
Kind of house
Single-family home, detached residential property
Building type
Resale property
Year of construction
2003
Type of roof
Gable roof covered with roof tiles
Surface areas and volume
Areas
Living area
209 m²
Other space inside the building
19 m²
Exterior space attached to the building
43 m²
External storage space
8 m²
Plot size
390 m²
Volume in cubic meters
848 m³
Layout
Number of rooms
6 rooms (5 bedrooms)
Number of bath rooms
2 bathrooms and 1 separate toilet
Bathroom facilities
2 showers, 2 washstands, and double sink
Number of stories
3 stories
Facilities
Air conditioning, alarm installation, balanced ventilation system, skylight, optical fibre, and TV via cable
Energy
Energy label
A
Insulation
Roof insulation, double glazing, energy efficient window, insulated walls and floor insulation
Heating
CH boiler and partial floor heating
Hot water
CH boiler
CH boiler
Intergas Xtreme 36 (gas-fired combination boiler from 2025, in ownership)