



New
Heuvelwal 75509 KE VeldhovenDe Polders
€ 925,000 k.k.

- 169 m²living area
- 452 m²plot size
- 3bedrooms
- Cenergy label
Riante bungalow met 3 slaapkamers en een royale inpandige garage!
Description
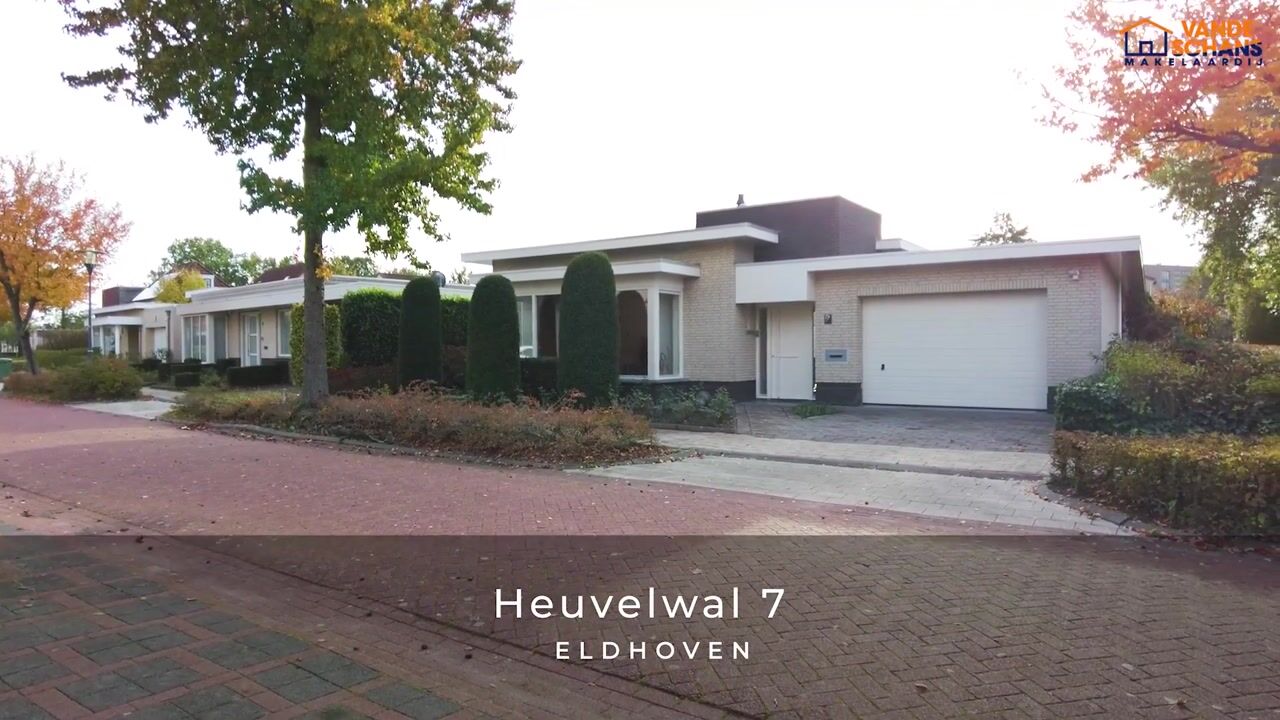
Situated in the quiet and green residential neighbourhood of Noordrand, this well-maintained and exceptionally spacious link-detached bungalow offers comfortable single-storey living. The property features a generously proportioned, bright living room, a semi-open-plan kitchen, three bedrooms, a spacious bathroom, a practical utility room and a large integral garage. A private driveway, storage room and beautifully landscaped rear garden with a spacious covered terrace complete the property. Thanks to its position next to a green area, the property has direct neighbours on only one side.
The property is situated in a pleasant residential area with a wide range of everyday amenities within easy reach. Shops, supermarkets, schools, sports facilities and public transport are all located nearby. Veldhoven's Citycentrum shopping centre, ASML, Máxima Medical Centre and the main roads connecting to Eindhoven and the surrounding region are also easily accessible.
LAYOUT
The well-maintained front garden, landscaped with decorative paving, a planted border with perennial plants and a pathway, leads to the covered entrance of the property. The front garden also features a private driveway and a pathway providing independent access to the rear garden.
Upon entering, you are welcomed into a spacious entrance hall, finished with an attractive parquet floor, textured plaster walls and a smooth plastered ceiling. The hall accommodates the meter cupboard (8 circuits, 2 residual-current devices, a three-phase electricity connection and a fibre-optic connection), a practical built-in wardrobe and a separate toilet. From the hall, you can access the living room.
The fully tiled toilet is fitted with a wall-hung WC, a small washbasin, mechanical ventilation and a small opening window for natural ventilation.
The exceptionally spacious and bright living room forms the inviting heart of the home. Thanks to the large bay window at the front, a side window and double sliding patio doors extending across almost the entire width of the rear façade, this room benefits from an abundance of natural light. The extensive glazing also creates a pleasant connection with the garden.
The living room is stylishly finished with parquet flooring, textured plaster walls and a smooth plastered ceiling. At the front, an attractive gas fireplace with an elegant marble surround adds warmth and character to the seating area. All windows feature wooden frames with HR++ high-efficiency double glazing. The double sliding patio doors are also fitted with insect screens, allowing you to leave the doors open comfortably on warmer days.
Adjoining the living room is the semi-open-plan kitchen, which is naturally connected to the main living area through its open layout. This room also features parquet flooring, textured plaster walls and a smooth plastered ceiling.
The kitchen is arranged in a practical L-shaped layout, offering ample worktop and storage space thanks to its various base and wall cabinets. It is fitted with a laminate worktop, a sink with mixer tap and a range of built-in appliances, including an induction hob, stainless steel extractor hood, oven, microwave, refrigerator and dishwasher.
The kitchen provides access to several other areas of the property, including a multifunctional room/bedroom, the hallway leading to the remaining bedrooms, the utility room, garage and garden.
Directly adjoining the kitchen is a versatile room currently used as a home office. Thanks to its generous proportions and practical location, this room is equally suitable as a third bedroom, guest room, playroom or hobby room. There is also the possibility of incorporating this room into the kitchen to create an even more spacious living area.
The room is neatly finished with parquet flooring, smooth plastered walls and a plastered ceiling. The wooden window frames with HR++ high-efficiency double glazing provide pleasant natural light and offer lovely views of the garden.
From the kitchen, a hallway provides access to the two remaining bedrooms, the bathroom and the utility room.
The practical utility room features a tiled floor and offers plenty of additional storage space thanks to the fitted cupboards. This room also accommodates the connections for a washing machine and tumble dryer, as well as the central heating boiler (Nefit Ecomline HR, installed in 2003). The integral garage can be accessed directly from the utility room, creating a particularly convenient connection between the various spaces.
The generously sized integral garage is equipped with an extra-wide, electrically operated sectional garage door, heating and an easy-to-maintain tiled floor. A Solatube daylight system allows natural light to enter the space. Thanks to its generous dimensions, the garage provides ample room for parking a car and several bicycles, while also offering additional storage space for tools and other belongings.
The exceptionally spacious principal bedroom is situated at the rear of the property. This bright and inviting room not only provides ample space for a large double bed but also features a practical walk-in wardrobe and sufficient room to create a comfortable seating area.
The large windows allow an abundance of natural light to enter and offer beautiful views of the rear garden. The room is neatly finished with continuous parquet flooring, smoothly plastered walls and a plastered ceiling. The wooden window frames are fitted with HR++ high-efficiency double glazing.
The second bedroom is currently arranged as a dressing room. Naturally, this room could also serve perfectly as a fully functional bedroom or guest room. It is finished with parquet flooring, smooth plastered walls and a plastered ceiling. The wooden window frames with HR++ high-efficiency double glazing provide pleasant natural light.
The spacious and fully equipped bathroom is completely tiled and offers an extensive range of sanitary facilities. It features a comfortable walk-in shower with thermostatic mixer tap and glass shower door, a double washbasin with mixer taps, a practical bathroom cabinet providing additional storage space and a wall-hung WC.
In addition, the bathroom is equipped with an infrared sauna, offering a wonderful place to relax. A Solatube daylight system provides natural daylight, while the radiator and mechanical ventilation contribute to a pleasant indoor environment.
The beautifully landscaped and meticulously maintained rear garden enjoys a sunny south-west-facing position and offers excellent privacy. Thanks to its attractive design and favourable orientation, this is a wonderful place to relax and enjoy outdoor living in complete tranquillity.
A particular highlight is the spacious covered terrace, which benefits from natural light through an integrated skylight. There is ample room to create a comfortable lounge area and an inviting outdoor dining space, allowing you to enjoy the garden even when the weather is less favourable.
The garden is further landscaped with decorative paving and planted borders featuring a variety of plants, creating an attractive and well-maintained appearance. In addition, the garden features an attached brick-built storage room, providing practical storage space for garden tools, outdoor furniture and bicycles.
The rear garden can also be accessed independently via a cast-iron gate.
KEY FEATURES
- Well-maintained link-detached bungalow;
- Situated in a quiet, green residential area with direct neighbours on only one side;
- All living accommodation arranged on a single level;
- Spacious and bright living room with an attractive gas fireplace;
- Semi-open-plan kitchen with a full range of built-in appliances;
- Three bedrooms, including a generous principal bedroom with walk-in wardrobe;
- Spacious bathroom featuring an infrared sauna;
- Continuous parquet flooring throughout almost the entire property, excluding the utility room, garage and sanitary facilities;
- Wooden window frames with HR++ high-efficiency double glazing throughout;
- Practical utility room and spacious integral garage;
- Private driveway providing off-street parking;
- Beautifully landscaped, private south-west-facing rear garden;
- Spacious covered terrace with integrated skylight;
- Attached brick-built storage room and independent rear access through a cast-iron gate.
Highlights
AI-generated from the description
Spacious single-storey bungalow
Well-maintained link-detached with 3 bedrooms.
Sunny garden with terrace
Beautiful south-west garden with large covered terrace.
Comfortable wellness bathroom
Spacious bathroom with walk-in shower, double sink and infrared sauna.
Advertisement
Features
Transfer of ownership
- Listed since
- Acceptance
- Available in consultation
- Asking price
- € 925,000 kosten koper
- Asking price per m²
- € 5,473
- Status
- Available
Construction
- Kind of house
- Bungalow, detached residential property
- Building type
- Resale property
- Year of construction
- 2003
- Type of roof
- Flat roof covered with asphalt roofing
Surface areas and volume
- Areas
- Living area
- 169 m²
- Other space inside the building
- 34 m²
- Exterior space attached to the building
- 41 m²
- Plot size
- 452 m²
- Volume in cubic meters
- 752 m³
Layout
- Number of rooms
- 4 rooms (3 bedrooms)
- Number of bath rooms
- 1 bathroom and 1 separate toilet
- Bathroom facilities
- Shower, double sink, walk-in shower, toilet, and sink
- Number of stories
- 1 story
- Facilities
- Optical fibre, mechanical ventilation, and sliding door
Energy
- Energy label
- C
- Insulation
- Roof insulation, energy efficient window, insulated walls and floor insulation
- Heating
- CH boiler and gas heater
- Hot water
- CH boiler
- CH boiler
- Nefit Ecomline HR (gas-fired combination boiler from 2003, in ownership)
Cadastral data
- VELDHOVEN K 2355
- Cadastral map
- Area
- 452 m²
- Ownership situation
- Full ownership
Exterior space
- Location
- In residential district
- Garden
- Back garden, front garden and side garden
- Back garden
- 89 m² (8.50 metre deep and 10.50 metre wide)
- Garden location
- Located at the southwest with rear access
Storage space
- Shed / storage
- Attached brick storage
Garage
- Type of garage
- Built-in
- Capacity
- 1 car
- Facilities
- Electricity and heating
Parking
- Type of parking facilities
- Parking on private property
Curious what your home is worth?
See your estimated home value and discover what's happening in your neighborhood.

Popularity
0x
Viewed
0x
Saved
6-11-2026
On Funda
Neighborhood

De Polders
Veldhoven- Residents
- 2,655
- Family with children
- 33%
- Avg. asking price / m²
- € 4,713
Discover the neighborhood
Curious about the housing supply, residents and local real estate agents?

Don’t want to forget this home?
Save it as a favorite. You’ll easily find it back and get notified when something changes.
