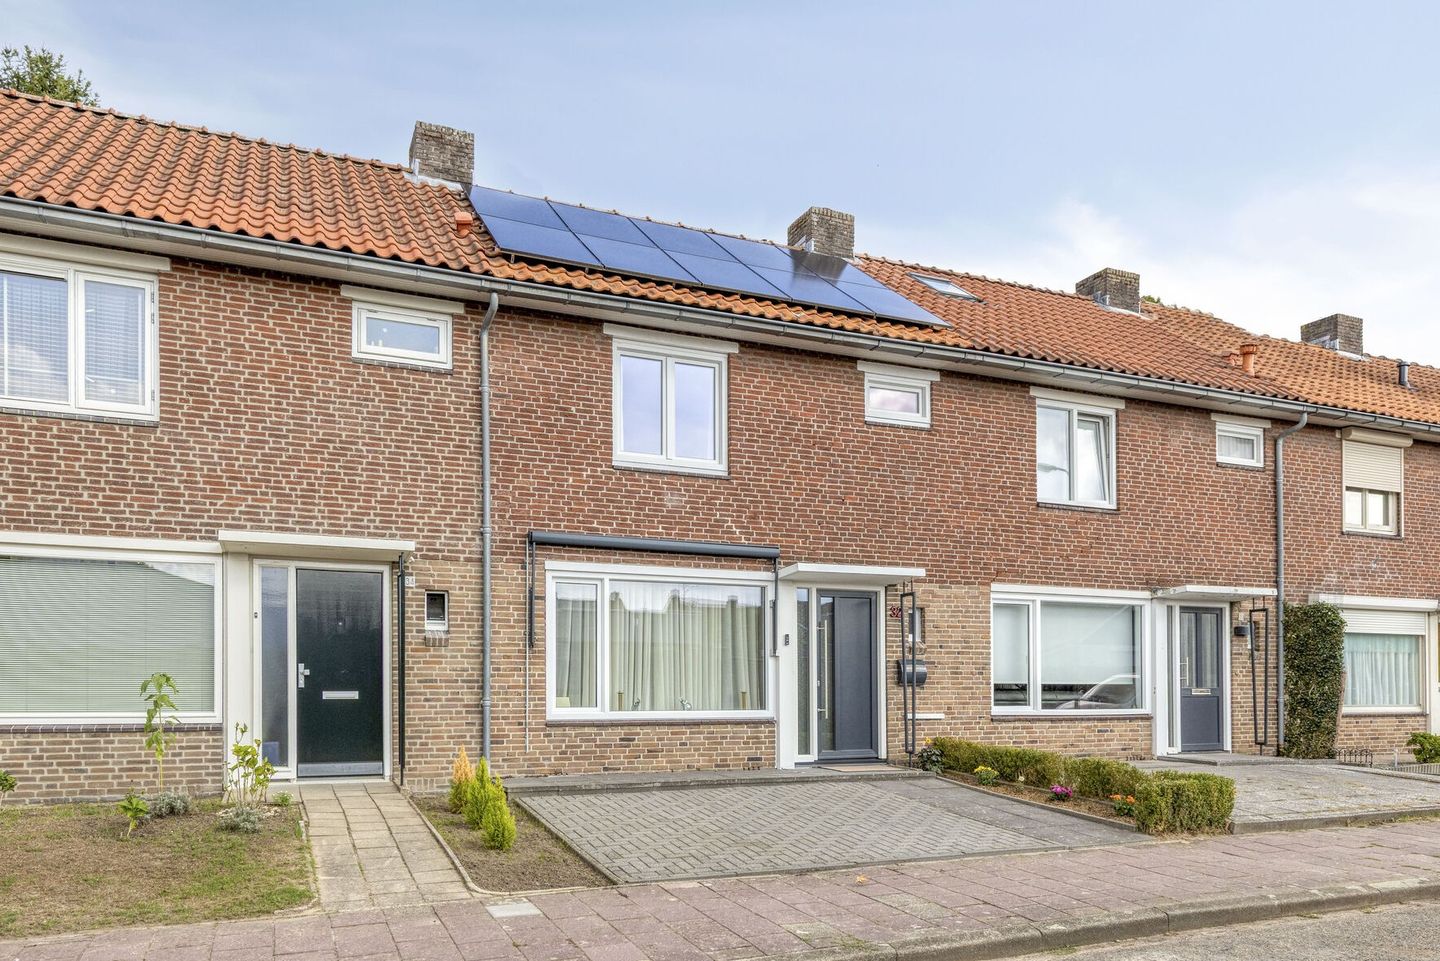
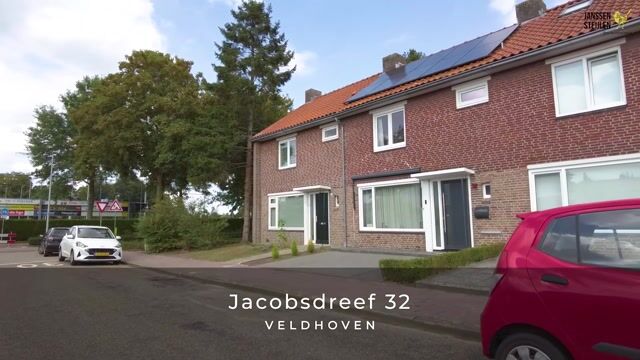
Move-in ready, energy-efficient and surprisingly complete: this well-maintained terraced house features four bedrooms, 10 solar panels, an energy label A and a private, low-maintenance rear garden. The property is completely ready for its new owner!
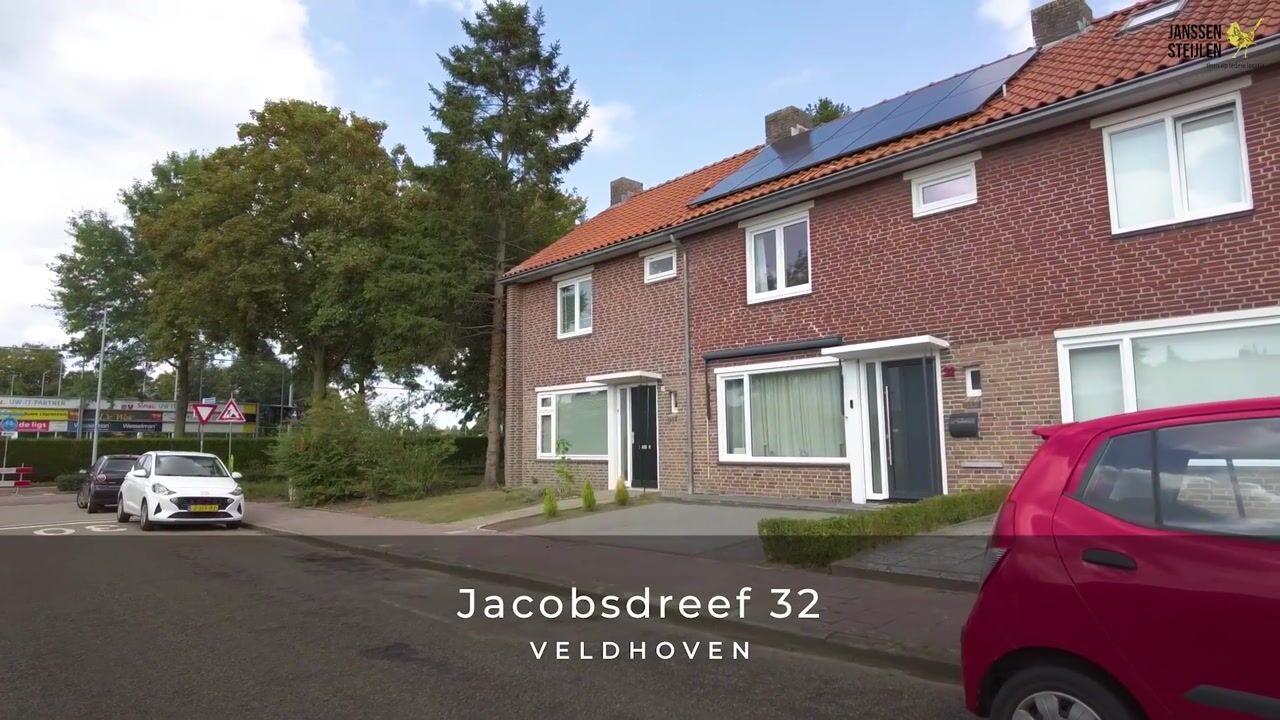
Located on Jacobsdreef, this well-maintained terraced house has been modernised and made more energy-efficient over the years. The property features a bright living room, a modern semi-open kitchen, three bedrooms and a bathroom on the first floor, and a fourth bedroom on the second floor.
Thanks to the good insulation, HR++ and HR+++ glazing, uPVC window frames and no fewer than 10 solar panels, the property benefits from an energy label A.
Key features:
Energy label A;
10 solar panels;
uPVC window frames with HR++ and HR+++ glazing;
Upgraded electrical meter cupboard;
Low-maintenance and private rear garden;
Convenient rear access.
Ground floor
The entrance is accessed via the front garden. The hallway provides space for a coat rack and features the upgraded meter cupboard, staircase and a modern toilet with a wall-mounted toilet and washbasin.
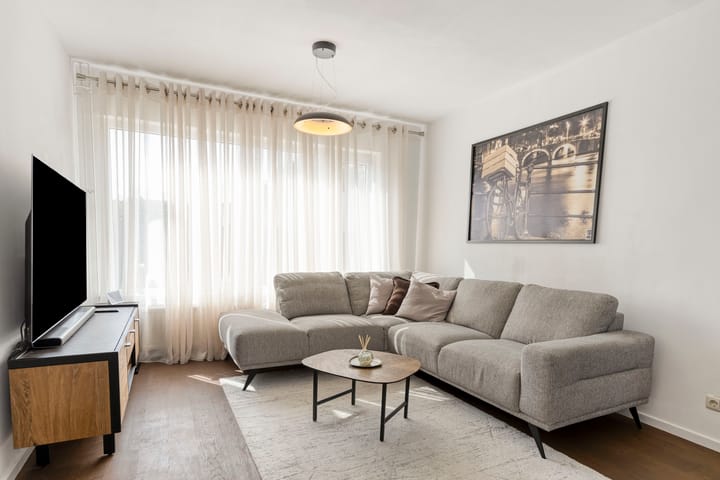
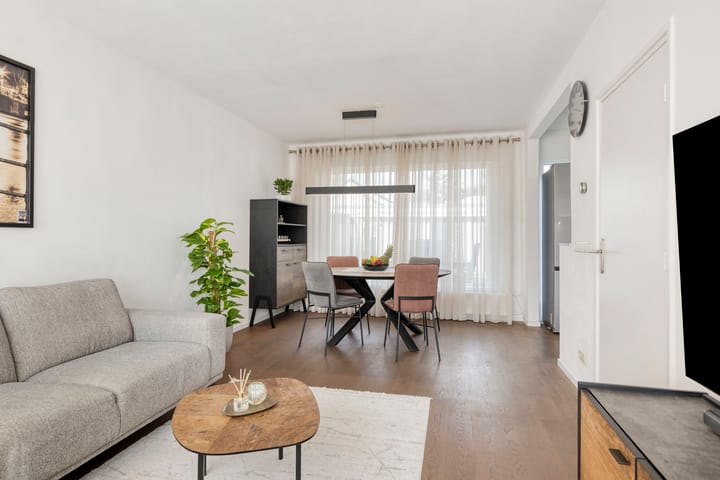
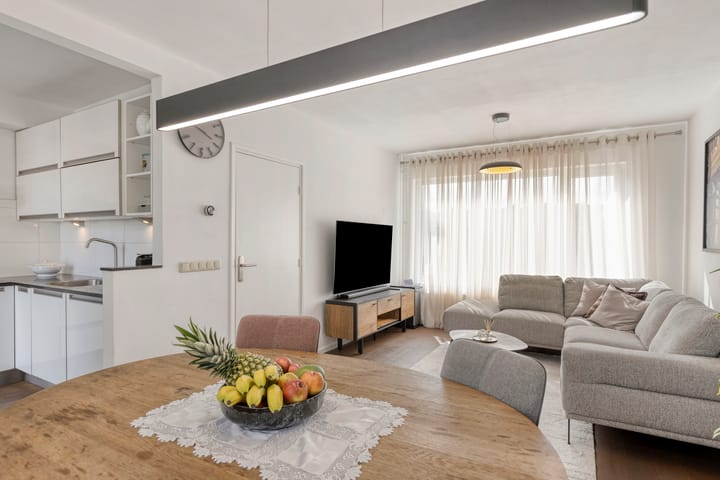
The living room is pleasantly bright thanks to the large windows with uPVC frames and HR+++ glazing. Electrically operated sun screens are fitted at both the front and rear of the property. The hardwood flooring adds a warm and welcoming atmosphere. At the rear, there is ample space for a large dining table, creating a pleasant connection between the living room and kitchen.
The open-plan kitchen is finished in a light colour scheme with a granite worktop and is equipped with various built-in appliances, including an induction hob, extractor hood, combination microwave oven, oven and dishwasher. The fridge-freezer combination is available for purchase by agreement. The rear garden can be accessed directly from the kitchen.
First floor
The landing provides access to three bedrooms and the bathroom. The uPVC window frames on this floor are fitted with HR++ glazing.
The bathroom is practical and modern, featuring a walk-in shower, vanity unit and radiator. A window provides natural ventilation and plenty of daylight.
Second floor
The second floor is accessible via a fixed staircase. The landing area features connections for the washing machine and dryer.
The fourth bedroom is located next to the landing. This room features laminate flooring, a Velux skylight and practical storage space behind the knee walls. This floor is therefore also ideally suited as a home office or hobby room.
Garden
The well-maintained rear garden offers a surprising amount of privacy and has been designed for easy maintenance, featuring a spacious terrace and artificial grass. It is a lovely place to relax outdoors and enjoy sunny days in peace and privacy.
At the rear of the garden is a brick storage shed with electricity, the roof of which has been renewed. The garden also has a water connection and convenient rear access.
Location
Jacobsdreef is situated in the established residential area of Meerveldhoven in Veldhoven, with everyday amenities close at hand. Shops, schools, sports facilities and public transport are all easily accessible. The City Centre, ASML, the High Tech Campus and the main roads towards Eindhoven and the A2/N2 motorway are also within easy reach.
The property therefore combines a pleasant residential setting with a central location in the heart of the Brainport region.
Highlights
AI-generated from the description
Energy-efficient with solar
Energy label A, 10 solar panels, HR++/HR+++ glazing.
Bright living and kitchen
Bright living room, hardwood floor, modern open kitchen.
Private low-maintenance garden
Rear garden with terrace, artificial grass, shed and rear access.
Advertisement
Features
Transfer of ownership
Listed since
Acceptance
Available in consultation
Asking price
€ 419,500 kosten koper
Asking price per m²
€ 4,878
Status
Sold under reservation
Construction
Kind of house
Single-family home, row house
Building type
Resale property
Year of construction
1956
Type of roof
Gable roof covered with roof tiles
Surface areas and volume
Areas
Living area
86 m²
Exterior space attached to the building
1 m²
External storage space
8 m²
Plot size
138 m²
Volume in cubic meters
304 m³
Layout
Number of rooms
5 rooms (4 bedrooms)
Number of bath rooms
1 bathroom and 1 separate toilet
Bathroom facilities
Walk-in shower, sink, and washstand
Number of stories
3 stories
Facilities
Outdoor awning, passive ventilation system, TV via cable, and solar panels
Energy
Energy label
A
Insulation
Roof insulation, double glazing and insulated walls
Heating
CH boiler
Hot water
CH boiler
CH boiler
Vaillant (gas-fired combination boiler from 2016, in ownership)