Sold
Kapteijnlaan 385505 AZ VeldhovenZonderwijk
€ 1,275,000 k.k.

- 248 m²living area
- 1,653 m²plot size
- 4bedrooms
- Aenergy label
Sales history
- Listed since
- November 13, 2025
- Date of sale
- December 17, 2025
- Term
- 4 weeks
Is this your new home?
Add this home as My Home and follow its value, market developments, and neighborhood trends.

Kapteijnlaan 38, 5505 AZ Veldhoven
Not your home?See what your own home is worth
Description
You probably know the feeling — that first time you arrived at your favorite holiday destination. It’s hard to put into words, but it’s exactly that same feeling you’ll experience when this stunning bungalow comes into view.
This truly feels like coming home.
Situated on a quiet, green residential lane directly bordering a walking park, this detached bungalow stands on a generous plot of no less than 1,653 m².
The home offers approximately 248 m² of living space and combines natural tones and rich materials with sleek modern elements, creating a warm, stylish atmosphere with contemporary appeal. It features a spacious living area, a large kitchen with adjoining utility room, three generous bedrooms, one wit ensuite bathroom, and a sauna that could alternatively serve as a fourth bedroom. In addition, there is a very spacious attached garage, a beautifully landscaped wooded garden, and a large covered terrace. With energy label A, two heat pumps, 36 solar panels, and a home battery (2025), this property is fully future-proof. Located in the sought-after Zonderwijk neighborhood, within walking distance of Veldhoven-Dorp, the shops on Kromstraat, schools, parks, and major roads.
Welcome!
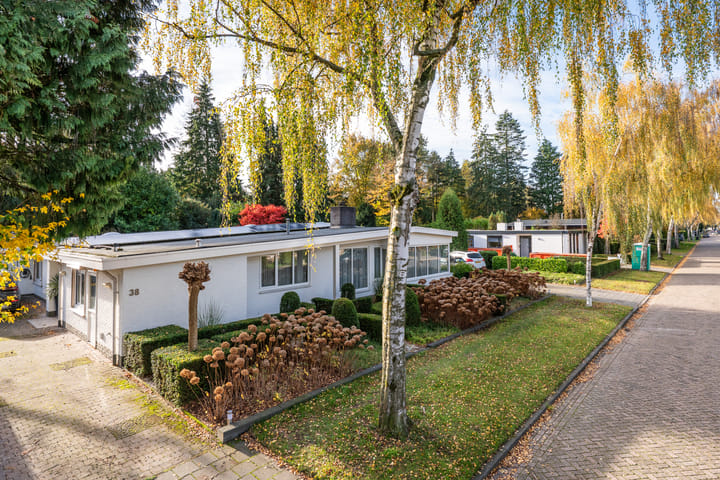
The front garden of this bungalow has been carefully designed to create an impressive first impression.
A neatly trimmed yew hedge, ornamental grasses, and blooming hydrangeas provide a well-maintained, lush appearance that complements the home’s character.
On the left-hand side, a long driveway leads to the garage, offering ample parking for multiple cars.
An EV charging station is installed next to the garage.
On the right-hand side, an additional driveway with extra parking spaces and a gate leads to the rear garden, where more parking is available. Recessed lighting at the front of the bungalow provides an inviting ambiance in the evenings.
Entrance
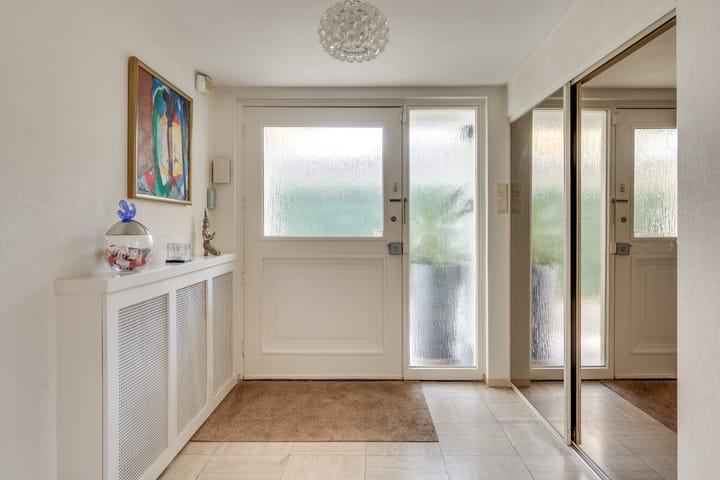
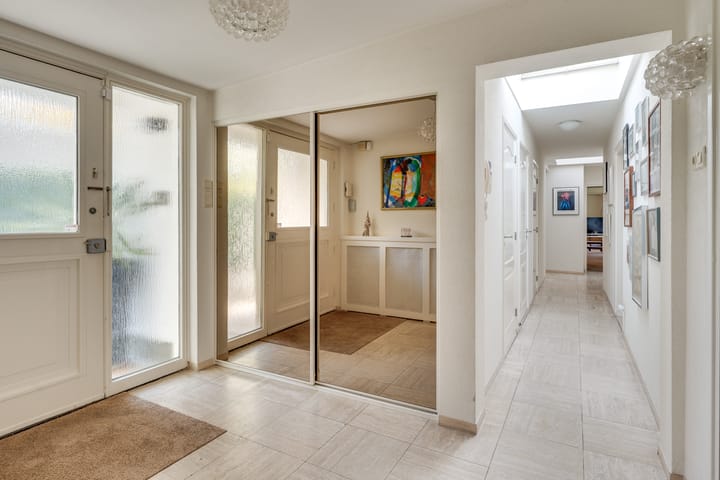
Upon entering through the front door, you are welcomed by a spacious hallway with a light tiled floor.
To the left is a large enclosed cloakroom.
The fully tiled guest toilet features a wall-hung WC, washbasin, and mechanical ventilation.
From the hallway, all main areas of the home are accessible.
Playful Living Area
The impressive living area stands out for its playful and versatile layout.
Thanks to its flexible design, you can arrange the space entirely to your own taste.
A beautiful fireplace with built-in gas fire, a sloping raised ceiling, and sliding doors with integrated spotlights leading to the covered terrace all contribute to an airy and open atmosphere.
The floor is partly finished with oak parquet and partly with carpeting, adding warmth and character.
Spacious Kitchen
The large U-shaped kitchen features light cabinetry with a dark countertop and ample storage space.
Large windows at the front and a sliding window with a roller shutter at the side provide excellent natural light, while the built-in dauerlüftung system ensures constant fresh air.
The kitchen is fully equipped with high-quality Siemens appliances, including a dishwasher, 1.5 sink, 4-zone induction hob, extractor hood, oven, and space for an American-style refrigerator.
Recessed ceiling lights enhance the modern look and provide perfect illumination while cooking.
The floor is finished with durable PVC flooring.
Practical Utility Room
The spacious utility room is well-organized and highly functional, featuring connections for a washer and dryer, a kitchenette with sink and tap, and ample built-in storage.
It also houses the modern electrical panel and transformer for the solar panels.
A window allows for natural light and ventilation.
First Bathroom
Directly next to the toilet is a fully tiled bathroom in light tones, equipped with a washbasin with vanity unit, shower cabin, mechanical ventilation, and designer radiator.
Bedrooms – One with Ensuite Bathroom
There are three spacious bedrooms, all equipped with screens, dauerluftung, and sliding doors to the garden, allowing plenty of daylight and direct access to the outdoors. The first and second bedrooms, located opposite and next to the bathroom, both have laminate flooring and enough space for a double bed and wardrobes.
In the second bedroom, lighting is dimmable, creating a cozy ambiance — ideal as a guest, children’s, or home office space. The third bedroom at the end of the hallway is the large master suite with an ensuite bathroom.
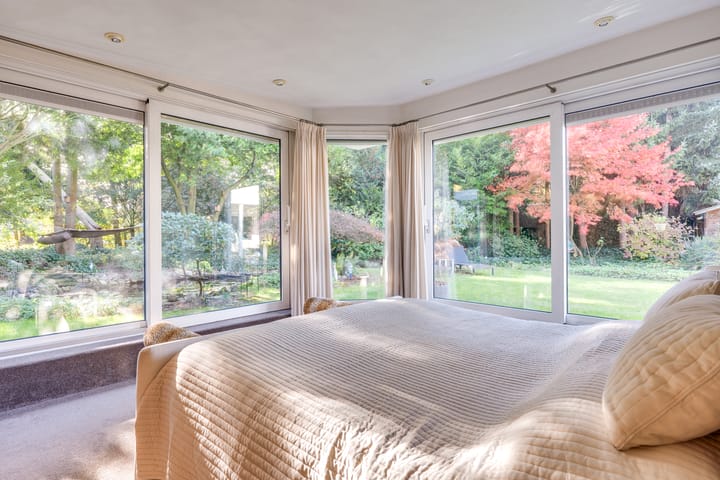
This room features carpeting, large built-in wardrobes with dimmable spotlights, dimmable ceiling lighting, and air conditioning that both heats and cools. Two large sliding doors offer stunning views and direct access to the garden. The ensuite bathroom is fully tiled and includes a shower, bathtub, double washbasin with vanity, toilet, and mechanical ventilation. From the bed, you can enjoy a beautiful view of the lush, wooded garden — an oasis of peace, space, and luxury.
Sauna / Fourth Bedroom
The fully equipped Finnish sauna is a wonderful space to relax and unwind.
This room has laminate flooring and a sliding window with roller shutter, providing both light and privacy.
It could easily serve as a fourth bedroom, home office, or hobby room if desired.
Exceptionally Spacious Garage
The large attached garage is directly accessible from inside the home.
It is exceptionally spacious, suitable for multiple vehicles, storage, or use as a workshop.
The garage is equipped with heating, electricity, and an electric sectional door, and houses the central heating system. From the garage, you also have direct access to the garden.
Wooded Garden
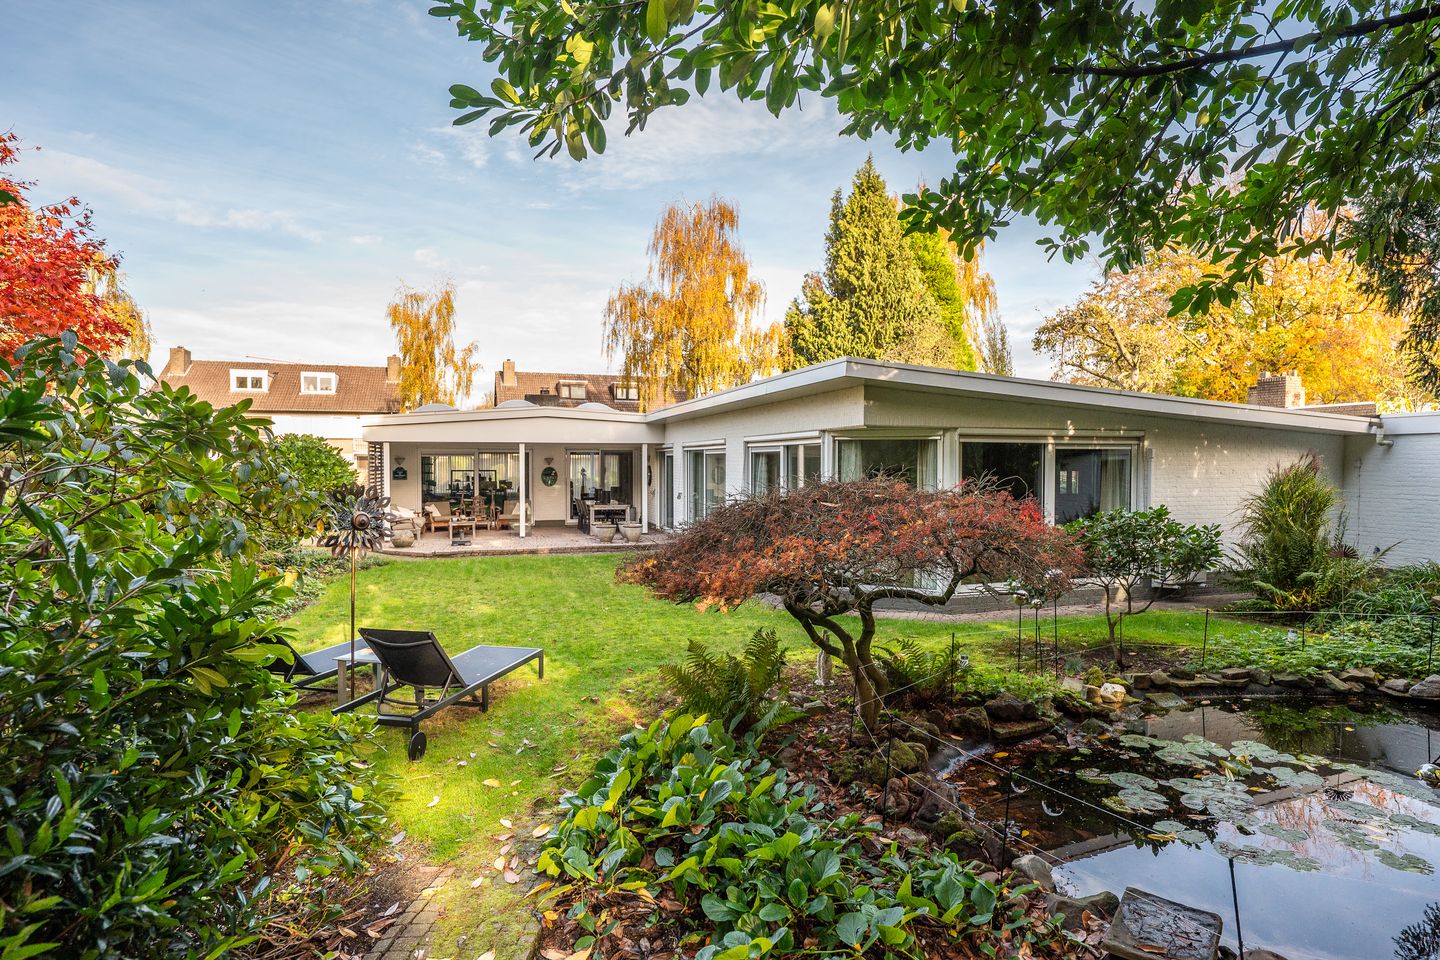
The south-facing rear garden is a true paradise of peace, privacy, and natural beauty — a place where you are completely surrounded by greenery and tranquility.
Stepping outside through the sliding doors, you are greeted by a beautiful combination of mature trees, lush planting, and a natural pond.
Adjacent to the house is a large covered terrace with three skylights, providing both shelter and plenty of light.
This outdoor area forms a natural extension of the living space, perfect for lounging or dining.
At the back of the garden stands a charming wooden shed, ideal for storing tools or bicycles, and a stone storage room attached to the house, offering extra space for garden furniture or seasonal items.
General Information:
-Year of construction: 1968
-Living area: 248 m², plot size 1,653 m²
-Energy label A
-Alarm system
-Two heat pumps (2023)
-36 solar panels (2017/2019) + home battery (2025)
-Bedroom air conditioning (2018)
-Central heating system (2023)
-Entire house fitted with aluminum window frames and HR++ glass
-EV charging station (2023)
-5 minutes by car from ASML and MMC, 10 minutes from the High Tech Campus
-Within walking distance of shops, schools, and restaurants in Kromstraat
Advertisement
Features
Transfer of ownership
- Last asking price
- € 1,275,000 kosten koper
- Asking price per m²
- € 5,141
- Status
- Sold
Construction
- Kind of house
- Bungalow, detached residential property
- Building type
- Resale property
- Year of construction
- 1968
- Type of roof
- Flat roof covered with asphalt roofing
Surface areas and volume
- Areas
- Living area
- 248 m²
- Other space inside the building
- 49 m²
- Exterior space attached to the building
- 23 m²
- External storage space
- 11 m²
- Plot size
- 1,653 m²
- Volume in cubic meters
- 1,058 m³
Layout
- Number of rooms
- 5 rooms (4 bedrooms)
- Number of bath rooms
- 2 bathrooms and 1 separate toilet
- Bathroom facilities
- Sauna, 2 showers, double sink, bath, toilet, washstand, and sink
- Number of stories
- 1 story
- Facilities
- Air conditioning, alarm installation, skylight, optical fibre, mechanical ventilation, rolldown shutters, flue, and sauna
Energy
- Energy label
- A
- Insulation
- Roof insulation, double glazing, insulated walls and floor insulation
- Heating
- CH boiler
- Hot water
- CH boiler
- CH boiler
- Remeha Calenta ace 40L-cw6 (gas-fired from 2023, in ownership)
Cadastral data
- VELDHOVEN E 2066
- Cadastral map
- Area
- 700 m²
- Ownership situation
- Full ownership
- VELDHOVEN E 5255
- Cadastral map
- Area
- 953 m²
- Ownership situation
- Full ownership
Exterior space
- Location
- Alongside park, alongside a quiet road, sheltered location, in residential district and unobstructed view
- Garden
- Back garden and front garden
- Back garden
- 111 m² (37.00 metre deep and 3.00 metre wide)
- Garden location
- Located at the south
Storage space
- Shed / storage
- Attached brick storage
Garage
- Type of garage
- Attached brick garage
- Capacity
- 3 cars
- Facilities
- Electrical door, electricity and heating
Parking
- Type of parking facilities
- Parking on gated property, parking on private property and public parking
Popularity
8,371x
Viewed
69x
Saved
13-11-2025
On Funda
Neighborhood

Zonderwijk
Veldhoven- Residents
- 3,485
- Family with children
- 36%
- Avg. asking price / m²
- € 4,216
Discover the neighborhood
Curious about the housing supply, residents and local real estate agents?

Don’t want to forget this home?
Save it as a favorite. You’ll easily find it back and get notified when something changes.
