
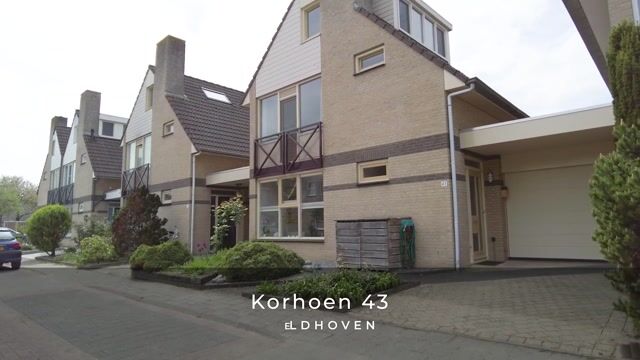
New
Korhoen 435508 LL VeldhovenDe Kelen
€ 750,000 k.k.

- 161 m²living area
- 260 m²plot size
- 4bedrooms
- Aenergy label
Description
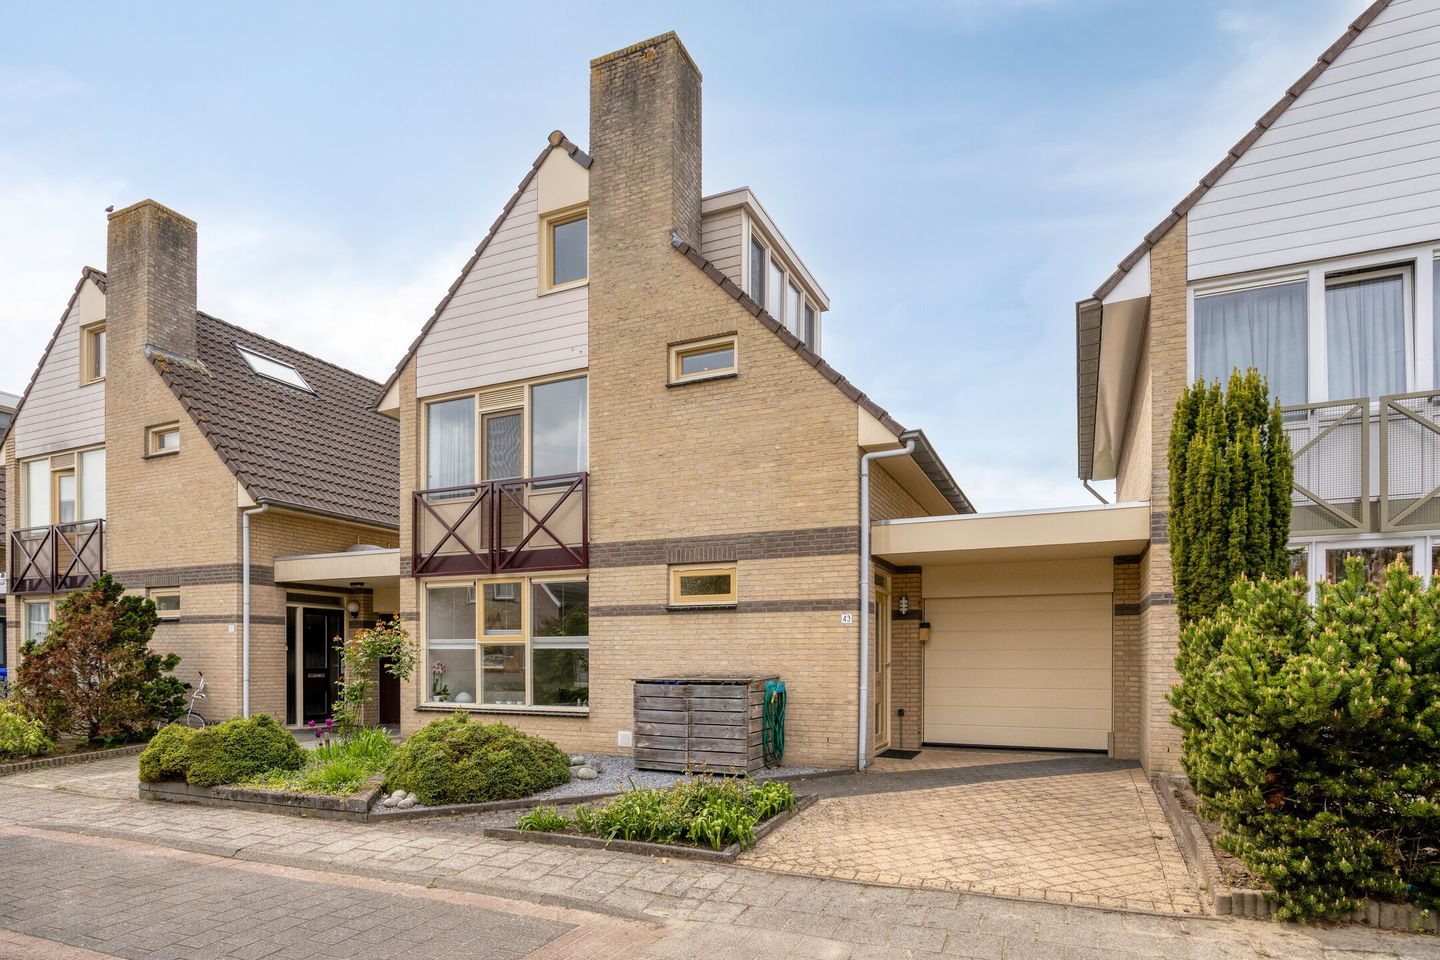
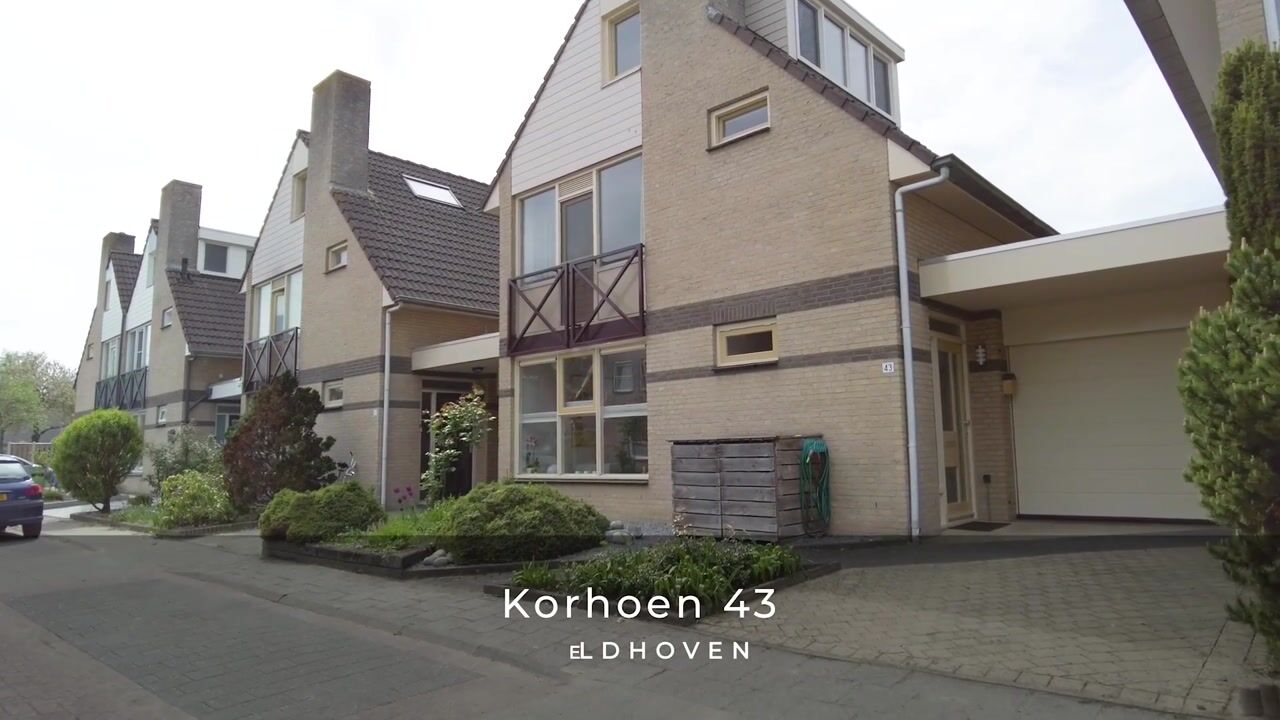
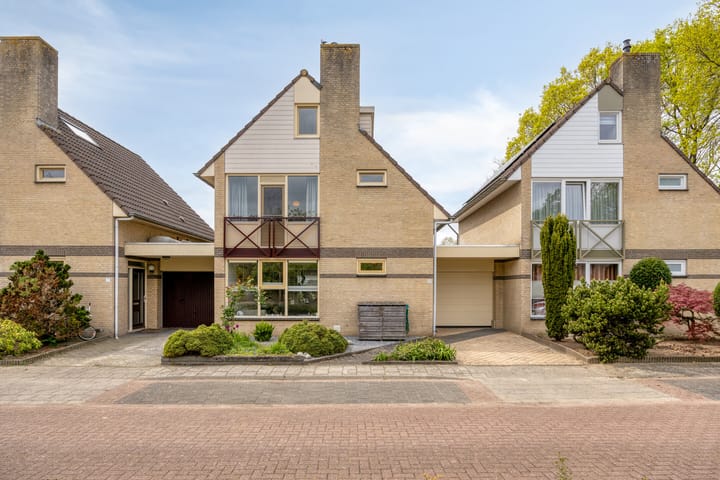
Space. Incredible, abundant space. Combine that with a beautiful backyard, an attached garage, and a peaceful, family-friendly neighborhood, and you have this spectacular semi-detached family home that truly has it all and is ready to move in. Inside, a surprisingly massive open-concept living area and kitchen await. Upstairs, you will find multiple generous bedrooms and a full bathroom. The crowning jewel is the gorgeous, west-facing backyard. This is a home where your family can effortlessly grow and thrive!
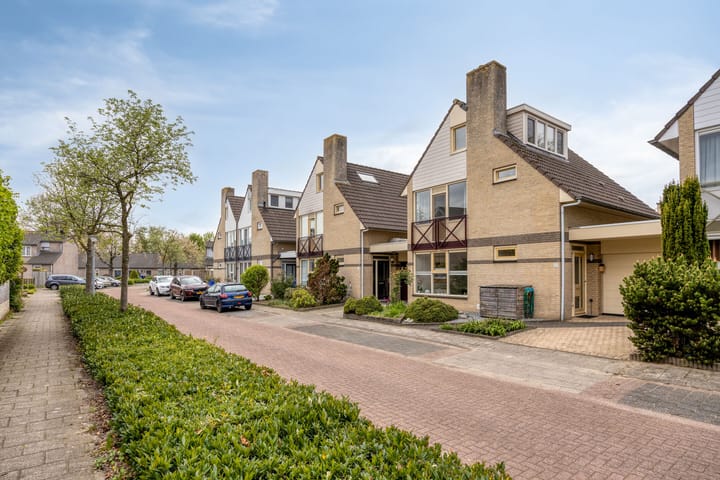
The property is nestled in a quiet, green, and highly child-friendly neighborhood in the Heikant district of Veldhoven. This location is ideal, offering easy access to playgrounds, schools, and sports facilities. The Citycentrum shopping district, ASML, Eindhoven Airport, and major highways are all just a short distance away.
Main Level
Step through the front door into a welcoming foyer, complete with the utility/meter closet, and an elegant powder room. This beautifully tiled half-bath features modern finishes, a contemporary sink, and a sleek, wall-mounted toilet.
The living room is grand in scale—spanning nearly 1,000 square feet (approx. 100 m²) including the kitchen—offering endless possibilities for a large seating arrangement, a dedicated play or work area, and a massive dining table perfect for hosting dinners and drinks with friends and family. A wide sliding glass door at the rear and expansive windows at the front flood the space with natural light. The home features air conditioning in the living area and two upstairs bedrooms, while a cozy wood-burning stove provides warmth and ambiance during the colder months. The walls and ceilings are finished with smooth, modern plaster, and the entire main level features premium tile flooring, equipped with comfortable underfloor heating (excluding the garage).
Adjacent to the living area is the spacious open-concept kitchen, showcasing a timeless, bright, and modern design. Arranged in a functional corner layout, it maximizes every inch of space with an abundance of drawers and cabinets, alongside high-end built-in appliances, including a gas cooktop, range hood, dishwasher, refrigerator, freezer, boiling water tap, and oven. From the kitchen, you have direct access to both the backyard and the utility room.
The utility/laundry room features hookups for a washer and dryer, housing the high-efficiency combi-boiler as well. This space also provides interior access to the attached garage—a practical bonus for a vehicle, bicycles, extra storage, or hobby space.
Second Floor
The generous proportions continue on the second floor, which hosts three spacious bedrooms, a separate half-bath, and a full bathroom.
Two primary bedrooms come equipped with dedicated air conditioning, keeping the spaces perfectly cool during the summer. The third bedroom is ideal as a nursery, children's room, or home office.
The main bathroom is surprisingly large and fully loaded. It features a soaking tub, a walk-in shower, a wall-mounted toilet, a designer towel radiator, and a double vanity with ample storage. The bright wall finishes contrast beautifully with the dark flooring and the round mosaic accent wall in the shower, giving the space a distinct, upscale feel.
Third Floor
Accessible via a fixed staircase, the third floor has been significantly expanded with a large dormer window. The landing features an expansive wall of custom built-in closets and leads to a fourth oversized bedroom, complete with its own dormer window and additional eaves storage.
This entire level adds that perfect extra dimension to the home, ensuring there is plenty of privacy and space for larger or growing families.
Backyard & Outdoor Living
Step outside to discover a wonderful surprise: a lush, beautifully landscaped, and spacious backyard. The outdoor space features a pristine green lawn, mature trees, vibrant garden borders, and multiple seating areas designed for outdoor relaxation. A detached wooden shed provides convenient storage for all your gardening tools.
The western exposure is ideal. The sunlight blankets the yard starting around lunchtime, allowing you to enjoy the sun until approximately 9:00 PM on beautiful summer evenings. The back of the garden easily accommodates a large outdoor dining set, making it the perfect backdrop for hosting summer barbecues with family and friends.
Living in Veldhoven
This home is situated in a peaceful, family-oriented neighborhood in Veldhoven. It is an exceptional environment for families, with green spaces and playgrounds nearby, and schools and shopping centers just minutes away. Your daily errands will never require a long drive.
Commuting is equally seamless. The city centers of both Veldhoven and Eindhoven are highly accessible, and nearby major thoroughfares quickly connect you to the A2, A67, and N2 highways. Major regional employers and tech hubs, including ASML and the High Tech Campus, are just a short drive away. This property offers the perfect balance of quiet, spacious suburban living while keeping the best of Veldhoven and Eindhoven right at your doorstep.
Property Highlights
· Desirable semi-detached layout
· Prime location, close to all essential amenities and schools
· Nearly 1,000 sq. ft. of open-concept living space on the main level
· 4 spacious bedrooms across the upper levels
· Exterior professionally painted in 2025
· Flat roofing over the garage and kitchen replaced approximately three years ago
· High-efficiency Vaillant combi-boiler installed in 2017
· Main level equipped with luxurious underfloor heating
· Living room and the two main second-floor bedrooms feature air conditioning
· Upgraded electrical panel with 11 circuits, a dedicated cooking group, and 3 residual current devices (GFCI)
· Generous, highly desirable west-facing backyard
· Convenient interior garage access
· Delivery date and handover terms flexible/negotiable
Property Specifications
· Address: Korhoen 43, Veldhoven
· Asking Price: €750,000 (buyer's costs)
· Property Type: Single-family home (Semi-detached)
· Year Built: 1995
· Living Area: Approx. 1,733 sq. ft. (161 m²)
· Lot Size: Approx. 2,798 sq. ft. (260 m²)
· Total Volume: Approx. 22,000 cu. ft. (623 m³)
· External Storage: Approx. 21 sq. ft. (2 m²)
· Total Rooms: 5 (4 Bedrooms, 1 Large Living/Dining Area)
· 16 Solar Panels
Highlights
AI-generated from the description
Huge open living area
Nearly 1,000 sq. ft. open living and kitchen with great light.
Gorgeous west-facing garden
Lush landscaped garden with sun until about 9 PM.
Comfortable and energy efficient
Underfloor heating, air conditioning and 16 solar panels.
Advertisement
Features
Transfer of ownership
- Listed since
- Acceptance
- Available in consultation
- Asking price
- € 750,000 kosten koper
- Asking price per m²
- € 4,658
- Status
- Available
Construction
- Kind of house
- Single-family home, semi-detached residential property
- Building type
- Resale property
- Year of construction
- 1995
- Type of roof
- Gable roof covered with roof tiles
Surface areas and volume
- Areas
- Living area
- 161 m²
- Other space inside the building
- 15 m²
- Exterior space attached to the building
- 6 m²
- External storage space
- 2 m²
- Plot size
- 260 m²
- Volume in cubic meters
- 623 m³
Layout
- Number of rooms
- 5 rooms (4 bedrooms)
- Number of bath rooms
- 1 bathroom and 2 separate toilets
- Bathroom facilities
- Double sink, walk-in shower, and bath
- Number of stories
- 3 stories
- Facilities
- Air conditioning, optical fibre, mechanical ventilation, rolldown shutters, sliding door, and TV via cable
Energy
- Energy label
- A
- Insulation
- Completely insulated
- Heating
- CH boiler
- Hot water
- CH boiler
- CH boiler
- Vaillant (gas-fired combination boiler from 2017, in ownership)
Cadastral data
- VELDHOVEN I 2723
- Cadastral map
- Area
- 260 m²
- Ownership situation
- Full ownership
Exterior space
- Location
- Alongside a quiet road and in residential district
- Garden
- Back garden and front garden
- Back garden
- 99 m² (9.71 metre deep and 10.17 metre wide)
- Garden location
- Located at the west
Storage space
- Shed / storage
- Detached wooden storage
Garage
- Type of garage
- Built-in
- Capacity
- 1 car
- Facilities
- Electrical door, electricity and heating
Parking
- Type of parking facilities
- Public parking
Popularity
798x
Viewed
22x
Saved
17-9-2026
On Funda
Neighborhood
De Kelen
Veldhoven- Residents
- 3,925
- Family with children
- 44%
- Avg. asking price / m²
- € 4,760
Discover the neighborhood
Curious about the housing supply, residents and local real estate agents?

Don’t want to forget this home?
Save it as a favorite. You’ll easily find it back and get notified when something changes.
