Under offer
Korte Kruisweg 485503 TB VeldhovenD'Ekker
€ 375,000 k.k.

- 84 m²living area
- 146 m²plot size
- 3bedrooms
- Cenergy label
Description
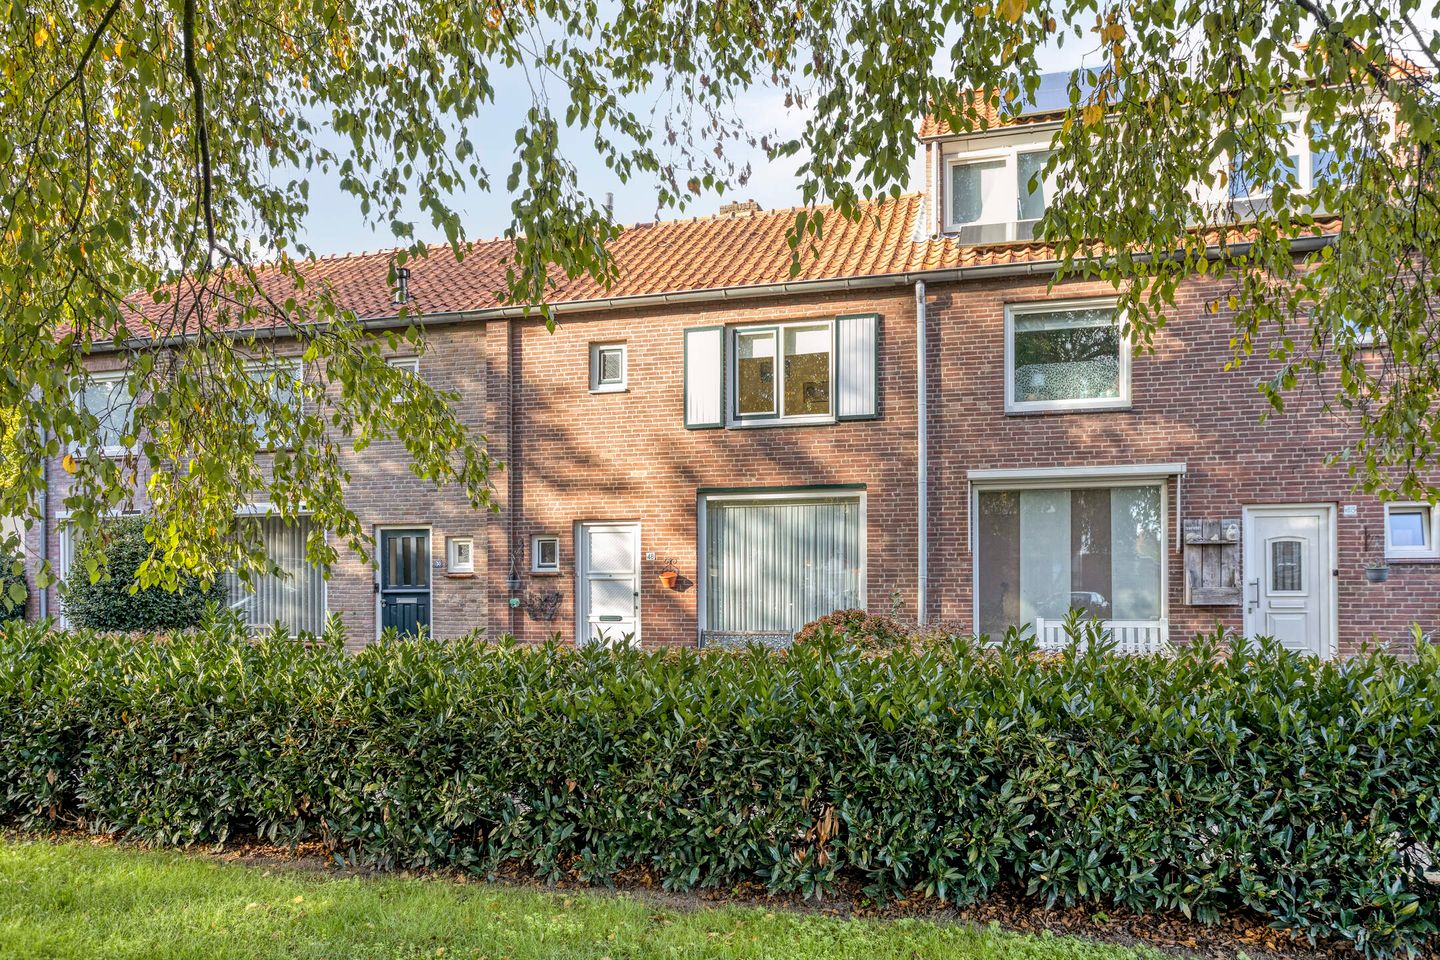
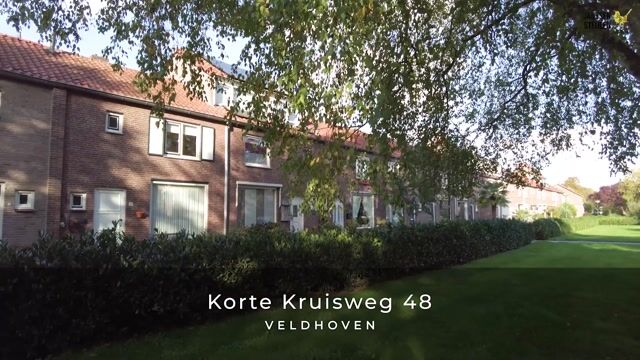
An extended terraced house with plenty of potential, situated alongside a wide green space in the popular d'Ekker neighbourhood!
Located at Korte Kruisweg 48 in Veldhoven, this characteristic terraced house dates from approximately 1952 and features a ground floor extended across the full width of the property, three bedrooms, practical attic storage and a low-maintenance rear garden with a detached storage shed and rear access. The property offers approximately 84 m² of living space, a plot of 146 m² and an energy label C.
The property is largely finished in a basic and dated style, offering an excellent opportunity for buyers who wish to create a home tailored to their own preferences. The rear extension provides a surprisingly spacious living area. The location alongside a wide, green residential area with mature trees makes the property particularly appealing.
Location:
The property is situated on Korte Kruisweg in d'Ekker, one of Veldhoven's older and more characteristic residential neighbourhoods. The area is known for its varied streetscape, mature greenery and convenient location close to Veldhoven town centre.
From the rear access, you can walk straight into the pathway between the rows of houses, which leads to ASV playground. This lovely playground features a large sandpit with water play, a go-kart track and various play structures. There is also a small shop and a terrace, making it a wonderful place for children to play and for parents to relax.
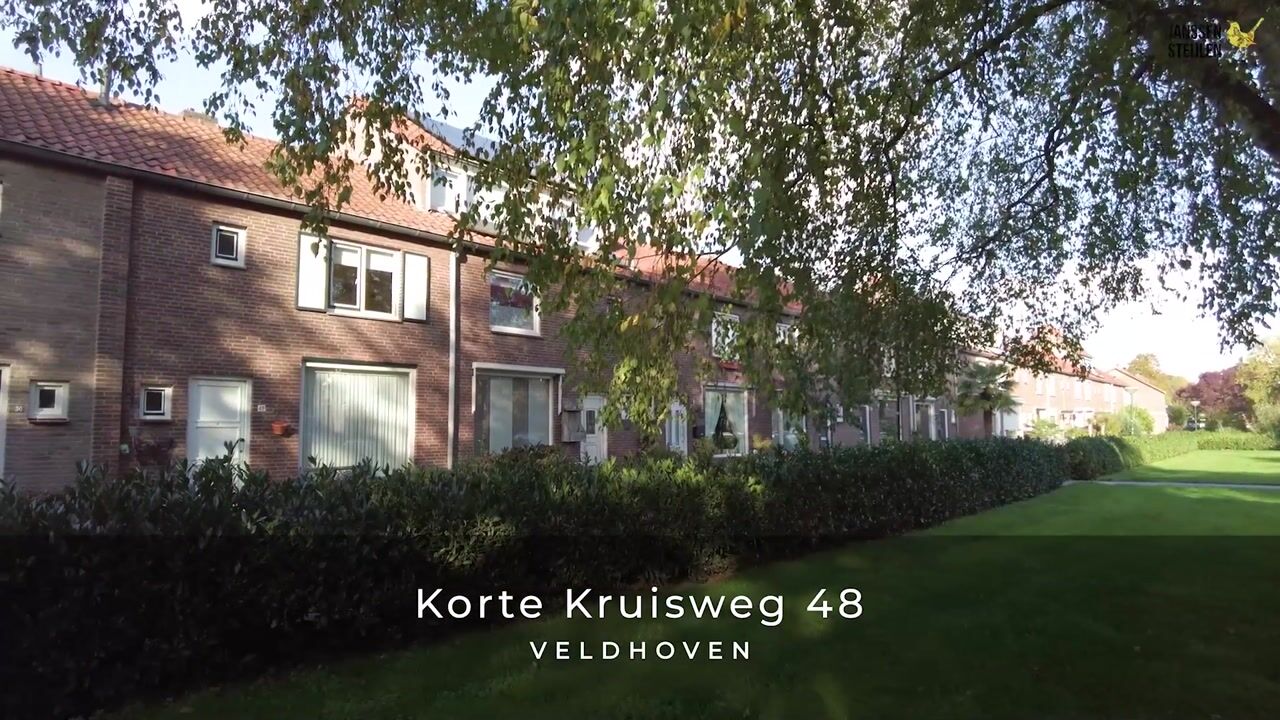
A wide green strip with mature trees lies directly in front of the property, providing pleasant green views. A range of amenities can be found nearby, including supermarkets, shops, primary schools, sports facilities and public transport. Both the Citycentrum shopping area and Veldhoven's charming old village centre are just a short distance away.
Accessibility is excellent, with major employers such as ASML and the High Tech Campus, Eindhoven Airport and the main roads towards Eindhoven and the A2/N2 motorway easily accessible.
Ground floor:
The front garden leads to the entrance hall, which features a light tiled floor, staircase and access to the partially tiled toilet room with a toilet and corner washbasin.
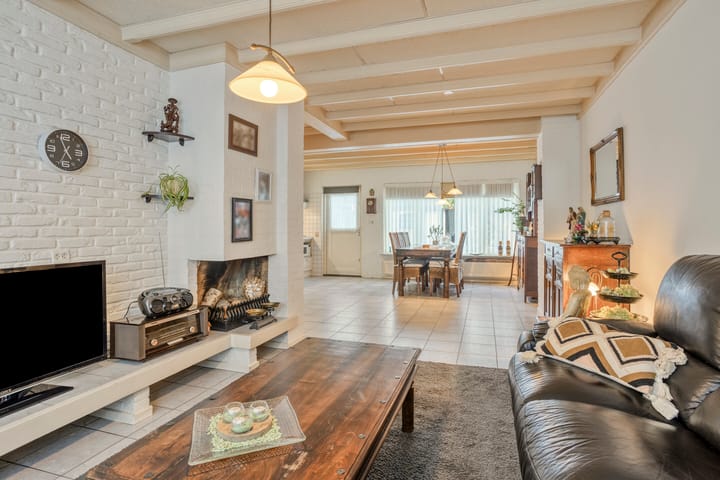
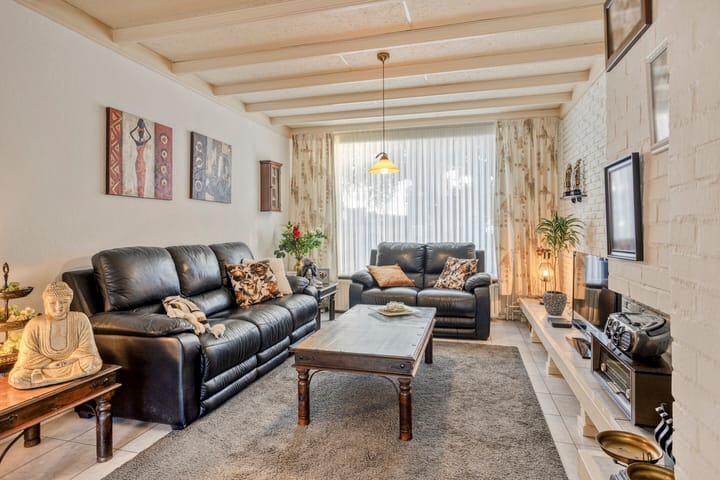
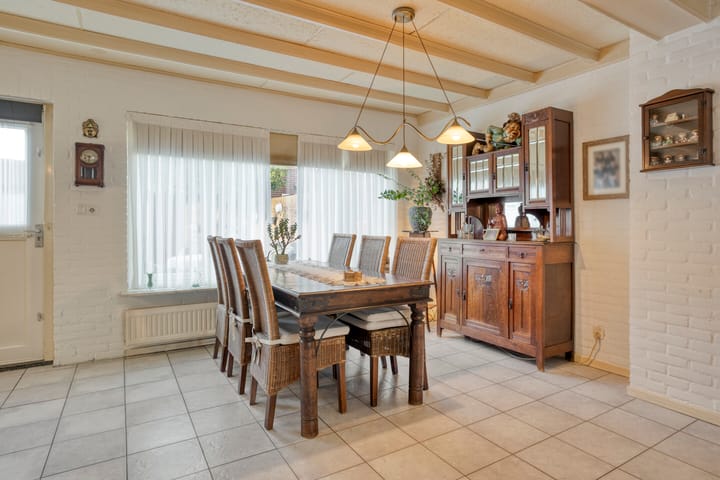
From the hall, you enter the living room, which has been extended across the full width of the property at the rear, creating a generous living space with plenty of possibilities for a modern layout. The living room features a tiled floor and a practical under-stairs storage cupboard.
At the front is the seating area, with a large window providing pleasant natural light and views of the green surroundings.
The rear section offers ample space for a large dining area. The large windows also ensure plenty of natural light in this part of the room.
The open-plan kitchen is situated in the extension and features a neat but basic fitted kitchen with a refrigerator, gas hob, extractor hood, sink and various cupboards and drawers. A door from the kitchen provides access to the rear garden.
The current layout offers interesting possibilities for modernising the living room and kitchen to suit your own taste and creating a contemporary living space.
First floor:
The landing features laminate flooring and provides access to three bedrooms and the bathroom.
Two bedrooms are located at the rear, both with laminate flooring. One of these rooms also has a built-in wardrobe.
The bedroom at the front also features laminate flooring and has connections for laundry appliances. This room could, of course, also be used as a bedroom, home office or hobby room.
The fully tiled bathroom is fitted with a shower cubicle and vanity unit. A window provides natural light and ventilation.
Second floor:
The practical attic storage space is accessible via a loft ladder. This floor features a roof window and has been insulated internally. The Intergas central heating combi boiler, installed in 2024 and currently rented, is also located here.
Outdoor space:
The rear garden is largely paved, making it relatively easy to maintain. A large pond forms a prominent feature of the existing garden layout.
There is sufficient space for a comfortable seating area and dining table. The garden also benefits from a sun awning, an outdoor tap and a covered rear entrance.
At the back of the garden is a detached storage shed of approximately 9 m², suitable for storing bicycles, tools and gardening equipment. The rear access can also be reached via the shed.
The garden offers further possibilities for redesigning and landscaping to suit your own preferences.
General features:
Characteristic terraced house dating from approximately 1952.
Located in the d'Ekker neighbourhood, overlooking a wide green space.
ASV playground is just a short walk away and can be accessed directly via the rear entrance.
Extended across the full width at the rear in approximately 1977/1978.
Approximately 84 m² of living space.
Approximately 8 m² of other internal space.
Approximately 9 m² of external storage space.
Plot size: 146 m².
Volume: approximately 329 m³.
Three bedrooms on the first floor.
Practical attic storage accessible via a loft ladder.
Wooden window frames with insulating glazing.
Roof insulated internally.
Energy label C, valid until October 2036.
Intergas central heating combi boiler installed in 2024, currently rented for €38.50 per month, including maintenance.
Rear garden with a large pond, sun awning, detached storage shed and rear access.
The property is largely dated and requires modernisation in certain areas.
Transfer date by mutual agreement.
Highlights
AI-generated from the description
Extended living room and kitchen
Ground floor extended full width for extra living space.
Green setting near playground
Views over wide green strip, ASV playground via rear access.
Low-maintenance rear garden
Mostly paved with large pond, shed and rear access.
Advertisement
Features
Transfer of ownership
- Listed since
- Acceptance
- Available in consultation
- Asking price
- € 375,000 kosten koper
- Asking price per m²
- € 4,464
- Status
- Under offer
Construction
- Kind of house
- Single-family home, row house
- Building type
- Resale property
- Year of construction
- 1952
- Type of roof
- Gable roof covered with roof tiles
Surface areas and volume
- Areas
- Living area
- 84 m²
- Other space inside the building
- 8 m²
- External storage space
- 9 m²
- Plot size
- 146 m²
- Volume in cubic meters
- 329 m³
Layout
- Number of rooms
- 4 rooms (3 bedrooms)
- Number of bath rooms
- 1 bathroom and 1 separate toilet
- Bathroom facilities
- Shower and washstand
- Number of stories
- 2 stories and an attic
- Facilities
- Outdoor awning, passive ventilation system, flue, and TV via cable
Energy
- Energy label
- C
- Insulation
- Roof insulation, double glazing and insulated walls
- Heating
- CH boiler
- Hot water
- CH boiler
- CH boiler
- Intergas HR (gas-fired combination boiler from 2024, to rent)
Cadastral data
- VELDHOVEN A 4264
- Cadastral map
- Area
- 146 m²
- Ownership situation
- Full ownership
Exterior space
- Location
- Alongside park, alongside a quiet road and in residential district
- Garden
- Back garden and front garden
- Back garden
- 46 m² (8.00 metre deep and 5.80 metre wide)
- Garden location
- Located at the north with rear access
Storage space
- Shed / storage
- Detached brick storage
- Facilities
- Electricity
Parking
- Type of parking facilities
- Public parking
Curious what your home is worth?
See your estimated home value and discover what's happening in your neighborhood.

Popularity
1,549x
Viewed
37x
Saved
16-10-2026
On Funda
Neighborhood

D'Ekker
Veldhoven- Residents
- 4,140
- Family with children
- 28%
- Avg. asking price / m²
- € 4,868
Discover the neighborhood
Curious about the housing supply, residents and local real estate agents?

Don’t want to forget this home?
Save it as a favorite. You’ll easily find it back and get notified when something changes.
