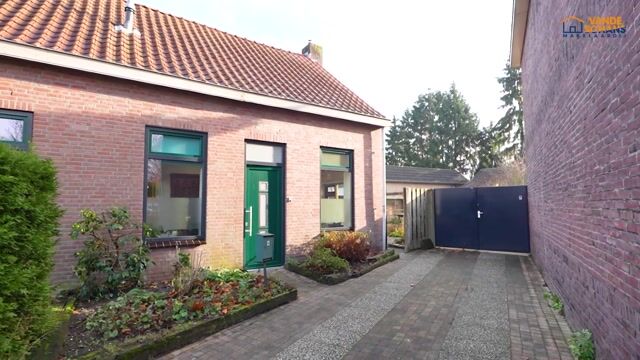
A hidden gem in Zeelst! This charming semi-detached home features a spacious garden house and a beautiful, sunny garden that offers plenty of privacy. The property is ideally located in the heart of Zeelst, with various amenities within walking or cycling distance. These include schools, supermarkets, restaurants, medical facilities, the City Center of Veldhoven, public transport and major roads. Eindhoven Airport, the Máxima Medical Center, ASML and Eindhoven Central Station are also easily accessible.
LAYOUT
GROUND FLOOR
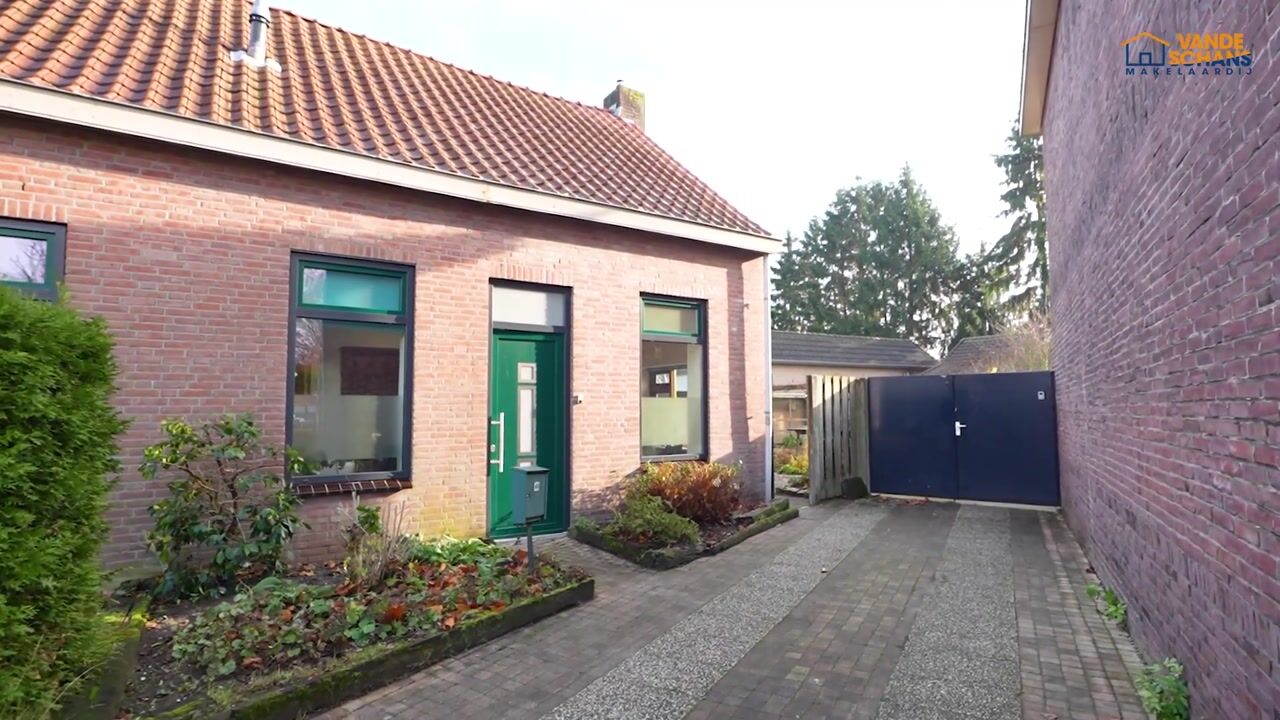
Through the front garden with established greenery, you reach the entrance of the house. You enter a hallway with plastered walls, a tiled floor, the meter cupboard (12 circuits + 3 residual-current devices) and the staircase to the first floor.
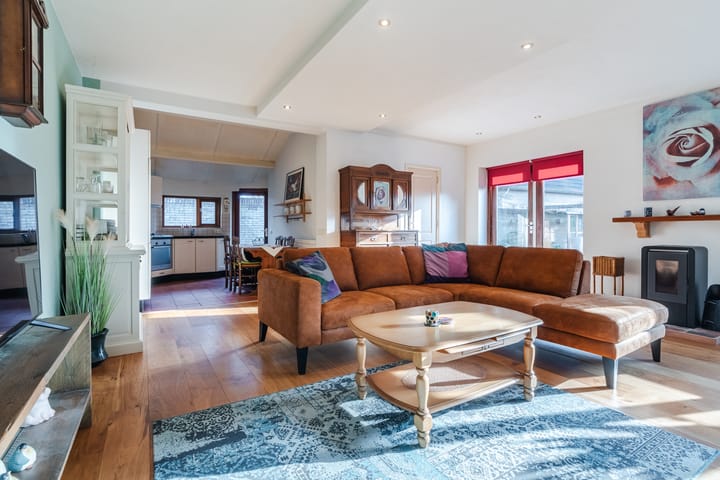
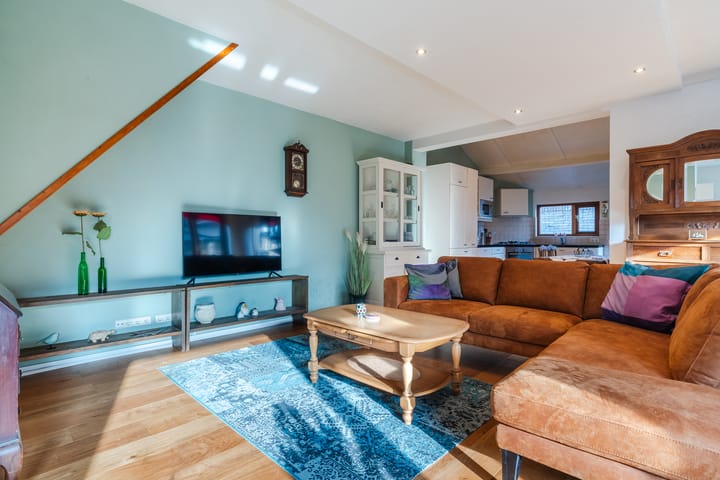
The spacious and bright living room features an oak floor, plastered walls and ceiling, a cozy wood-burning stove and several windows and French doors that provide plenty of natural light.
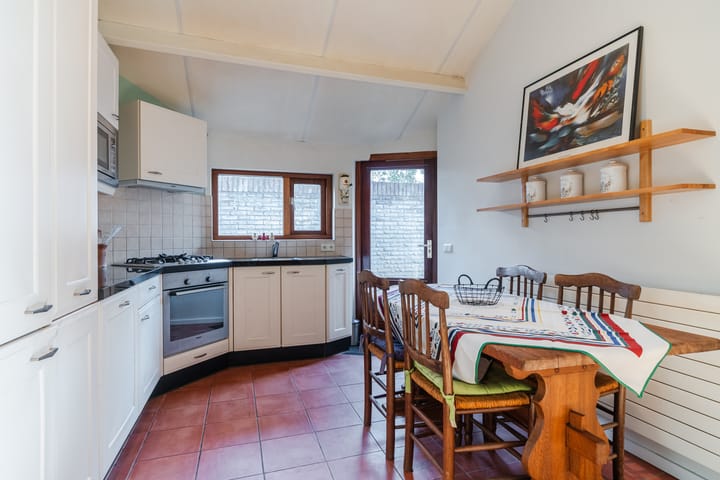
The open kitchen has a tiled floor, plastered walls and an L-shaped kitchen layout in a light color, finished with a dark composite worktop. The kitchen is equipped with a 5-burner gas hob, extractor hood, oven, microwave, fridge-freezer combination, sink with mixer tap and close-in boiler, and a dishwasher. A side door provides direct access to the garden, and an additional window offers extra daylight.
From the living room, you enter the spacious, fully tiled bathroom. It is equipped with a bathtub with thermostat tap, a toilet, a washbasin, a walk-in shower with thermostat tap and the washing machine connections. The bathroom also features a wooden window frame with single glazing and a ventilation window.
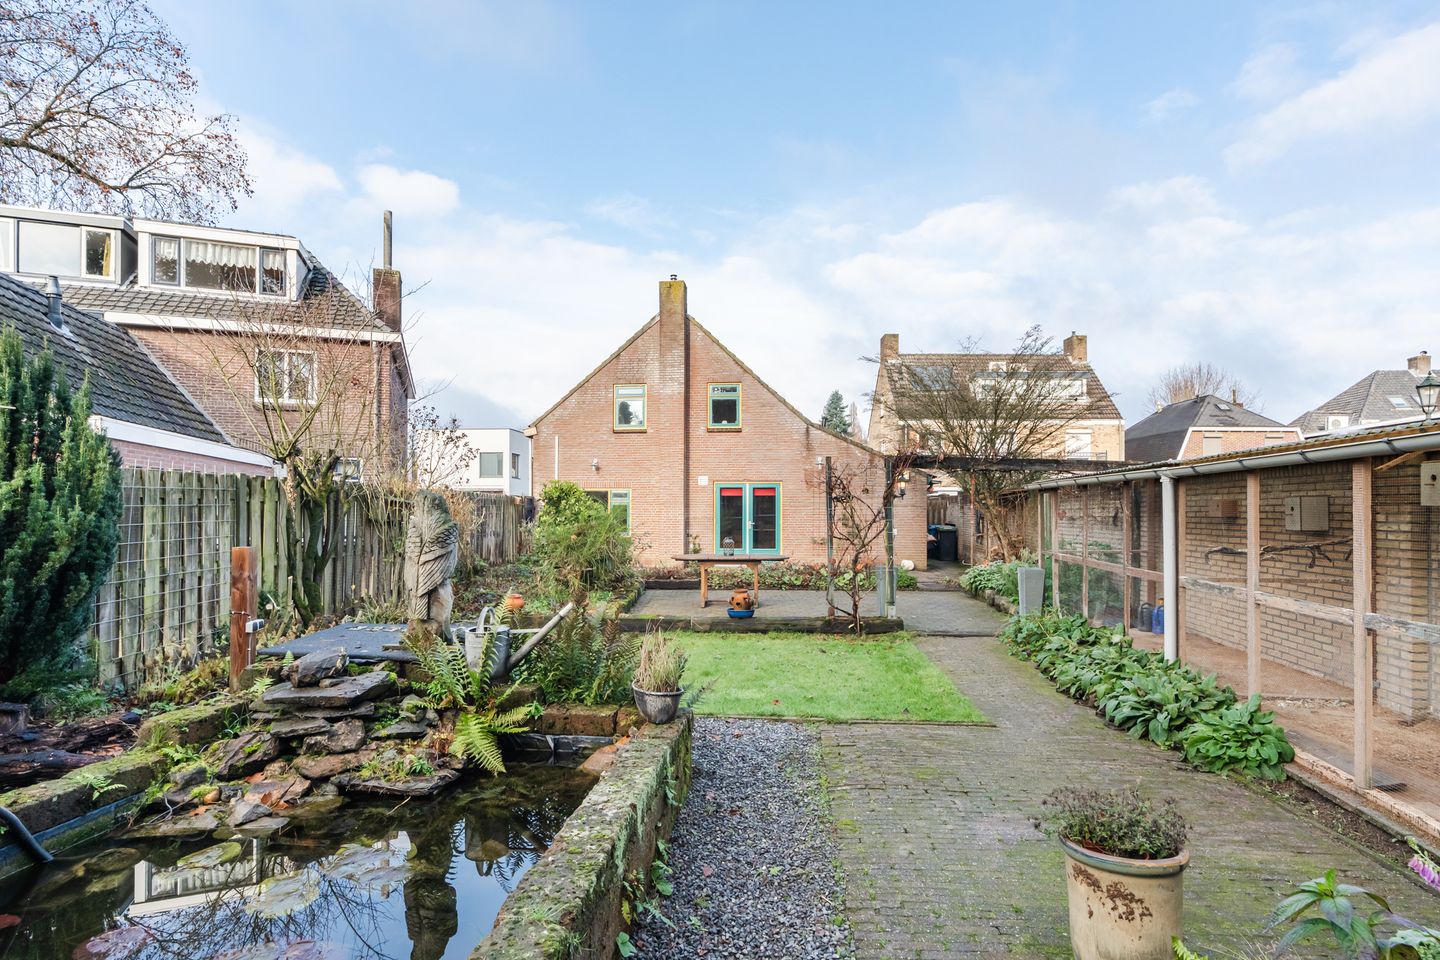
The beautiful south-facing garden includes a pond, several terraces and planted borders. Here you can enjoy peace, space and optimal privacy.
At the back of the plot is a large garden house that currently serves as a “man cave”. The garden house has a covered terrace with decking. Inside, you’ll find a cozy living area with a countertop and sink, a wood-burning stove and air conditioning. An electrically operated ladder provides access to the loft, which is currently used as storage space. The garden house is fitted with wooden frames and double glazing.
FIRST FLOOR
The landing provides access to the central heating system (Remeha Avanta), a spacious walk-in closet and the bedroom.
The very spacious bedroom spans the full width of the house and has a high ceiling. Through the wooden frames with single glazing, you have a beautiful view of the garden. From the bedroom, there is also access to storage space behind the knee walls, which can be reached via sliding doors.
KEY FEATURES
- Charming, renovated semi-detached home
- Originally built in 1870; fitted with a new insulated exterior façade in 1994 and a new insulated roof in 2005
- Front of the house equipped with plastic window frames and double glazing
- Low-maintenance plastic front door
- Nearly all hardwood window frames fitted with double glazing
- Spacious garden house with covered terrace
- Beautiful, private south-facing garden
- Very convenient location in the center of Zeelst
Feedback
Selling a home is an emotional and important event for the seller. We therefore greatly appreciate receiving feedback within a few days after your viewing, so we can inform the seller of your impressions and experience.
Bank Guarantee / Security Deposit
To ensure the fulfillment of the obligations, the buyer must, no later than one week after the purchase agreement becomes final, provide a written bank guarantee or deposit a security amount equal to 10% of the purchase price. The seller always insists on the requirement of a written agreement for the sale of the property. Furthermore, the amount for a financing clause included in the agreement cannot exceed the asking price of the property.
Measurement Instruction
The measurement instruction is based on NEN2580. It is intended to provide a uniform method for measuring usable floor space. However, it does not completely eliminate variations in outcomes due to interpretation differences, rounding, or measurement limitations.
Disclaimer
This information has been compiled by our office with the utmost care based on data and drawings provided by the seller. We cannot provide guarantees nor accept any liability for inaccuracies. No rights can be derived from the information provided. Van de Schans Makelaardij accepts no liability for any discrepancies.
Verbal Agreement
A verbal agreement between a private seller and a private buyer is not legally binding. In other words: there is no sale. A valid purchase agreement only exists once both parties have signed the contract. This is in accordance with Article 7:2 of the Dutch Civil Code. An email confirmation or a draft of the purchase agreement does not constitute a signed purchase agreement.
Highlights
AI-generated from the description
Sunny garden with privacy
Beautiful south-facing garden with pond, terraces and privacy.
Spacious garden house with comfort
Garden house with covered terrace, wood stove, air conditioning and loft.
Conveniently located in Zeelst
Central location with amenities, public transport and major roads nearby.
Advertisement
Features
Transfer of ownership
Listed since
Acceptance
Available in consultation
Asking price
€ 475,000 kosten koper
Asking price per m²
€ 3,926
Status
Available
Construction
Kind of house
Single-family home, double house
Building type
Resale property
Year of construction
1870
Type of roof
Gable roof covered with roof tiles
Surface areas and volume
Areas
Living area
121 m²
Plot size
368 m²
Volume in cubic meters
325 m³
Layout
Number of rooms
2 rooms (1 bedroom)
Number of bath rooms
1 bathroom
Bathroom facilities
Shower, bath, toilet, and sink
Number of stories
2 stories
Facilities
Flue
Energy
Energy label
C
Insulation
Roof insulation, partly double glazed and insulated walls