
Sold under reservation
Lamberg 235508 BW VeldhovenHeikant-West
€ 539,000 k.k.

- 122 m²living area
- 199 m²plot size
- 4bedrooms
- Aenergy label
Ruime hoekwoning met 4 slaapkamers, label A, berging én garage!
Description
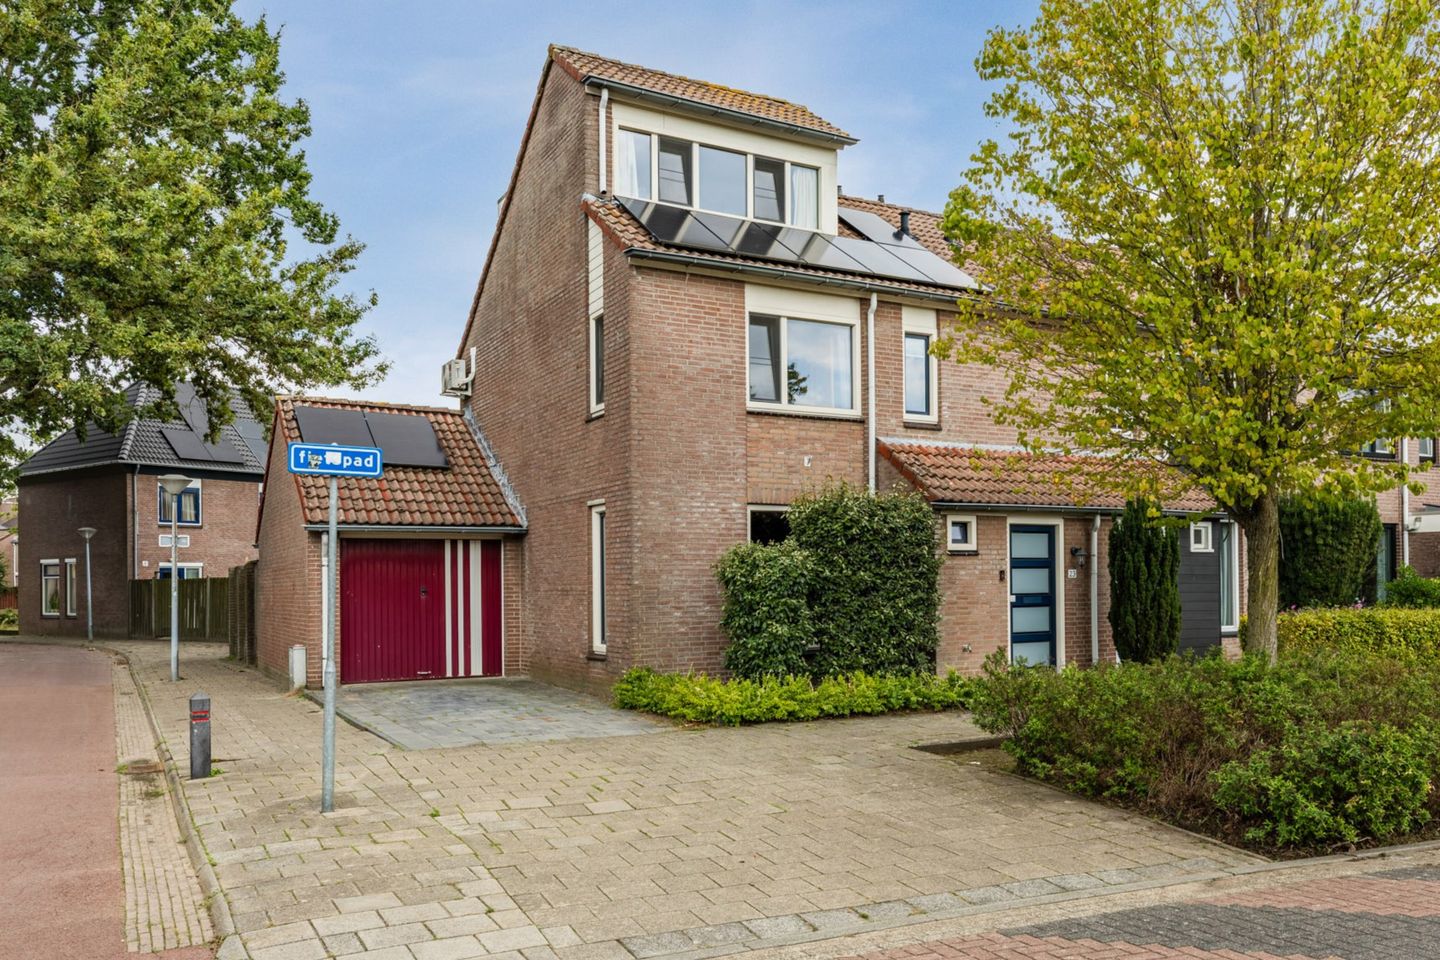
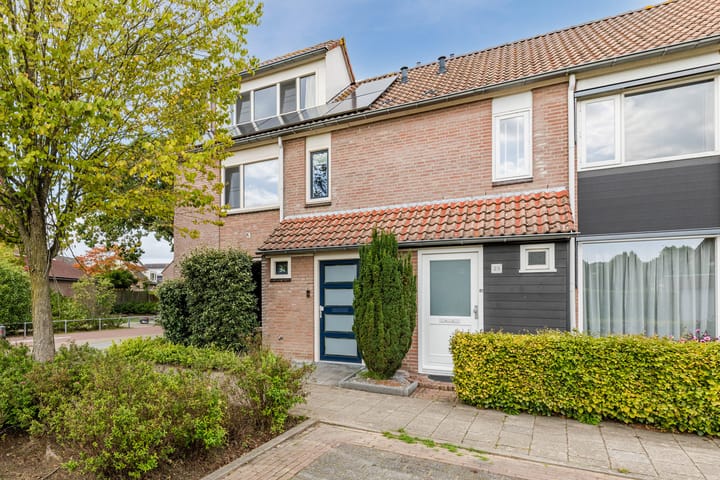
This spacious family home is situated in an ideal location—a quiet neighborhood in the north of Veldhoven (Heikant district)—with numerous key amenities within easy reach. This well-maintained corner house offers over 120 square meters of living space spread across three floors.
The ground floor features, among other things, an inviting living room with an open-plan kitchen; the floor above houses three good-sized bedrooms and a luxurious bathroom; and the top floor comprises a spacious landing area alongside a large attic bedroom. A fixed air conditioning unit is installed on the landing, while the attic bedroom benefits from extra space thanks to dormer windows at both the front and rear. Additionally, eleven solar panels have been installed on the roof. The home is also excellently insulated (Energy Label A), partly due to uPVC window frames with insulating glazing. This lovely property includes both an attached garage and a detached storage shed, providing ample storage space.
Finally, you have the benefit of wonderfully spacious front and back gardens; the front garden includes a private driveway for parking your car in front of the garage door.
Location
This address on Lamberg in the Heikant district of northern Veldhoven is ideal for those who appreciate living in a quiet, spacious, and green neighborhood while still having essential amenities close at hand. Various primary schools and supermarkets are nearby, with the closest ones just a stone's throw away. Furthermore, the charming Citycentrum Veldhoven is less than a ten-minute bike ride away. Prefer public transport? There are several bus stops within a few hundred meters of the house. And finally, if you are travelling by car, you can reach the on-ramps for the A2 or A67 motorways in just five to ten minutes.
Ground floor
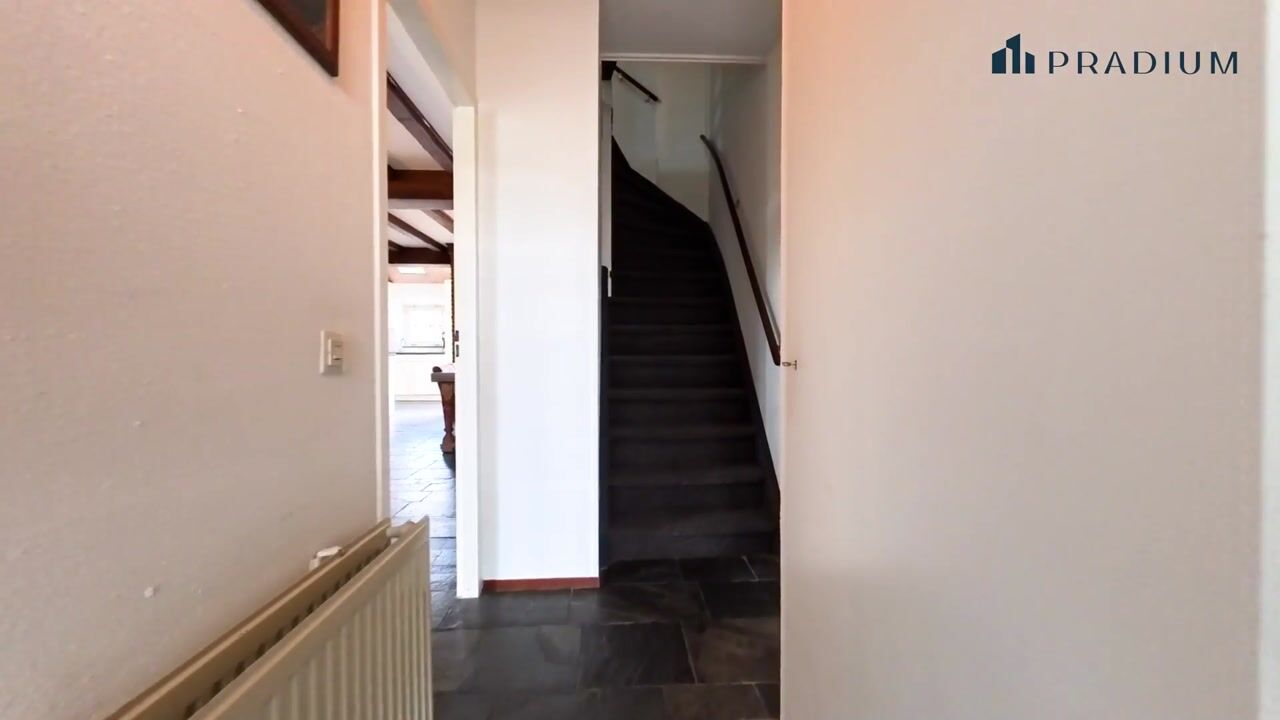
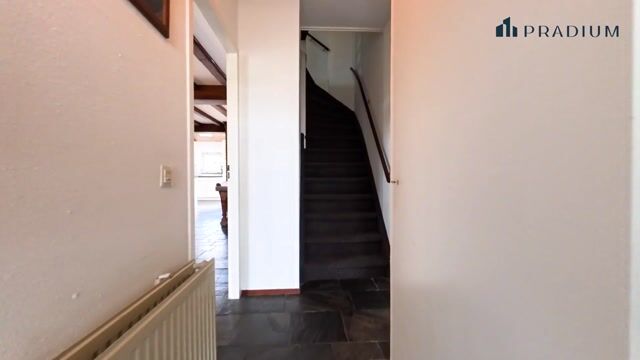
Upon entering the home through the front door, you find yourself in the entrance hall, which features a cleverly designed coat niche next to the meter cupboard (equipped with six circuits, three earth leakage switches, and a main switch). Opposite this is the door to a separate toilet room, featuring a standard toilet and a small washbasin.
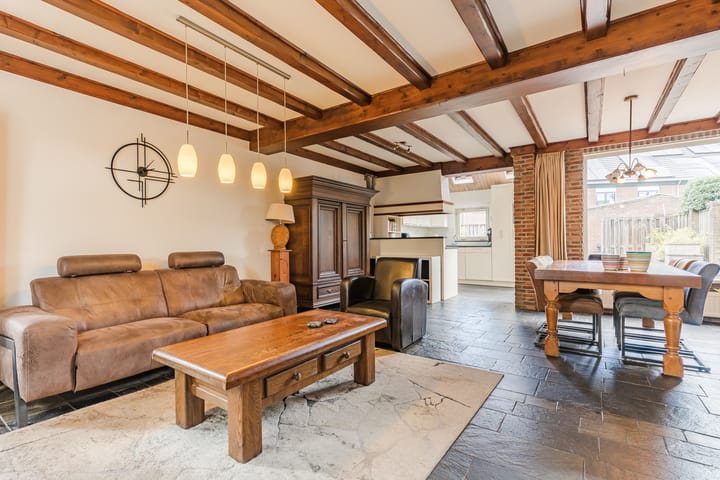
The entrance features attractive slate flooring. This flooring extends seamlessly into the living room, which benefits from an abundance of natural light—thanks in part to a side window. The beautiful ceiling beams add character and atmosphere, while a practical under-stair cupboard provides plenty of extra storage space.
Towards the rear of the living area, you will find a well-maintained, open-plan kitchen. Arranged in a U-shape, the kitchen is equipped with modern built-in appliances, including a gas hob, extractor hood, dishwasher, refrigerator, and combination microwave. There is also ample storage space for kitchenware, including various drawers and a full-size pull-out pantry unit.
First floor
The entrance hall features a carpeted staircase leading to the first-floor landing. From here, you have access to three good-sized bedrooms. One of the rear bedrooms features a wall of fitted wardrobes, while the front bedroom benefits from abundant natural light thanks to an additional side window. Both the bedrooms and the landing are fitted with attractive laminate flooring.
Additionally, this floor houses a fully equipped, luxurious bathroom. You can enjoy a delightful corner bath with a shower attachment or use the spacious walk-in shower, which features both a rainfall showerhead and a hand-held shower. Other bathroom amenities include a wall-mounted toilet, a designer radiator, and a vanity unit with a sink, complemented by an additional wall cabinet and a mirrored cabinet with lighting.
Second floor
A fixed staircase leads from the first-floor landing up to the top floor. You arrive first at a spacious attic landing, which houses the central heating system (Vaillant high-efficiency combi-boiler), the solar inverter, and connections for laundry appliances. A large uPVC Velux roof window provides plenty of natural light, while a fixed air conditioning unit ensures a comfortable climate throughout the entire attic level. This extends to the adjacent attic bedroom, which boasts a beautiful finish and features attractive dormer windows at both the front and the rear.
Garden and garage
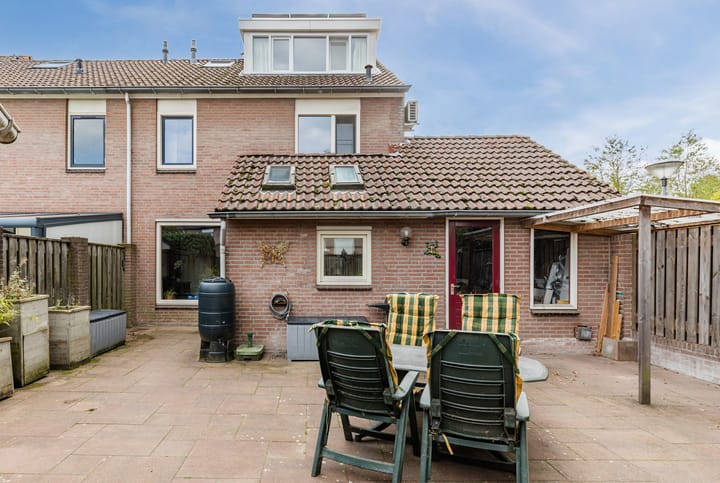
As a resident of this home, you can fully enjoy outdoor living in the spacious, north-facing back garden. Decorative paving is the main feature here, allowing you to create inviting seating areas in various spots, whether in the sun or in the shade. Practical features include outdoor lighting, an outside tap and a detached brick storage shed. An additional outside tap is also available in the front garden, providing convenient access to water at both the front and rear of the property.
Even more storage space is available in the attached garage, which measures nearly eighteen square metres and includes an additional storage loft. The garage can be accessed from both the back garden and the front garden. The front garden also features a private driveway, providing off-street parking for your car.
Characteristics
• Spacious, well-maintained corner house in a family-friendly neighborhood in northern Veldhoven (Heikant district).
• 11 solar panels.
• Equipped with uPVC window frames and insulating glazing.
• Spacious living room with a modern open-plan kitchen.
• Three good-sized bedrooms on the first floor.
• Beautiful attic bedroom with two dormer windows.
• Fixed air conditioning unit on the attic landing.
• Luxury bathroom featuring both a bathtub and a walk-in shower.
• Large attached garage.
• Lovely back garden with a detached storage shed and rear access.
• Parking space on a private driveway in the front garden.
• Year of construction: 1982
• Energy label: A
• Full ownership.
Come and experience this spacious corner house for yourself
This home on Lamberg combines space, comfort, sustainability and practical features in a pleasant location in Heikant. A wonderful family home offering four bedrooms, plenty of storage space, a garage, private driveway and energy label A. Schedule a viewing and discover for yourself just how comfortable living here can be.
Highlights
AI-generated from the description
Bright living with kitchen
Inviting living room with U-shaped open kitchen.
Sustainable and well insulated
11 solar panels, uPVC frames and Energy Label A.
Garage and private driveway
Large attached garage and private driveway parking.
Advertisement
Features
Transfer of ownership
- Listed since
- Acceptance
- Available in consultation
- Asking price
- € 539,000 kosten koper
- Asking price per m²
- € 4,418
- Status
- Sold under reservation
Construction
- Kind of house
- Single-family home, corner house
- Building type
- Resale property
- Year of construction
- 1982
- Type of roof
- Gable roof covered with roof tiles
Surface areas and volume
- Areas
- Living area
- 122 m²
- Other space inside the building
- 18 m²
- Exterior space attached to the building
- 4 m²
- External storage space
- 9 m²
- Plot size
- 199 m²
- Volume in cubic meters
- 533 m³
Layout
- Number of rooms
- 5 rooms (4 bedrooms)
- Number of bath rooms
- 1 bathroom and 1 separate toilet
- Bathroom facilities
- Walk-in shower, bath, toilet, sink, and washstand
- Number of stories
- 3 stories
- Facilities
- Air conditioning, optical fibre, and solar panels
Energy
- Energy label
- A
- Insulation
- Roof insulation and insulated walls
- Heating
- CH boiler
- Hot water
- CH boiler
- CH boiler
- Vaillant HR (gas-fired combination boiler, in ownership)
Cadastral data
- VELDHOVEN I 867
- Cadastral map
- Area
- 199 m²
- Ownership situation
- Full ownership
Exterior space
- Location
- Alongside a quiet road and in residential district
- Garden
- Back garden and front garden
- Back garden
- 104 m² (11.43 metre deep and 9.14 metre wide)
- Garden location
- Located at the north with rear access
Storage space
- Shed / storage
- Detached brick storage
- Facilities
- Electricity
Garage
- Type of garage
- Attached brick garage and parking place
- Capacity
- 1 car
- Facilities
- Loft and electricity
Parking
- Type of parking facilities
- Parking on private property and public parking
Curious what your home is worth?
See your estimated home value and discover what's happening in your neighborhood.

Popularity
2,006x
Viewed
30x
Saved
2-10-2026
On Funda
Neighborhood
Heikant-West
Veldhoven- Residents
- 3,725
- Family with children
- 39%
- Avg. asking price / m²
- € 4,361
Discover the neighborhood
Curious about the housing supply, residents and local real estate agents?

Don’t want to forget this home?
Save it as a favorite. You’ll easily find it back and get notified when something changes.
