New
Marter 135508 MP VeldhovenDe Kelen
€ 589,000 k.k.

- 111 m²living area
- 203 m²plot size
- 3bedrooms
- Benergy label
Description
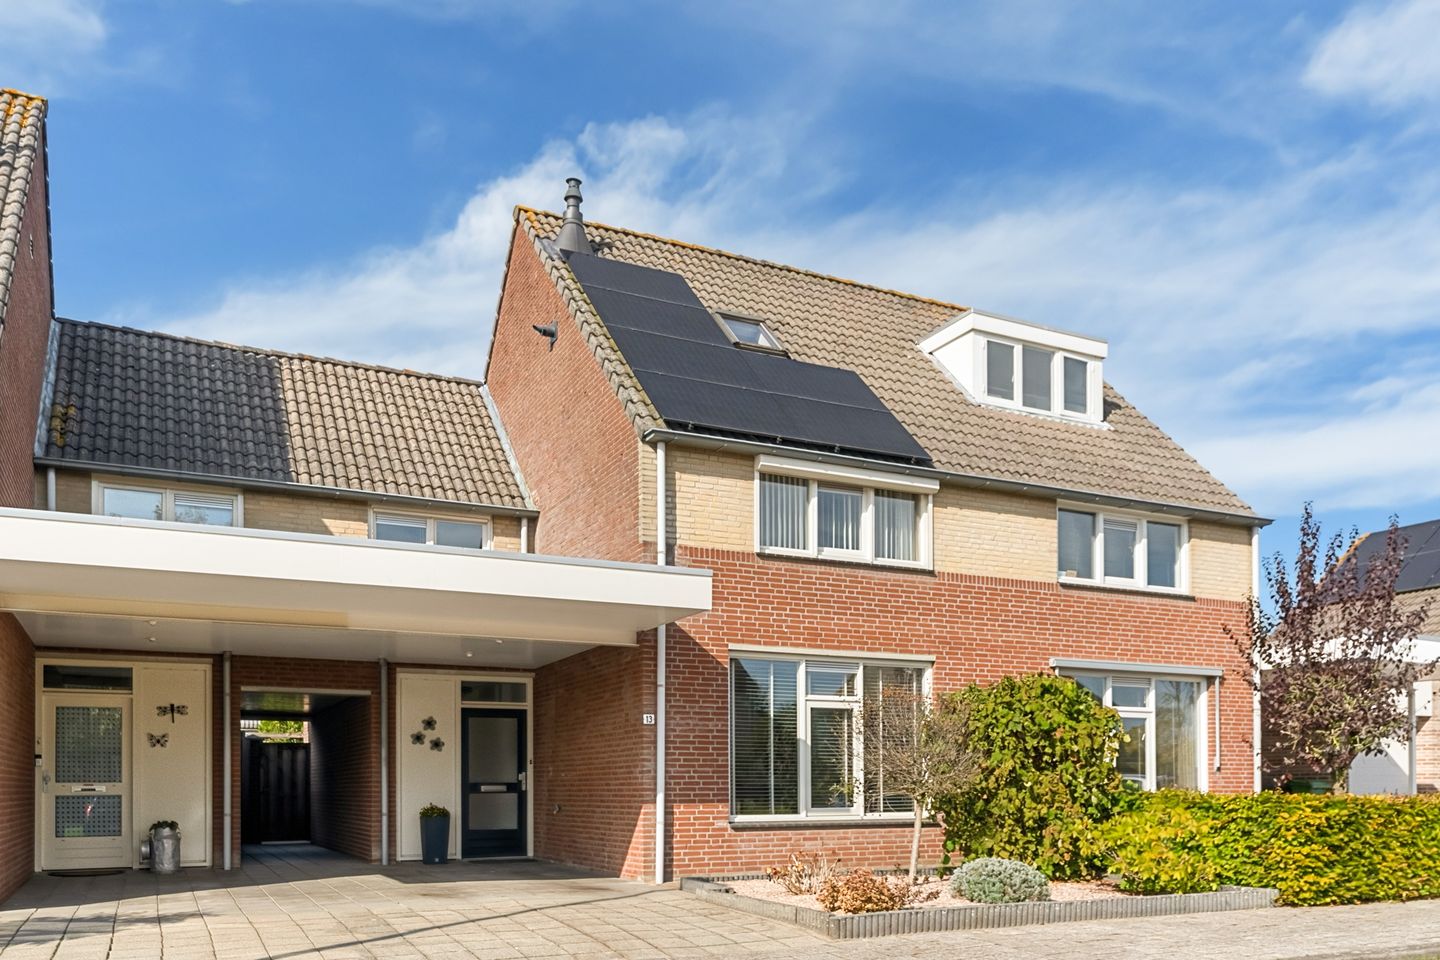
Located in the popular and family-friendly residential neighbourhood of “De Kelen”, this spacious and well-maintained semi-detached house offers a comfortable and practical layout. The property features a bright living room with an open-plan kitchen, a spacious utility room, three generously sized bedrooms on the first floor and a surprisingly spacious attic floor with the potential to create an additional bedroom. The beautifully landscaped rear garden, detached brick storage shed and private driveway with carport complete the property.
The house is situated in a quiet and pleasant residential area, with several playgrounds nearby. De Kelen is known for its green surroundings and family-friendly atmosphere. Schools, childcare facilities, shops, sports facilities and public transport are all within easy reach. Veldhoven's City Centre, ASML, Máxima Medical Centre and the High Tech Campus are also easily accessible. Thanks to its convenient location near the A2, A67 and N2 motorways, Eindhoven and the surrounding towns can be reached quickly.
LAYOUT
GROUND FLOOR
The covered entrance to the property is reached via the well-maintained front garden, featuring a planted border with decorative gravel and perennial plants. The private driveway with carport provides parking space for one car. The rear garden can also be accessed through a lockable gate, and an outdoor water tap is located here.
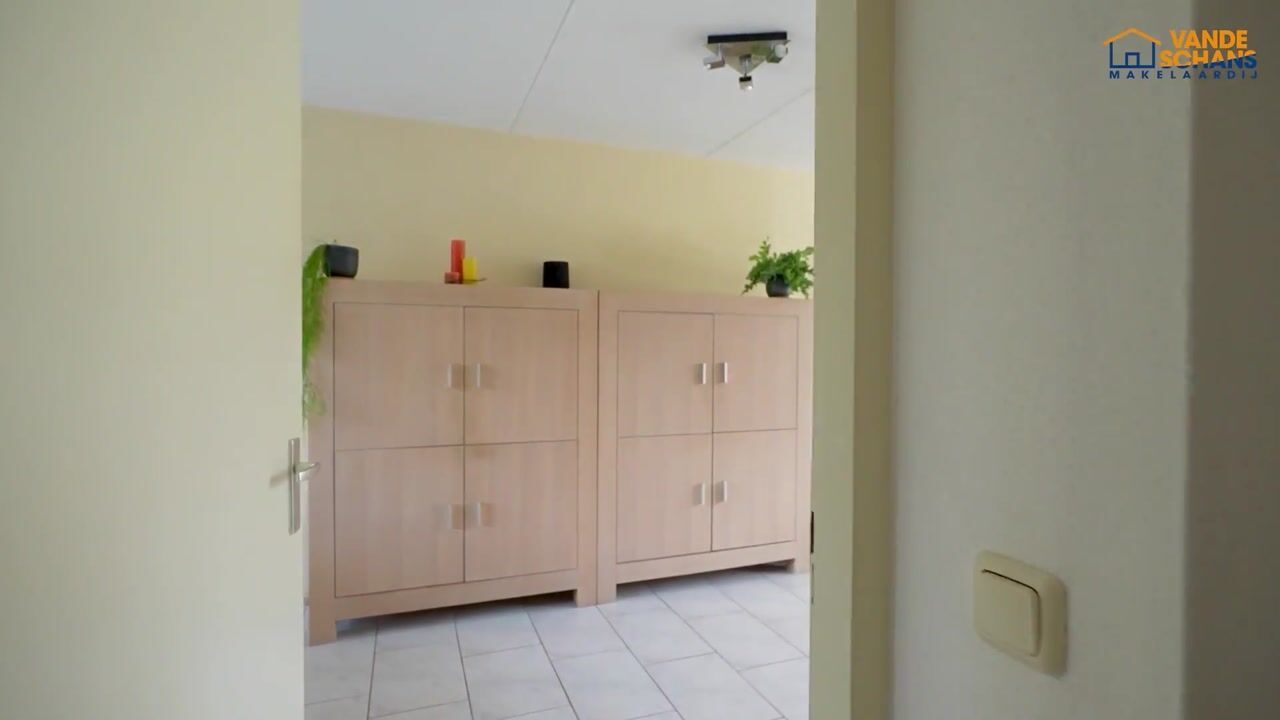
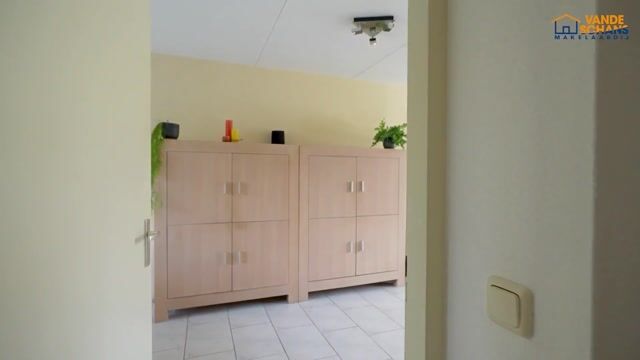
The entrance hall features tiled flooring with underfloor heating and spray-finished walls and ceiling. The hall contains the meter cupboard (8 circuits with a residual current circuit breaker), the toilet and the staircase leading to the first floor. The living room is accessible from the hall.
The partially tiled toilet is fitted with a toilet, a small washbasin, a radiator and a ventilation window.
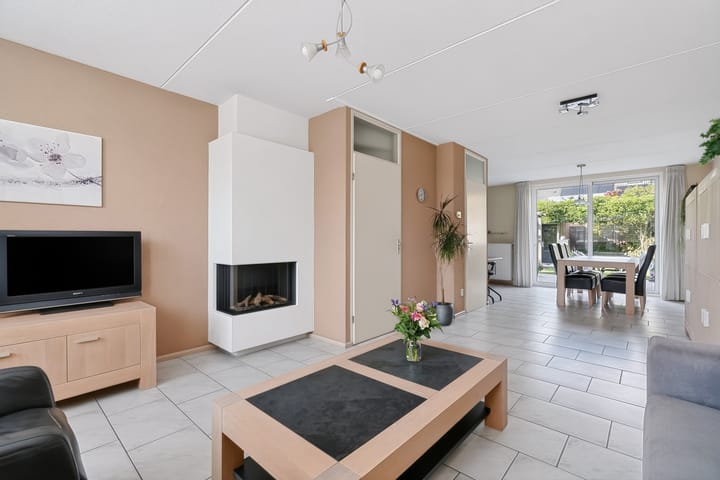
The spacious living room has a pleasant layout, with a cosy seating area at the front and a generous dining area at the rear. The seating area features an enclosed gas fireplace, creating a warm and inviting atmosphere during the colder months. The large hardwood-framed window at the front and the generous aluminium sliding doors at the rear allow plenty of natural light to enter the room. Both are fitted with double glazing. The sliding doors also provide a lovely connection to the rear garden.
The living room is finished with tiled flooring with underfloor heating, textured plaster walls and a spray-finished ceiling.
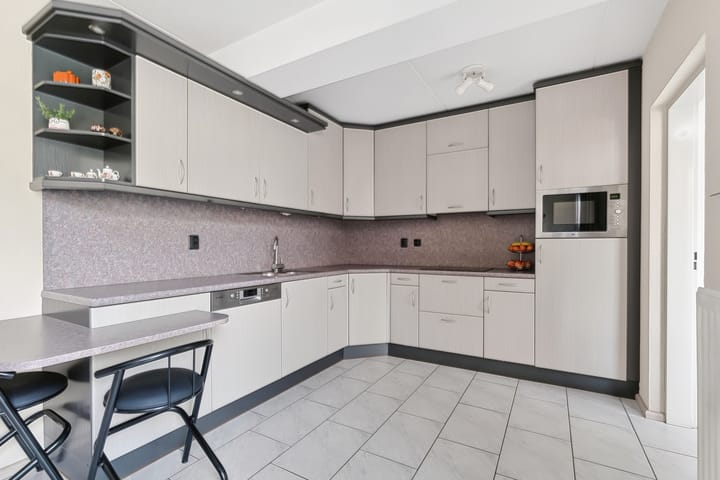
The open-plan kitchen connects directly to the dining area and features a practical corner arrangement with various wall and base cabinets, providing ample storage space. The kitchen is equipped with a laminate worktop, a one-and-a-half-bowl sink with mixer tap and an under-sink water heater, an induction hob, extractor hood, combination microwave oven, refrigerator and dishwasher. The cosy breakfast nook provides a pleasant spot for a quick breakfast or a cup of coffee.
The spacious and practical utility room is accessible from the kitchen. It features tiled flooring with underfloor heating, a built-in cupboard, connections for laundry appliances and a radiator. The hardwood window frames are fitted with double glazing, and a door provides direct access to the rear garden.
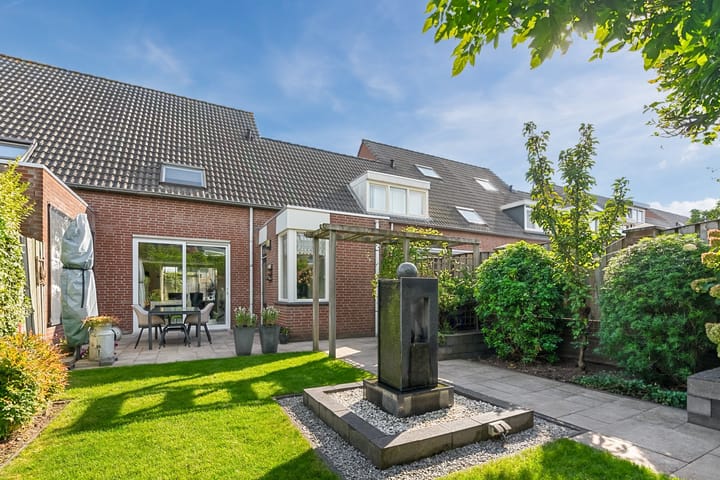
The beautifully landscaped and well-maintained rear garden faces northwest and offers an attractive combination of greenery and paved areas. The garden is fully enclosed and features an outdoor water tap, a lawn, a sun terrace, planted borders with perennial plants and two double pergolas.
At the rear of the garden is a detached brick storage shed with electricity, ideal for storing bicycles and garden equipment. A rear access gate provides access to the carport at the front of the property.
FIRST FLOOR
The landing is finished with low-pile carpeting and provides access to three spacious bedrooms, the bathroom and the fixed staircase leading to the second floor.
The generously sized master bedroom is located at the front of the property and features low-pile carpeting and hardwood window frames with double glazing. The electrically operated roller shutter provides additional comfort and blackout options. There is also the possibility of installing a washbasin.
The second bedroom is situated at the rear of the property and is finished with low-pile carpeting, spray-finished walls and a spray-finished ceiling. The roof window, fitted with a blackout roller blind and an insect screen, provides natural light and ventilation.
The third bedroom is also located at the rear of the property. This room features laminate flooring, a hardwood-framed window with double glazing and a practical vanity unit with washbasin. It also provides access to an attic storage area.
The partially tiled bathroom is fully equipped with a shower with thermostatic mixer tap, a bathtub with thermostatic mixer tap and handheld shower, a washbasin with mixer tap, a toilet and a radiator.
SECOND FLOOR
A fixed staircase leads to the surprisingly spacious attic floor. This generous space features a roof window and offers numerous possibilities for different uses. For example, it could be converted into an additional bedroom, home office or hobby room.
The attic is currently mainly used for storage. It also houses the mechanical ventilation unit, the Nefit central heating boiler (2011) and the inverter for the six solar panels.
KEY FEATURES
- Spacious and well-maintained semi-detached house.
- Bright and generously sized living room with an attractive gas fireplace.
- Underfloor heating throughout the entire ground floor.
- Open-plan kitchen with a full range of built-in appliances and a cosy breakfast nook.
- Spacious and practical utility room with laundry connections and direct access to the garden.
- Three generously sized bedrooms on the first floor.
- Fully equipped bathroom with bathtub, shower, washbasin and toilet.
- Spacious attic floor accessible via a fixed staircase, with the potential to create an additional bedroom.
- Beautifully landscaped, fully enclosed northwest-facing rear garden.
- Detached brick storage shed with electricity.
- Private driveway with carport and off-street parking.
- Almost the entire property is fitted with hardwood window frames and double glazing.
- Equipped with 6 solar panels.
- Conveniently located near shops, schools, playgrounds, ASML, Máxima Medical Centre and major roads.
Highlights
AI-generated from the description
Bright living room with fireplace
Spacious living room with gas fireplace, underfloor heating and sliding doors.
Beautifully landscaped rear garden
Fully enclosed northwest-facing garden with terrace, lawn and storage shed.
Private driveway with carport
Off-street parking, close to shops, schools and major roads.
Advertisement
Features
Transfer of ownership
- Listed since
- Acceptance
- Available in consultation
- Asking price
- € 589,000 kosten koper
- Asking price per m²
- € 5,306
- Status
- Available
Construction
- Kind of house
- Single-family home, linked semi-detached residential property
- Building type
- Resale property
- Year of construction
- 1993
- Type of roof
- Gable roof covered with roof tiles
Surface areas and volume
- Areas
- Living area
- 111 m²
- Other space inside the building
- 17 m²
- Exterior space attached to the building
- 11 m²
- External storage space
- 5 m²
- Plot size
- 203 m²
- Volume in cubic meters
- 479 m³
Layout
- Number of rooms
- 5 rooms (3 bedrooms)
- Number of bath rooms
- 1 bathroom and 1 separate toilet
- Bathroom facilities
- Shower, bath, toilet, and sink
- Number of stories
- 2 stories and an attic
- Facilities
- Skylight, mechanical ventilation, rolldown shutters, and solar panels
Energy
- Energy label
- B
- Insulation
- Roof insulation, double glazing, insulated walls and floor insulation
- Heating
- CH boiler and partial floor heating
- Hot water
- CH boiler
- CH boiler
- Nefit (gas-fired combination boiler from 2011, in ownership)
Cadastral data
- VELDHOVEN F 1097
- Cadastral map
- Area
- 203 m²
- Ownership situation
- Full ownership
Exterior space
- Location
- In residential district
- Garden
- Back garden and front garden
- Back garden
- 88 m² (12.50 metre deep and 7.00 metre wide)
- Garden location
- Located at the northwest with rear access
Storage space
- Shed / storage
- Detached brick storage
- Facilities
- Electricity
Garage
- Type of garage
- Carport
Parking
- Type of parking facilities
- Parking on private property
Popularity
0x
Viewed
0x
Saved
14-10-2026
On Funda
Neighborhood
De Kelen
Veldhoven- Residents
- 3,925
- Family with children
- 44%
- Avg. asking price / m²
- € 4,757
Discover the neighborhood
Curious about the housing supply, residents and local real estate agents?

Don’t want to forget this home?
Save it as a favorite. You’ll easily find it back and get notified when something changes.
