Sold under reservation
Middelberg 335508 DM VeldhovenHeikant-West
€ 475,000 k.k.

- 111 m²living area
- 174 m²plot size
- 4bedrooms
- Benergy label
Description
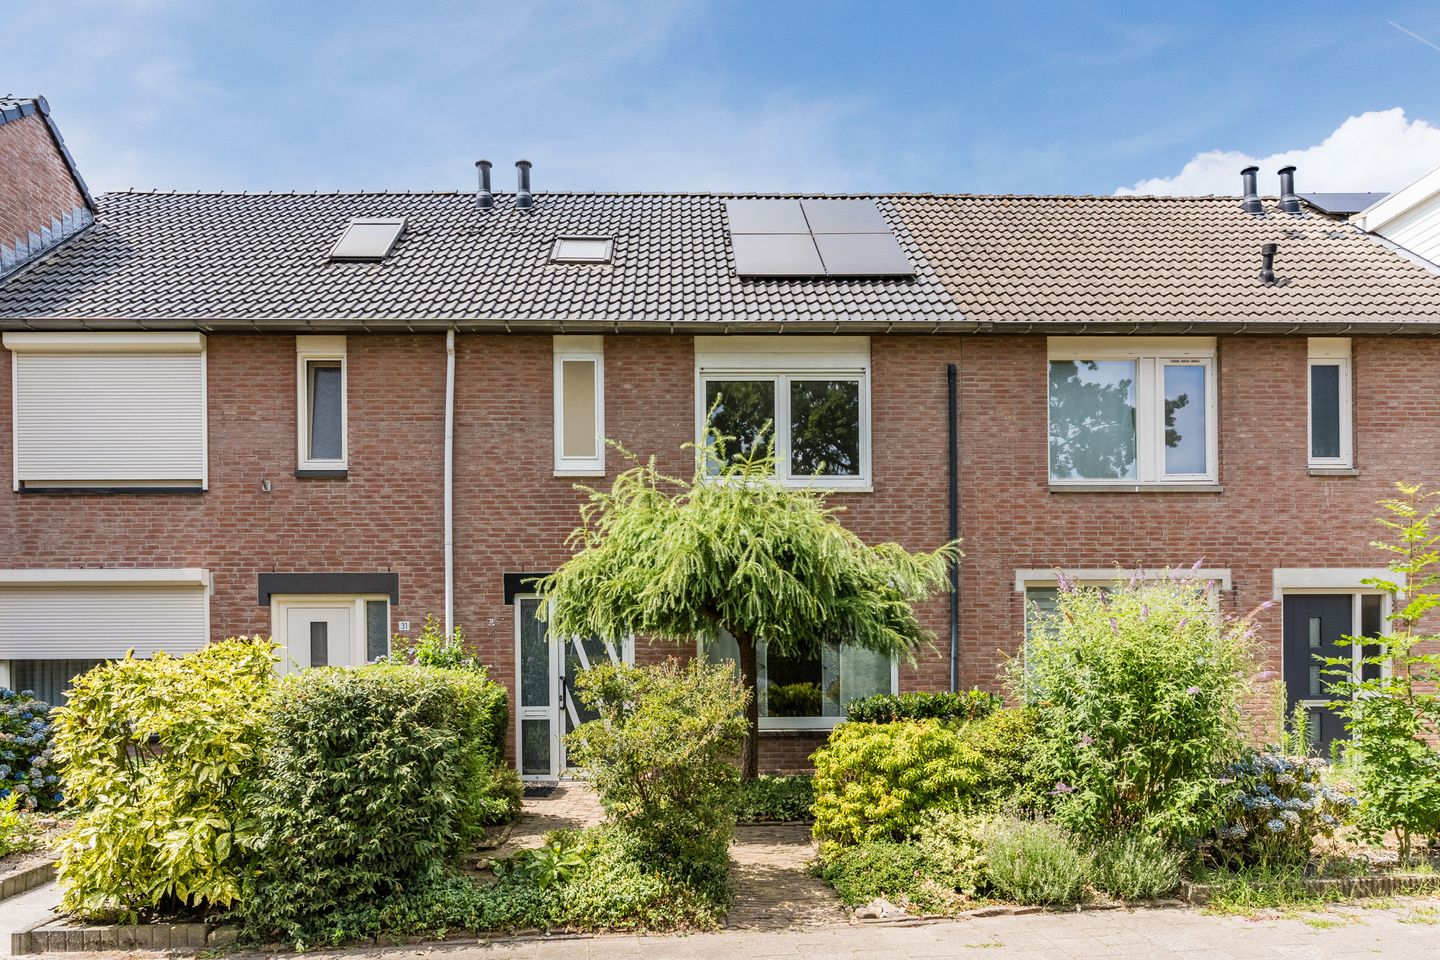
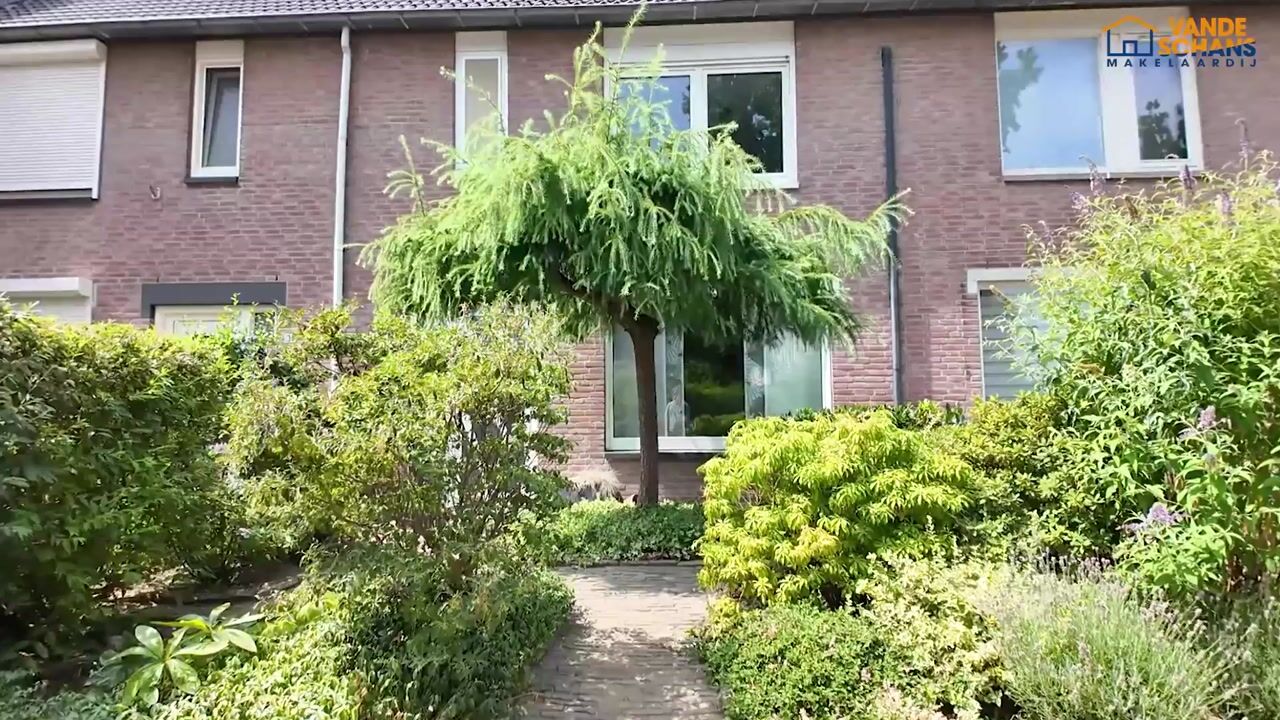
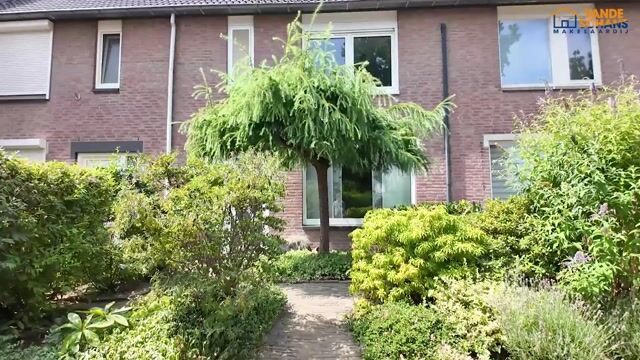
Located on a quiet residential street in the popular Heikant-West neighbourhood, this exceptionally well-maintained terraced house has been finished to a high standard and has undergone numerous recent upgrades. The property features a bright living room with a semi-open kitchen, four generously sized bedrooms, a modern bathroom and separate toilet, and a spacious west-facing rear garden with a covered terrace and a storage shed. Thanks to the uPVC window frames, solar panels, air conditioning, and the many recent improvements, this home is ready for immediate occupancy.
The location is particularly convenient. In the immediate vicinity you will find several primary schools, childcare facilities, playgrounds, supermarkets, and sports facilities. The City Centre of Veldhoven, Máxima Medical Centre, ASML, Flight Forum, Eindhoven Airport, and the High Tech Campus are all just a few minutes away. In addition, nearby roads provide excellent connections to Eindhoven and the A2 and A67 motorways.
LAYOUT
GROUND FLOOR
The entrance hall provides access to the recently renewed electrical consumer unit, the modernised toilet, the staircase to the first floor, and the living room.
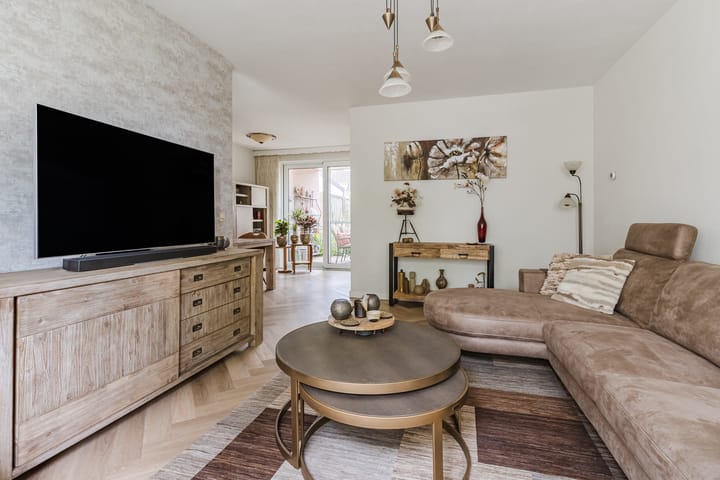
The inviting living room is finished with smooth plastered walls and ceilings, a herringbone-pattern PVC floor, and air conditioning, ensuring a comfortable indoor climate throughout the year. The large sliding doors at the rear allow plenty of natural light to flood the room and provide direct access to the covered terrace and the rear garden. A sun screen is fitted to the front of the property.
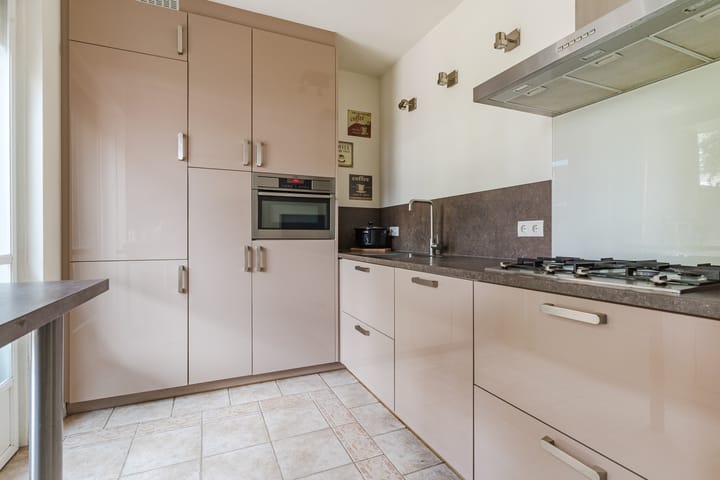
The modern semi-open kitchen is arranged in a practical L-shaped layout, offering ample worktop and storage space. It features a tall cabinet wall with a refrigerator, freezer, combination oven/microwave, and several storage cupboards. The second section is equipped with multiple drawers, a dishwasher, a gas hob, a stainless steel extractor hood, and a low-maintenance worktop. A cosy breakfast bar serves perfectly as a coffee corner or for enjoying a quick meal. A door from the kitchen provides direct access to the terrace and the rear garden.
The neatly landscaped rear garden enjoys a sunny west-facing position, allowing you to make the most of the afternoon and evening sun. Directly behind the house is a spacious covered terrace, which has been prepared to be incorporated into the living area if desired. The garden also includes a detached storage shed and a convenient rear entrance.
FIRST FLOOR
The landing provides access to three spacious bedrooms and the bathroom. All bedrooms are finished with vinyl flooring, wallpapered walls, and smooth plastered ceilings. In addition, each room is fitted with low-maintenance uPVC window frames with double glazing and practical tilt-and-turn windows. For added comfort, all bedrooms are equipped with roller shutters.
The generous master bedroom is located at the front of the property and benefits from air conditioning, ensuring a pleasant sleeping environment even on warm summer days.
The two remaining bedrooms are situated at the rear of the house. Both are well-proportioned and are ideal as children's bedrooms, guest rooms, or home offices.
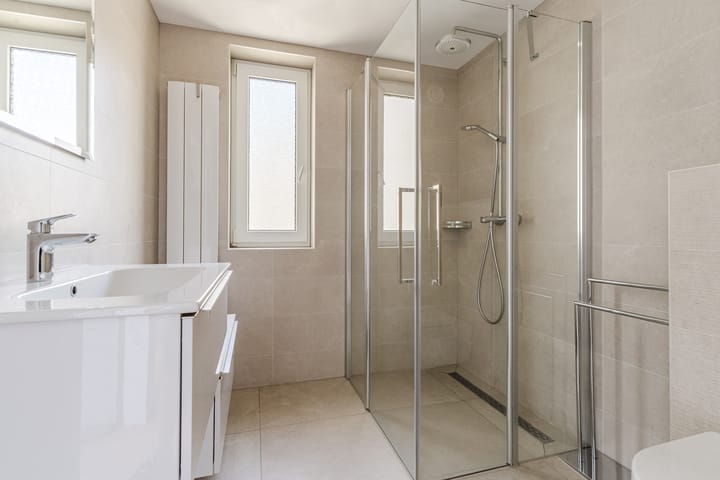
The stylish, modern bathroom is fully tiled in timeless neutral colours. The plastered ceiling with recessed spotlights creates a sleek finish, while the window provides natural ventilation and daylight. The bathroom is fitted with a spacious walk-in shower featuring glass shower doors, a thermostatic mixer tap, a rainfall shower, and a handheld shower. It also includes a second toilet, a washbasin with a stylish vanity unit and storage drawers, and a designer radiator.
SECOND FLOOR
The spacious landing houses the central heating boiler (2021), the connections for the washing equipment, and offers sufficient space for a home office thanks to the natural daylight.
The fourth bedroom is generously sized, finished with laminate flooring, and is ideal for use as a bedroom, home office, or hobby room.
HIGHLIGHTS
- Exceptionally well-maintained terraced house.
- Four spacious bedrooms.
- Modern kitchen with a range of built-in appliances.
- Modernised bathroom and toilet.
- West-facing rear garden with a spacious covered terrace.
- Covered terrace prepared for integration into the living area.
- Renewed roof tiles fitted with solar panels.
- Almost entirely fitted with uPVC window frames and double glazing.
- Air conditioning on the ground floor and in the master bedroom.
- Central heating boiler installed in 2021.
- Detached storage shed and rear access.
- Convenient location close to shops, schools, ASML, Máxima Medical Centre, the High Tech Campus, Eindhoven Airport, and major roads.
Highlights
AI-generated from the description
Bright living with kitchen
Inviting living room with modern semi-open kitchen.
Sunny garden with canopy
West-facing garden with spacious covered terrace and shed.
Solar panels and aircon
Solar panels, air conditioning and uPVC frames with double glazing.
Advertisement
Features
Transfer of ownership
- Listed since
- Acceptance
- Available in consultation
- Asking price
- € 475,000 kosten koper
- Asking price per m²
- € 4,279
- Status
- Sold under reservation
Construction
- Kind of house
- Single-family home, row house
- Building type
- Resale property
- Year of construction
- 1982
- Type of roof
- Gable roof covered with roof tiles
Surface areas and volume
- Areas
- Living area
- 111 m²
- Exterior space attached to the building
- 17 m²
- External storage space
- 8 m²
- Plot size
- 174 m²
- Volume in cubic meters
- 382 m³
Layout
- Number of rooms
- 5 rooms (4 bedrooms)
- Number of bath rooms
- 1 bathroom and 1 separate toilet
- Bathroom facilities
- Shower, walk-in shower, toilet, sink, and washstand
- Number of stories
- 3 stories
- Facilities
- Air conditioning, outdoor awning, skylight, rolldown shutters, and solar panels
Energy
- Energy label
- B
- Insulation
- Roof insulation, double glazing and insulated walls
- Heating
- CH boiler
- Hot water
- CH boiler
- CH boiler
- Gas-fired combination boiler from 2021, in ownership
Cadastral data
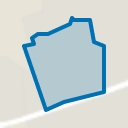
- VELDHOVEN I 925
- Cadastral map
- Area
- 174 m²
- Ownership situation
- Full ownership
Exterior space
- Garden
- Back garden and front garden
- Back garden
- 90 m² (15.00 metre deep and 6.00 metre wide)
- Garden location
- Located at the west with rear access
Storage space
- Shed / storage
- Detached brick storage
Parking
- Type of parking facilities
- Public parking
Popularity
2,741x
Viewed
34x
Saved
25-7-2026
On Funda
Neighborhood
Heikant-West
Veldhoven- Residents
- 3,725
- Family with children
- 39%
- Avg. asking price / m²
- € 4,355
Discover the neighborhood
Curious about the housing supply, residents and local real estate agents?

Don’t want to forget this home?
Save it as a favorite. You’ll easily find it back and get notified when something changes.
