Middelberg 635508 DN VeldhovenHeikant-West
€ 469,000 k.k.

- 113 m²living area
- 199 m²plot size
- 4bedrooms
- Benergy label
Description
A move-in-ready and surprisingly spacious family home featuring no fewer than 4 bedrooms, a modern kitchen (2022), and a luxurious sunroom (2023). The home features a deep, landscaped garden with a storage shed, an energy efficiency rating of B, and is conveniently located in the popular Heikant neighborhood near various amenities (schools, shops), all major roads, Eindhoven Airport, and ASML, MMC, and the High Tech Campus within cycling distance.
Welcome
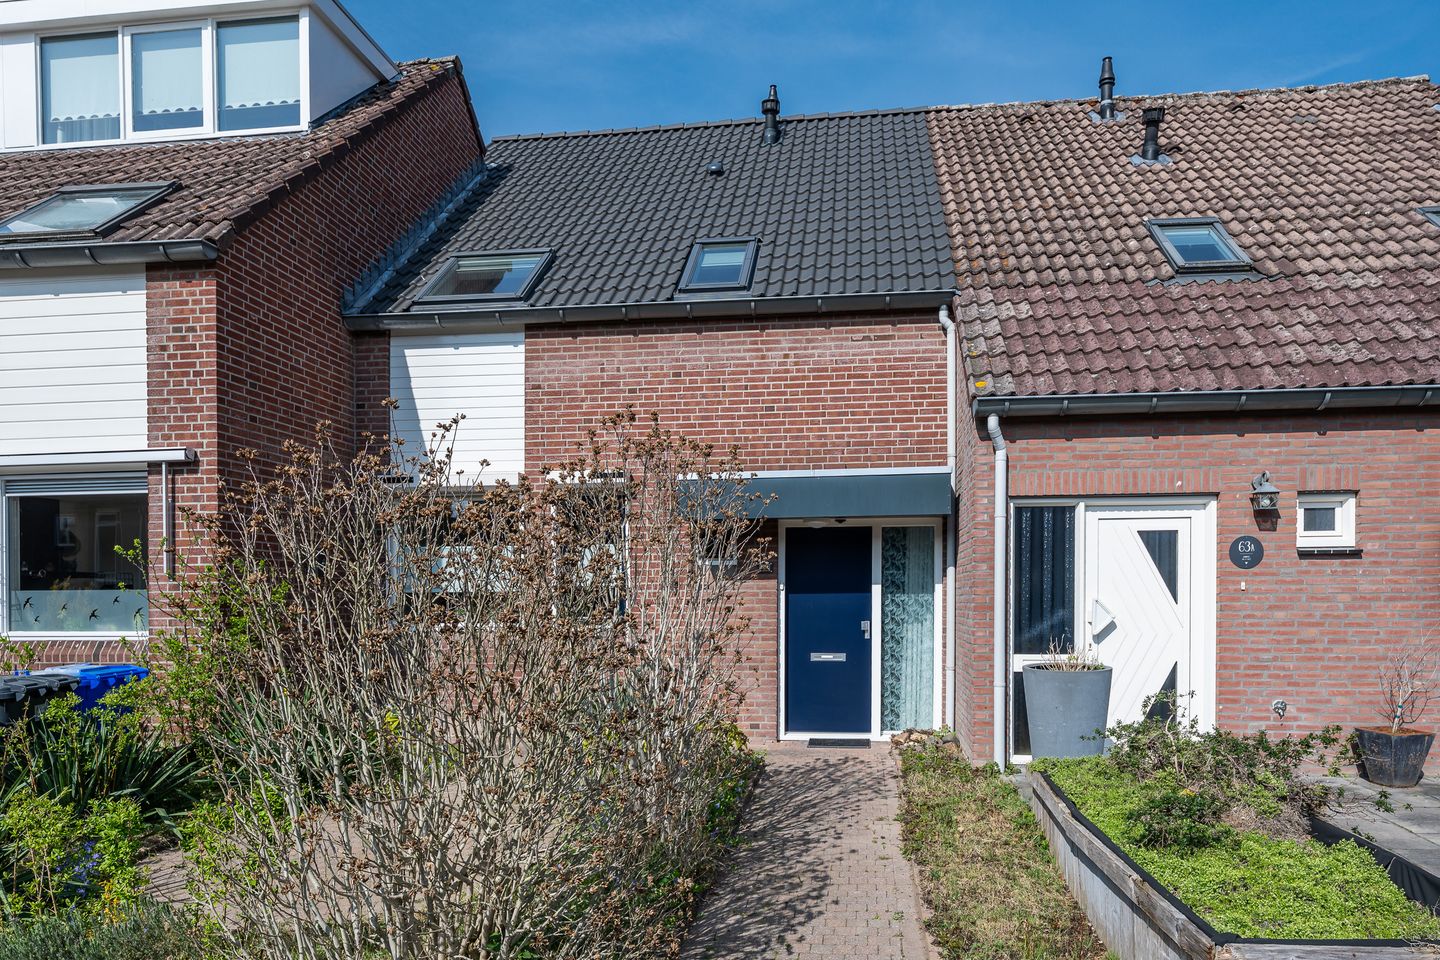
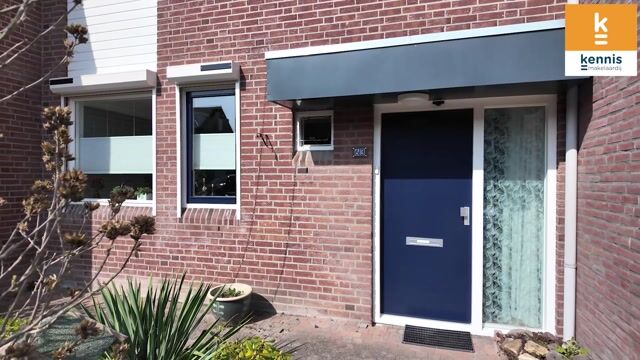
You reach the home’s entrance through the well-maintained front garden. The garden is playfully landscaped with green borders and perennial plants, creating a friendly and green first impression. The path leads you to the front door.
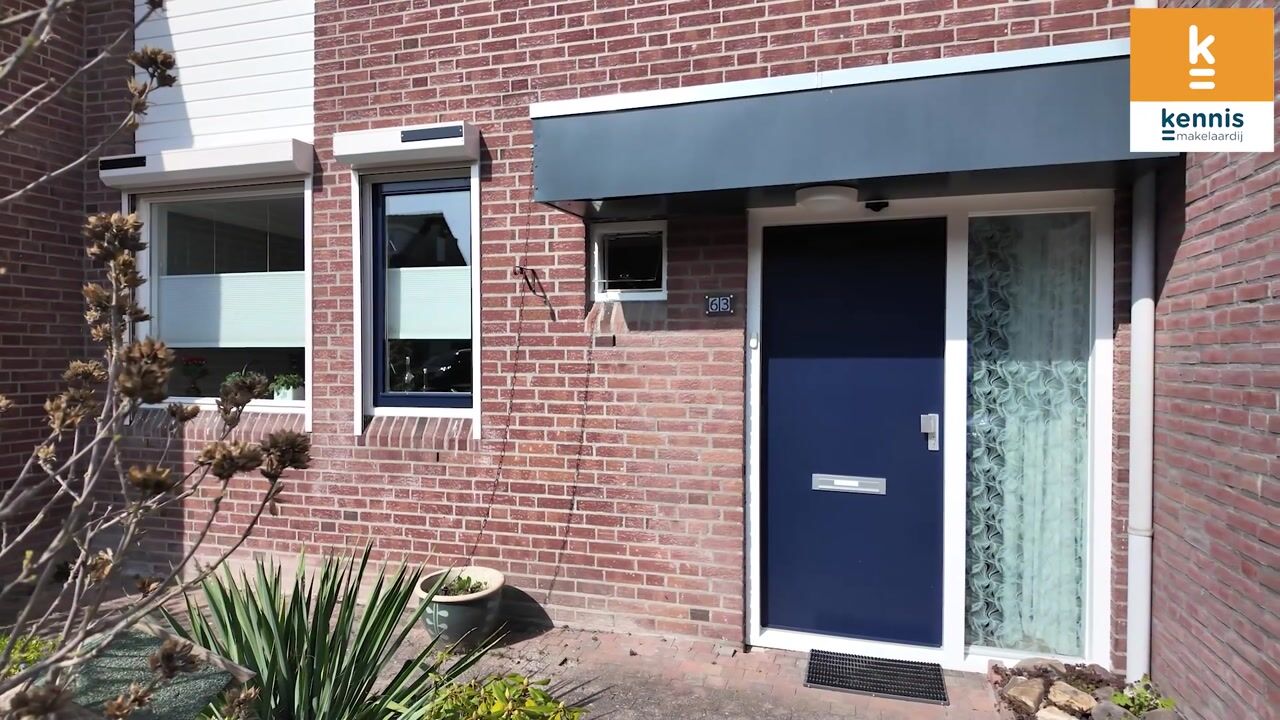
Entering the entryway immediately gives a neat and well-kept impression. Laminate flooring runs throughout the entire ground floor. The hallway contains the toilet, which was largely renovated in 2024 and features a casement window and full tiling. The utility closet has also been modernized (2022) and equipped with smart meters. The hallway offers ample space for a coat rack. The side window next to the front door is made of laminated safety glass.
Living Room and Open Kitchen
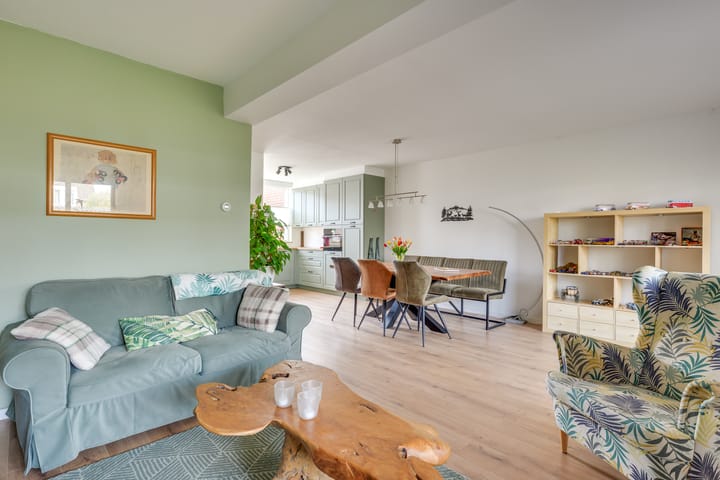
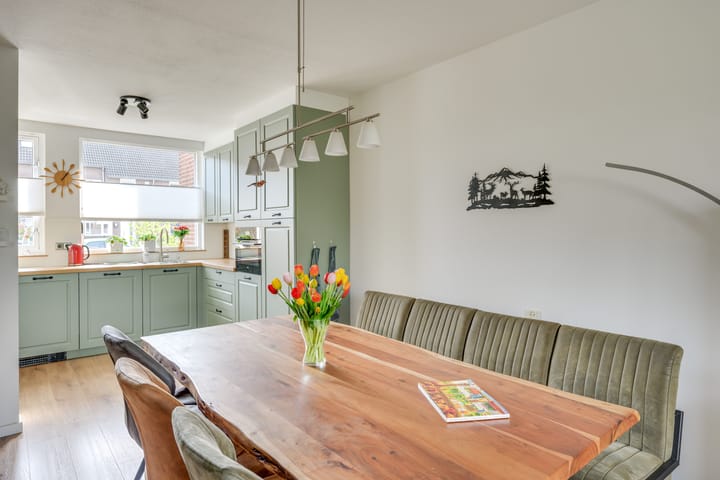
The bright L-shaped living room offers a pleasant living environment. The walls are plastered, giving the space a modern and well-maintained look. From the living room, a door leads to the sunroom. The adjacent window here is also made of safety glass. The large windows provide plenty of natural light and an open connection to the outdoors.
At the front of the home is the open U-shaped kitchen, renovated in 2022. The kitchen is equipped with various AEG built-in appliances, including an induction cooktop with range hood, a sink, a combi-oven, a dishwasher, and a spacious Liebherr refrigerator with freezer compartment. The electric roller shutter at the front provides additional comfort and privacy.
Garden Room
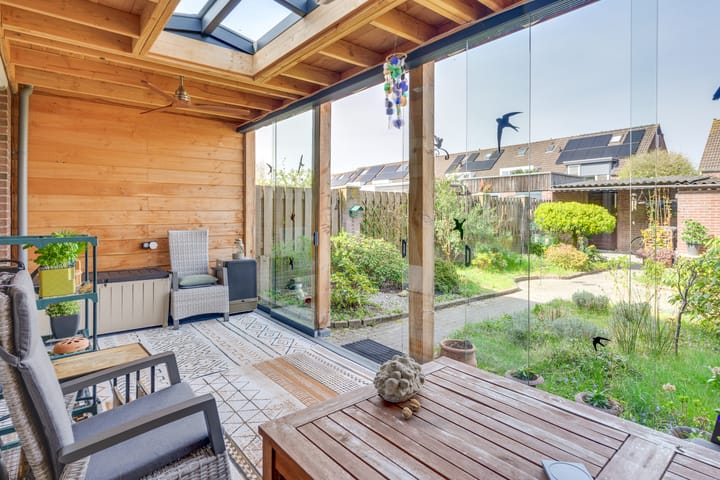
Adjacent to the living room is the cozy garden room, completed in 2023. The garden room features a skylight and sliding glass doors. Additionally, the space is equipped with fans, recessed spotlights, and an outdoor faucet, ensuring optimal comfort and ease of use.
First Floor
The first floor features three bedrooms and a bathroom. The entire floor is finished with continuous laminate flooring. At the rear is a bedroom currently used as an office, equipped with a tilt-and-turn window and a roller shutter. Next to it is the master bedroom, with a casement window and a roller shutter. At the front is the third bedroom, equipped with a spacious built-in closet featuring two hanging sections and a shelving section. This room also features a Velux skylight (2025).
Bathroom
In 2022, the floor tiles and the bathroom vanity with sink were replaced. The ceiling was also plastered and lowered. The space is further equipped with a shower stall, a wall-mounted toilet, and comfortable electric floor heating. The Velux skylight (2025) provides natural ventilation and pleasant natural light. Additionally, there are connections for both a washing machine and a dryer.
Second Floor
A fixed staircase leads to the second floor. The attic features a casement window, providing natural light and ventilation. The rental central heating system (2023) is also located here, neatly concealed in a cabinet.
The adjoining bedroom is spacious and features a Velux skylight (2025). The room is finished with laminate flooring and has recessed spotlights, contributing to a neat and modern look.
Garden
The backyard has been carefully landscaped and forms a green, bird- and insect-friendly environment. Various plants such as rhododendrons, laurel, lavender, azaleas, butterfly bushes, and passionflowers provide color, variety, and a vibrant garden throughout the seasons. The garden is playfully laid out with flower beds and a path.
At the back of the garden is a detached shed, equipped with electricity, ideal for storage or hobby use. Adjacent to it is a covered area by the back entrance with space for storing containers. A rain barrel is placed next to the shed.
General/Highlights
• Built in 1984
• Energy efficiency rating: B
• New meter box installed in 2022
• Exterior walls treated in 2024
• Roof tiles replaced in 2025
• Modern kitchen installed in 2022
• Fully equipped with HR++ glazing (ground floor 2023)
• Sunroom completed in 2023
• Central heating boiler (rental) from 2023
• Storage shed on the right renovated in 2025
• Located in a child-friendly, pleasant neighborhood (Heikant-West), with a primary school, daycare, park, and shops within walking distance
• A 10-minute bike ride from ASML and MMC, the High Tech Campus, and with good access to major highways
Highlights
AI-generated from the description
Bright living with kitchen
L-shaped living room with modern U-kitchen from 2022.
Deep landscaped garden
Playful landscaped garden with shed, canopy and rain barrel.
Modern and energy efficient
Energy label B, HR++ glass, new boiler and roof tiles.
Advertisement
Features
Transfer of ownership
- Listed since
- Acceptance
- Available in consultation
- Asking price
- € 469,000 kosten koper
- Asking price per m²
- € 4,150
- Status
- Available
Construction
- Kind of house
- Single-family home, row house
- Building type
- Resale property
- Year of construction
- 1984
- Type of roof
- Gable roof covered with roof tiles
Surface areas and volume
- Areas
- Living area
- 113 m²
- Exterior space attached to the building
- 15 m²
- External storage space
- 7 m²
- Plot size
- 199 m²
- Volume in cubic meters
- 389 m³
Layout
- Number of rooms
- 5 rooms (4 bedrooms)
- Number of bath rooms
- 1 bathroom and 1 separate toilet
- Bathroom facilities
- Shower, toilet, sink, and washstand
- Number of stories
- 3 stories
- Facilities
- Air conditioning, skylight, optical fibre, passive ventilation system, rolldown shutters, and sliding door
Energy
- Energy label
- B
- Insulation
- Roof insulation, double glazing, insulated walls and floor insulation
- Heating
- CH boiler
- Hot water
- CH boiler
- CH boiler
- Intergas kombikompakt HRE 28/24A (gas-fired from 2023, to rent)
Cadastral data
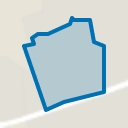
- VELDHOVEN I 1166
- Cadastral map
- Area
- 199 m²
- Ownership situation
- Full ownership
Exterior space
- Location
- Alongside a quiet road and in residential district
- Garden
- Back garden and front garden
- Back garden
- 99 m² (16.50 metre deep and 6.00 metre wide)
- Garden location
- Located at the northwest
Storage space
- Shed / storage
- Detached brick storage
- Facilities
- Electricity
Parking
- Type of parking facilities
- Public parking
Popularity
941x
Viewed
36x
Saved
17-9-2026
On Funda
Neighborhood
Heikant-West
Veldhoven- Residents
- 3,725
- Family with children
- 39%
- Avg. asking price / m²
- € 4,355
Discover the neighborhood
Curious about the housing supply, residents and local real estate agents?

Don’t want to forget this home?
Save it as a favorite. You’ll easily find it back and get notified when something changes.
