New
Middelberg 875508 DP VeldhovenHeikant-West
€ 525,000 k.k.

- 117 m²living area
- 255 m²plot size
- 4bedrooms
- Benergy label
Description
This well-maintained semi-detached home with an Energy Label B offers plenty of living space with four bedrooms, on-site parking, and a lush, landscaped backyard that’s a full 20 meters deep, complete with an extra-spacious shed. Comfort is guaranteed thanks to underfloor heating throughout the entire ground floor and in the bathroom, while 8 solar panels help reduce energy consumption. The child-friendly location in Heikant-West—near schools, shops, and green spaces, and just a short bike ride from ASML, MMC, and the High Tech Campus—rounds out the package.
Welcome!
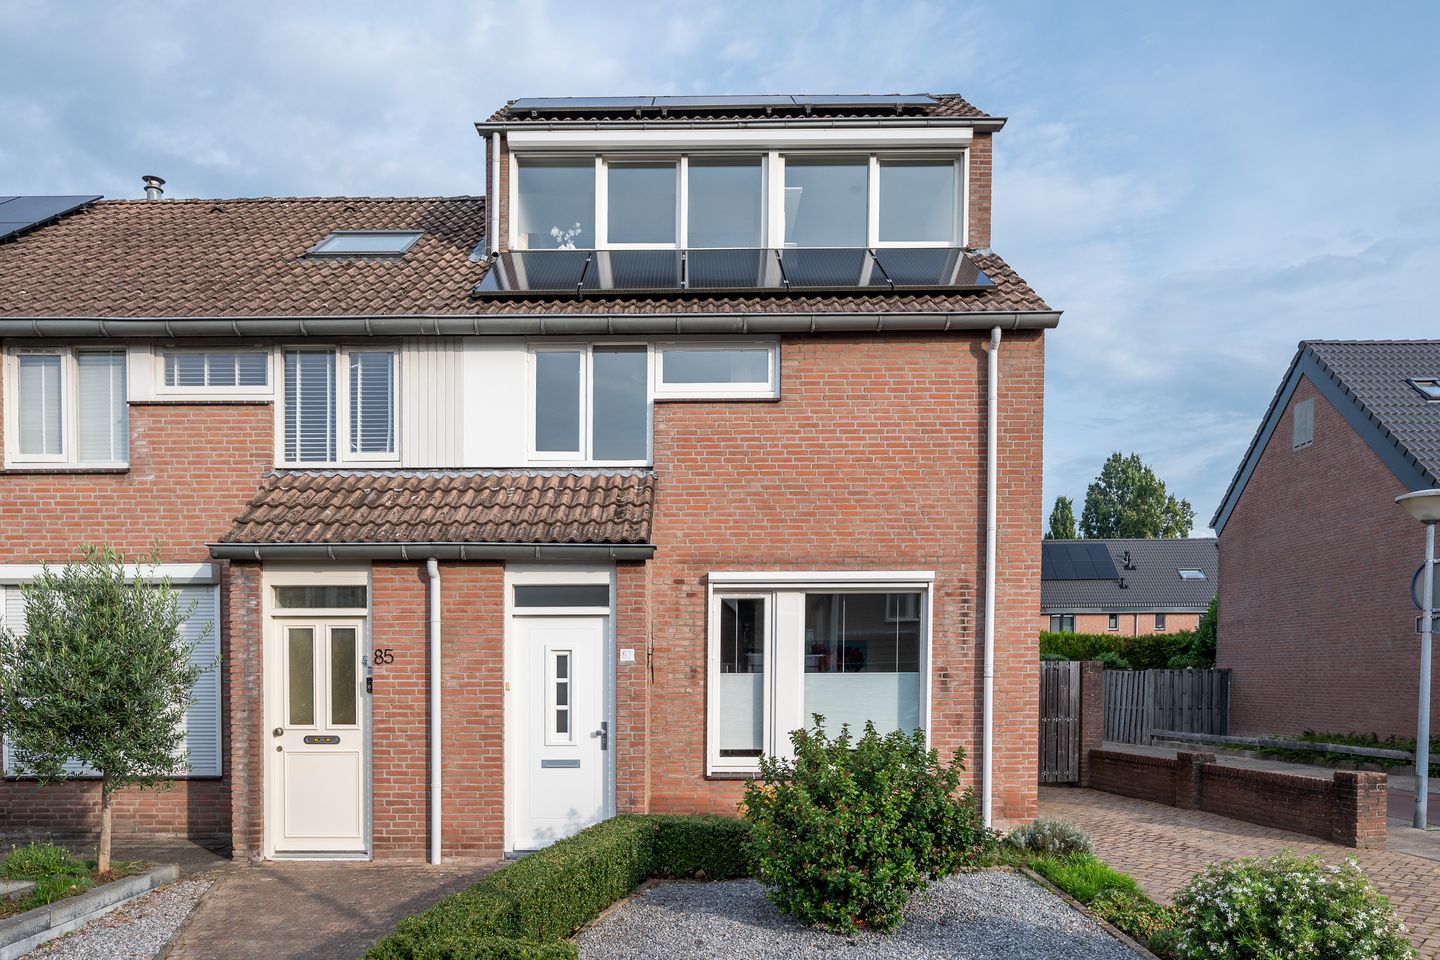
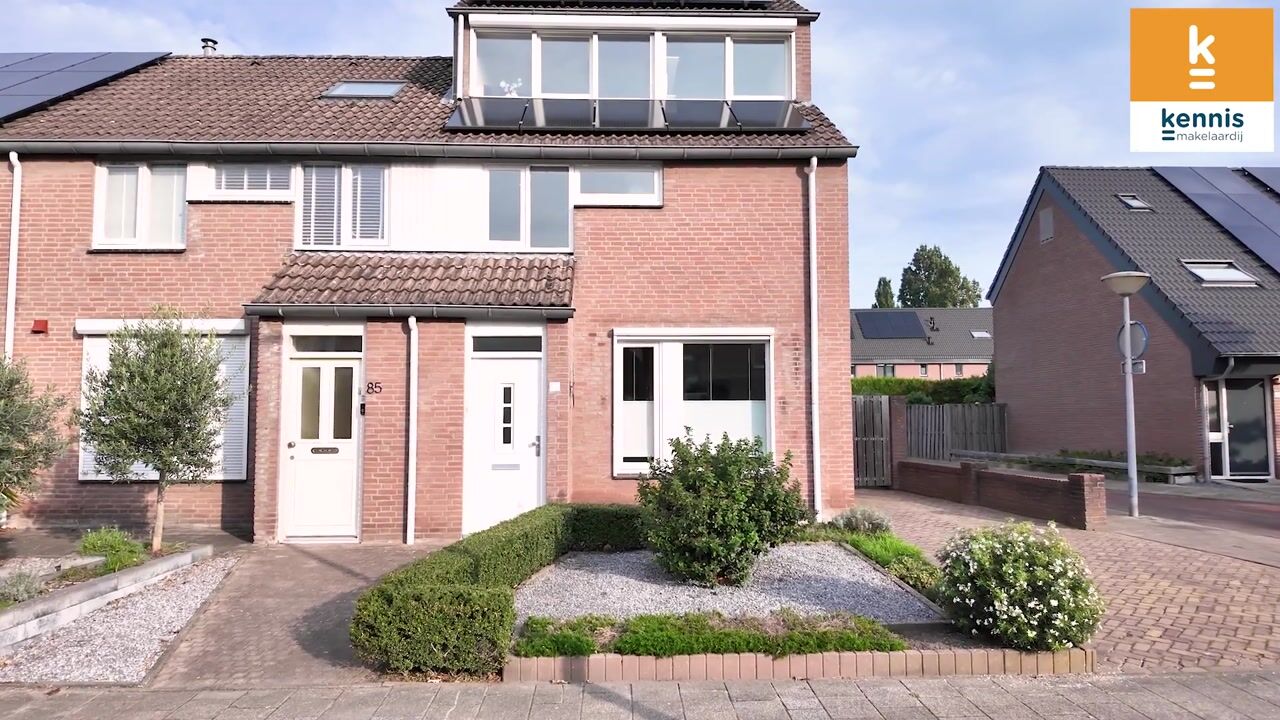
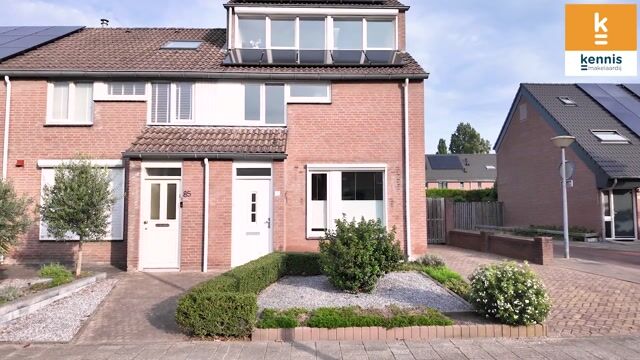
A paved path leads to the front door. The front yard is neatly landscaped with a low hedge, various greenery, and decorative gravel, creating a neat and low-maintenance look. On-site parking is available on the driveway. The home also features a back entrance.
Once inside, you enter the entryway, which features a wood-look tile floor. Right by the entrance, there’s space to hang coats. The largely modernized utility closet with smart meters is also accessible from the entryway.
Living Room
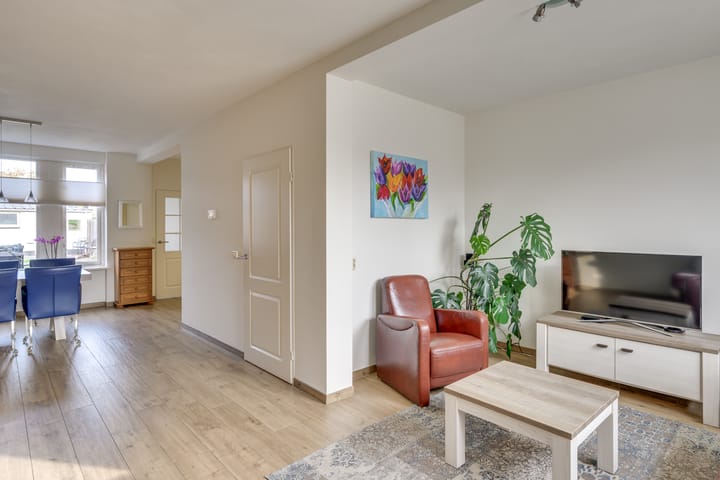
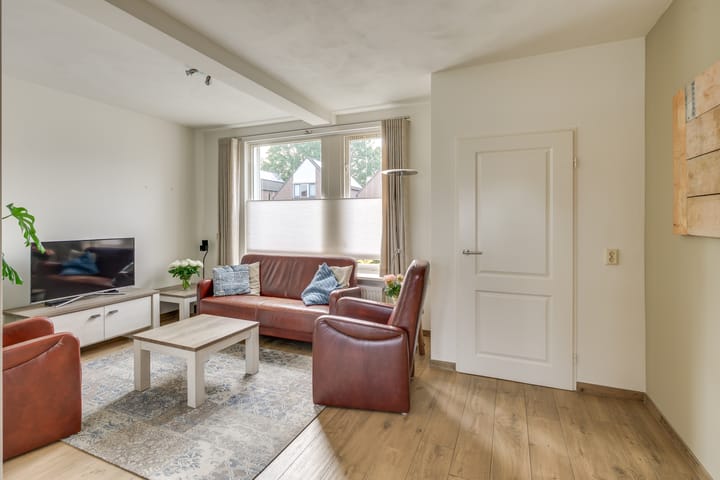
The living room is spacious and bright, featuring a wood-look tile floor with comfortable underfloor heating that extends throughout the entire ground floor. The large windows at both the front and back allow plenty of natural light to flood in. At the front is the seating area with a large window and a casement window. This window is equipped with an electric sunshade (2026). At the rear is the dining area, where the wide windows provide plenty of daylight and a view of the garden. A casement window offers additional ventilation, while the adjacent door leads to the hallway with the restroom and the plastic back door opens onto the backyard.
Open Kitchen
The kitchen features a straight wall layout with light-colored cabinet fronts and a granite countertop. The backsplash is tiled, and the kitchen offers ample cabinet and counter space. It is equipped with a ceramic cooktop with an exhaust hood, a combination oven (2020), a Bosch dishwasher, a refrigerator, and a sink. To the right of the kitchen is a deep stairwell closet that offers extra storage space for items such as groceries and household goods. The underfloor heating manifold is also located here.
Restroom
The restroom is fully tiled and equipped with a wall-mounted toilet and a sink. A casement window provides natural light and ventilation, while recessed spotlights provide lighting.
Backyard
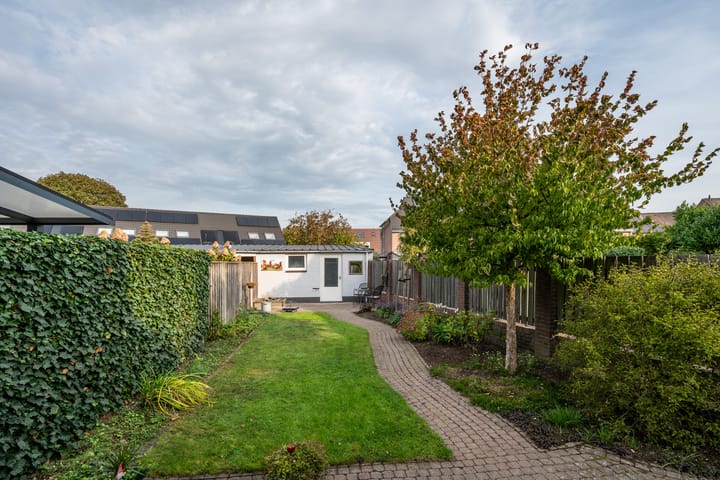
The deep backyard is lush and well-maintained, featuring a lawn, decorative paving, and a variety of plants, including a dogwood, rhododendron, and various perennials. Adjacent to the house is a patio with an electric awning, offering plenty of space for a comfortable seating area. A decorative paved path leads to the extra-spacious shed at the back of the property, which is equipped with electrical outlets. The combination of the lawn, mature plants, and several green borders gives the garden a charming character.
First Floor
The first floor features a landing, three bedrooms, and a bathroom. The bedrooms have laminate flooring, while the landing and staircase are carpeted.
At the rear is a spacious bedroom. This room features a vinyl window frame with HR++ glazing, a blackout pleated blind inside the frame, and an insect screen. This bedroom offers a view of the backyard. At the front are two bedrooms. The larger bedroom has a casement window and a tilt-and-turn window. The third room is ideal as a children’s room, home office, or guest room and features a casement window with a roller shutter.
Bathroom
The fully tiled bathroom is fully equipped and features underfloor heating. The room includes a bathtub, separate walk-in shower, toilet, sink, and designer radiator. The vinyl window frame with a tilt window provides pleasant natural light and natural ventilation. Mechanical ventilation is also available
Second Floor
The second floor features a landing, a bedroom, a separate laundry room, and a storage closet. The landing houses the washing machine hookup, the boiler, and the ventilation unit.
A dormer window spans the entire width of the front facade, creating extra space here. The bedroom features vinyl flooring and a tilt-and-turn window with a roller shutter. The current layout also offers the possibility of expanding the bedroom with relative ease. Next to the bedroom is a workspace, also equipped with a tilt-and-turn window with a roller shutter. The built-in closets provide plenty of practical storage space. There is also additional storage space above this area. The separate laundry room has laminate flooring, which extends onto the landing, and features a tilting skylight.
General:
-Built in 1982
-Energy efficiency rating: B; some plastic window frames and HR++ glazing
-Underfloor heating throughout the ground floor and in the bathroom on the first floor
-8 solar panels, installed in 2017
-Meter cabinet equipped with smart meters, installed in 2026
-Electrically operated sunshade on the front of the house, installed in 2026
- Located in a child-friendly, pleasant neighborhood (Heikant-West), with an elementary school, daycare, park, and shops within walking distance
- A 10-minute bike ride from ASML and MMC, the High Tech Campus, and with good access to major highways
Highlights
AI-generated from the description
Bright living with floor heating
Spacious, bright living room with wood-look tiles and floor heating.
Deep lush backyard
20-meter deep garden with patio, mature plants and large shed with power.
Energy label B and solar panels
Energy label B, underfloor heating and 8 solar panels for reduced consumption.
Advertisement
Features
Transfer of ownership
- Listed since
- Acceptance
- Available in consultation
- Asking price
- € 525,000 kosten koper
- Asking price per m²
- € 4,487
- Status
- Available
Construction
- Kind of house
- Single-family home, corner house
- Building type
- Resale property
- Year of construction
- 1982
- Type of roof
- Gable roof covered with roof tiles
Surface areas and volume
- Areas
- Living area
- 117 m²
- External storage space
- 17 m²
- Plot size
- 255 m²
- Volume in cubic meters
- 421 m³
Layout
- Number of rooms
- 7 rooms (4 bedrooms)
- Number of bath rooms
- 1 bathroom and 1 separate toilet
- Bathroom facilities
- Walk-in shower, bath, toilet, and sink
- Number of stories
- 3 stories
- Facilities
- Outdoor awning, skylight, optical fibre, mechanical ventilation, rolldown shutters, and solar panels
Energy
- Energy label
- B
- Insulation
- Double glazing, insulated walls and floor insulation
- Heating
- CH boiler and partial floor heating
- Hot water
- CH boiler
- CH boiler
- Remeha Calenta 40C (gas-fired from 2017, in ownership)
Cadastral data
- VELDHOVEN I 749
- Cadastral map
- Area
- 255 m²
- Ownership situation
- Full ownership
Exterior space
- Location
- Alongside a quiet road and in residential district
- Garden
- Back garden and front garden
- Back garden
- 120 m² (20.00 metre deep and 6.00 metre wide)
- Garden location
- Located at the north with rear access
Storage space
- Shed / storage
- Detached brick storage
- Facilities
- Electricity
Parking
- Type of parking facilities
- Parking on private property and public parking
Popularity
0x
Viewed
0x
Saved
1-10-2026
On Funda
Neighborhood

Heikant-West
Veldhoven- Residents
- 3,725
- Family with children
- 39%
- Avg. asking price / m²
- € 4,349
Discover the neighborhood
Curious about the housing supply, residents and local real estate agents?

Don’t want to forget this home?
Save it as a favorite. You’ll easily find it back and get notified when something changes.
