


Oude Kerkstraat 375507 LB VeldhovenOerle
€ 1,350,000 k.k.

- 455 m²living area
- 720 m²plot size
- 5bedrooms
- Benergy label
Een verborgen parel met ruimte, luxe én een compleet bijgebouw.
Description
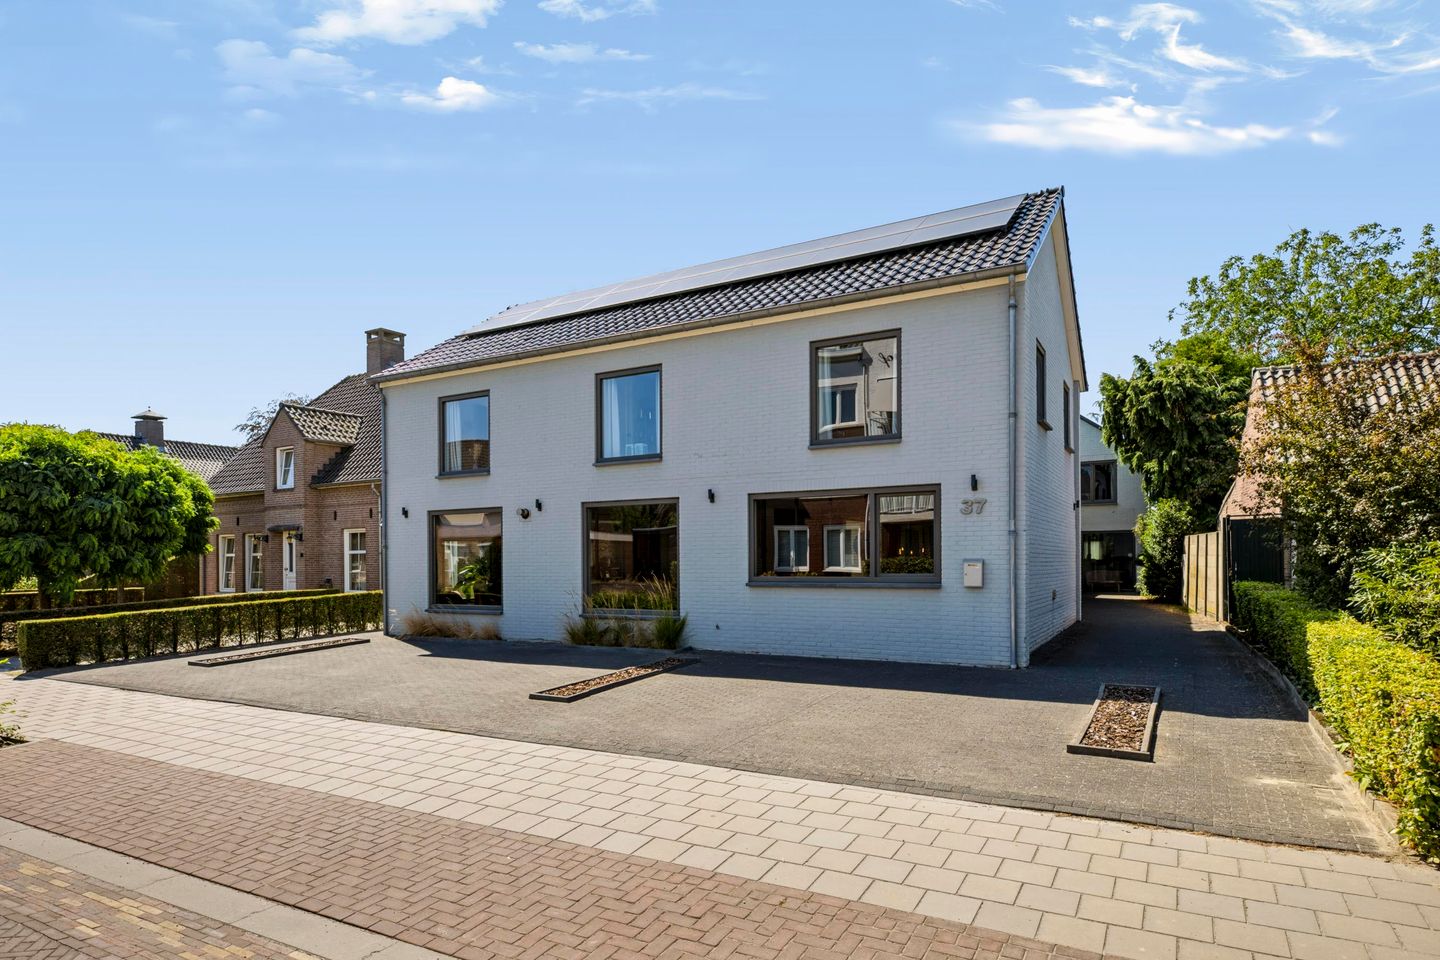
At Oude Kerkstraat 37, you’re in for a pleasant surprise: behind the seemingly modest facade lies a unique, detached home that reveals its true scale and luxury only upon entering, where a quiet street scene gives way to an impressive combination of space, high-quality materials, and a complete renovation carried out in 2018 with an eye for detail. The spacious ground floor, featuring a designer kitchen and cooking island, forms the beating heart of the home, while underfloor heating throughout the house ensures optimal comfort. Upstairs, you’ll find five spacious bedrooms and an exceptionally spacious, architecturally designed bathroom equipped with every conceivable comfort.
Combined with the fully self-contained annex, 42 solar panels, energy efficiency rating B, vinyl window frames with HR++ glazing, ample on-site parking, and the prime location in Oerle near ASML, MMC, the High Tech Campus, and major highways, this presents a rare opportunity for those who wish to combine living with working from home or providing informal care, without compromising on luxury and comfort.
Entrance and Multifunctional Space – A Stylish Welcome
The entrance makes a strong first impression of the home. The entryway features a sleek finish with high-quality tile flooring, smoothly plastered walls, and a calm, modern aesthetic. Immediately to the right is the spacious guest restroom. Here, too, high-quality finishes have been used: partly tiled, partly smoothly plastered, and equipped with a tilt window for natural ventilation. The tile floor perfectly matches the high-quality finishes of the ground floor in terms of both quality and appearance. The modern wall-hung toilet and the natural stone sink set on a sturdy wooden countertop give the space a luxurious feel.
Adjacent to this is a spacious room, currently used as a closet/storage area. This space features a tiled floor and smoothly plastered walls, and has a tilt-and-turn window for natural light and ventilation. The custom-built built-in cabinets spanning the full width provide ample storage space and a tidy appearance. There is more than enough room here for shoes, coats, and other clothing. This room also houses the utility closet (2018), equipped with smart meters.
Next to the multifunctional space is an additional room featuring an entire wall of custom built-in cabinets. The wood-look tile floor combines warmth with durability and perfectly complements the home’s high-quality finishes. The (fixed) window provides pleasant natural light. A versatile space with an exceptional amount of storage.
Living Room with Open Kitchen and Dining Room – Pure Luxury and Design
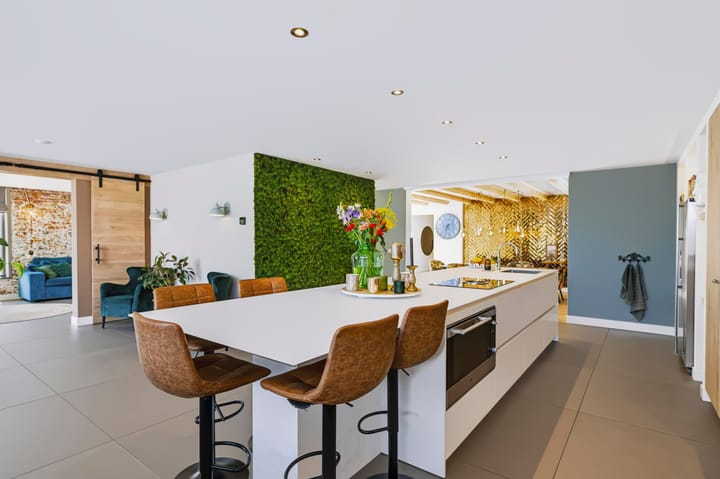
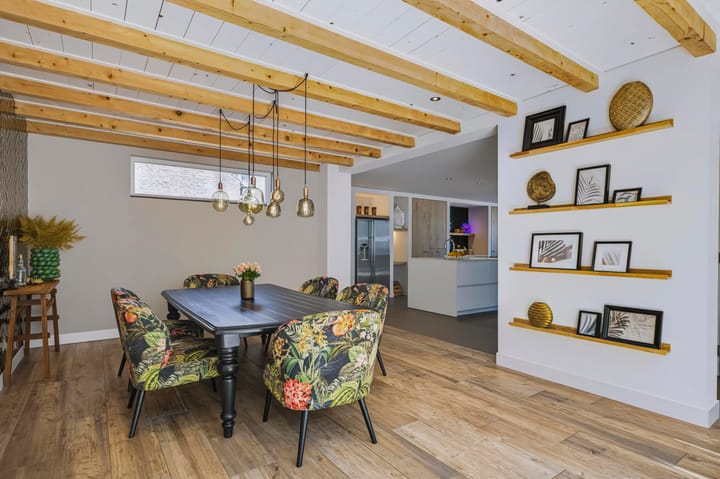
As soon as you step into the living area from the entryway, you’ll experience it immediately: this is a home where luxury is evident down to the smallest detail. The spacious dining room with open kitchen forms the stylish centerpiece of the ground floor and exudes comfort, quality, and sophistication.
The large anthracite-colored floor tiles are heated by comfortable underfloor heating. The characterful beamed ceiling in the dining room, combined with the exclusive wall finish in a gold-colored herringbone pattern, creates a warm, chic ambiance that is perfectly balanced with the modern lines of the design.
The kitchen is a true showstopper, designed for those who settle for nothing but the best. The spacious kitchen island with an integrated bar area forms the social heart of the space. Here you’ll find high-quality appliances: an induction cooktop with an integrated Bora range hood, a full-size refrigerator/freezer with an ice maker, a sink with a Quooker, a Siemens dishwasher (2025) at working height, an oven, and ample storage space. The dimmable recessed spotlights provide the perfect lighting experience.
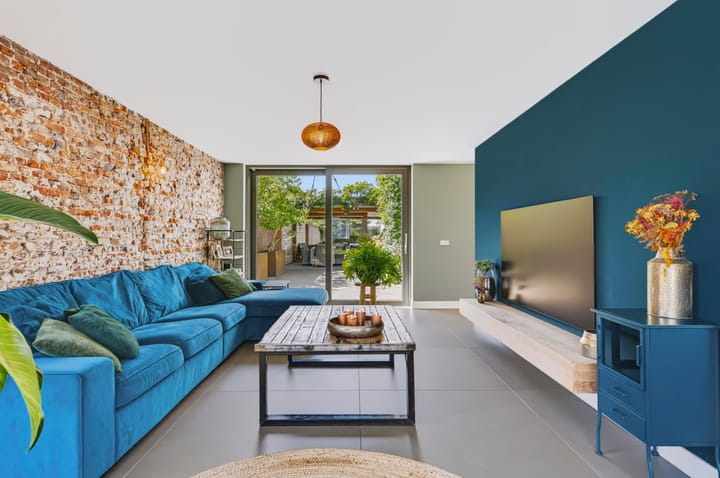
Just around the corner lies the living room. Here, too, the lighting is dimmable, allowing you to adjust the ambiance and comfort exactly to your liking. The gas fireplace serves as a stylish and warm focal point of the room, while the characterful old brick wall adds a rugged and authentic touch. The large sliding glass doors leading to the garden allow abundant natural light to flood in and seamlessly connect the interior with the outdoors. Additionally, the sliding glass doors are equipped with screens.
Between the kitchen and the living room are the staircase leading to the first floor and a storage room—subtly integrated without detracting from the sleek design.
First Floor – Space, Comfort, and Luxury in Perfection
The first floor is fully finished with high-quality laminate flooring combined with underfloor heating throughout the entire floor. All walls are smoothly plastered, creating a modern and well-maintained look. At the front are four spacious bedrooms, and at the rear is one very spacious bedroom, a generous bathroom, and a separate laundry room. All rooms are remarkably bright, and nearly all feature large tilt-and-turn windows, which are also equipped with insect screens.
The absolute highlight is located at the rear: the master bedroom. This spacious room features a (wood-look) tile floor, an impressively high ceiling with exposed wooden beams, and a walk-in closet. The room has direct access to the bathroom and is also equipped with air conditioning that can both cool and heat. In addition, four tilt-and-turn windows provide beautiful natural light; these are equipped with electric roller shades for optimal comfort and privacy.
The laundry room is also spacious and practically laid out. Thanks to the tilt-and-turn window, it enjoys pleasant natural light and ventilation. The room features wood-look tile flooring and connections for a washer and dryer. In the cabinet on the left, two boilers are neatly concealed out of sight. On the right is a sink with matching cabinetry and three cabinets for laundry.
Bathroom – Spacious, Playful, and Luxuriously Designed
The bathroom is exceptionally spacious, and its playful, architectural design creates a full-fledged wellness experience right in your own home. The varied ceiling and the combination of smoothly plastered and partially tiled walls with different tile textures give the space a dynamic and exclusive character. The bathroom is accessible from both the master bedroom and the landing. Immediately to the left as you enter from the bedroom is the wall-mounted toilet. On the right is the bathtub, with a double natural-stone sink on a stylish vanity behind it. A Velux skylight above the sinks and two tilt-and-turn windows provide beautiful natural light and ventilation. At the back is the spacious walk-in shower with no fewer than two showerheads. The floor is largely covered in wood-look tiles, while the shower features a mosaic tile floor.
Storage Attic
A fixed staircase in the middle bedroom at the front leads to the spacious storage attic. It offers a surprising amount of practical storage space and is a valuable addition to the generous living area.
Garden – Stylish and Comfortable Outdoor Living
The beautifully landscaped L-shaped garden offers plenty of privacy and is low-maintenance, featuring artificial grass and a raised flower bed with a variety of plants at the rear. In the center of the L-shaped garden is a spacious covered area with recessed spotlights, two skylights, and heat lamps. An additional raised platform with plantings runs along the side. To the right of the canopy is a partially insulated storage shed equipped with electrical outlets and a bicycle shed/storage area. The garden is accessible from both the left and right sides of the house.
Outbuilding – Multifunctional and Professionally Finished
The (versatile) outbuilding can be used completely independently and is currently set up as a practice space. (It can also be used as office space, a home for informal caregivers, living space for children or family, etc.) The ground floor features a modern tiled floor with underfloor heating, smoothly plastered walls, and dimmable recessed spotlights.
Upon entering, you’ll find the staircase and a modern restroom on the left, which is partially tiled and equipped with a wall-mounted toilet and a sink. Adjacent to this is currently a reception desk. Opposite the reception desk is a utility room with a kitchenette, sink, connections for a washer and dryer, and the central heating system installed in 2019. The space is largely tiled. Adjacent to it is an office space with a kitchenette, sink, and tilt-and-turn window, which is also plastered.
At the back are two spacious rooms with recessed spotlights, windows, and plastered walls, currently used as treatment rooms. The left room has two windows, one of which is a tilt-and-turn window, and the right room features a glass door leading to the backyard.
Upper Floor of the Annex
The upper floor is finished with laminate flooring and features a strikingly high ceiling, which gives the rooms an open and spacious feel. Large windows provide pleasant natural light. At the rear is a cozy space with a decorative green wall and a kitchenette with a sink. This space is equipped with air conditioning. The combination of ceiling height, natural light, and finishes makes this a particularly pleasant living space.
Two separate rooms have been created at the front, both featuring laminate flooring, tilt-and-turn windows, and a kitchen unit with a sink.
Thanks to the layout and the number of windows, this floor offers plenty of possibilities. The spaces are ideal for creating multiple (bed)rooms, making it suitable for dual occupancy, a guest house, or informal care.
General:
•Year built: 1966
•The entire home was renovated in 2018
Energy efficiency rating B; the entire home has vinyl window frames with HR++ glazing and underfloor heating
•42 solar panels installed in 2023
•Air conditioning system that heats and cools
•Parking for multiple cars on the property
•Outbuilding: multifunctional, suitable as a guest house, care facility, home office, or practice space
•Located in the popular Oerle neighborhood (municipality of Veldhoven), near a elementary school, restaurants, sports facilities, playgrounds, and nature; a short distance from ASML, MMC, and the High Tech Campus, with excellent accessibility via the N2, A2, A50, A58, and A67
Highlights
AI-generated from the description
Luxury live-in kitchen island
Designer kitchen with island, high-end appliances, gas fire
Stylish L-shaped garden
Landscaped, covered terrace with spots, heat lamps, storage
Multifunctional self-contained annex
High-quality annex with underfloor heating and air conditioning
Advertisement
Features
Transfer of ownership
- Listed since
- Acceptance
- Available in consultation
- Asking price
- € 1,350,000 kosten koper
- Asking price per m²
- € 2,967
- Status
- Available
Construction
- Kind of house
- Villa, detached residential property
- Building type
- Resale property
- Year of construction
- 1966
- Type of roof
- Gable roof covered with roof tiles
Surface areas and volume
- Areas
- Living area
- 455 m²
- Other space inside the building
- 54 m²
- Exterior space attached to the building
- 48 m²
- Plot size
- 720 m²
- Volume in cubic meters
- 1,888 m³
Layout
- Number of rooms
- 18 rooms (5 bedrooms)
- Number of bath rooms
- 1 bathroom and 2 separate toilets
- Bathroom facilities
- Double sink, walk-in shower, bath, toilet, and washstand
- Number of stories
- 4 stories and an attic
- Facilities
- Air conditioning, french balcony, optical fibre, mechanical ventilation, rolldown shutters, flue, and solar panels
Energy
- Energy label
- B
- Insulation
- Roof insulation, double glazing and floor insulation
- Heating
- CH boiler
- Hot water
- CH boiler
- CH boiler
- Remeha Tzerra M (gas-fired from 2018, in ownership)
Cadastral data
- VELDHOVEN G 453
- Cadastral map
- Area
- 720 m²
- Ownership situation
- Full ownership
Exterior space
- Balcony/roof garden
- French balcony present
- Location
- Alongside a quiet road and in residential district
- Garden
- Back garden and front garden
- Back garden
- 265 m² (23.00 metre deep and 11.50 metre wide)
- Garden location
- Located at the west with rear access
Parking
- Type of parking facilities
- Parking on private property and public parking
Popularity
4,335x
Viewed
53x
Saved
18-8-2026
On Funda
Neighborhood

Oerle
Veldhoven- Residents
- 2,895
- Family with children
- 39%
- Avg. asking price / m²
- € 4,780
Discover the neighborhood
Curious about the housing supply, residents and local real estate agents?

Don’t want to forget this home?
Save it as a favorite. You’ll easily find it back and get notified when something changes.
