New
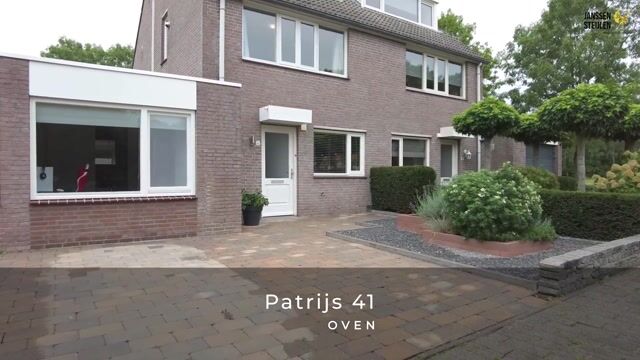
Patrijs 415508 LJ VeldhovenDe Kelen
€ 650,000 k.k.

- 133 m²living area
- 199 m²plot size
- 5bedrooms
- Benergy label
Description
Luxuriously finished, surprisingly spacious and offering both a bedroom and bathroom on the ground floor!
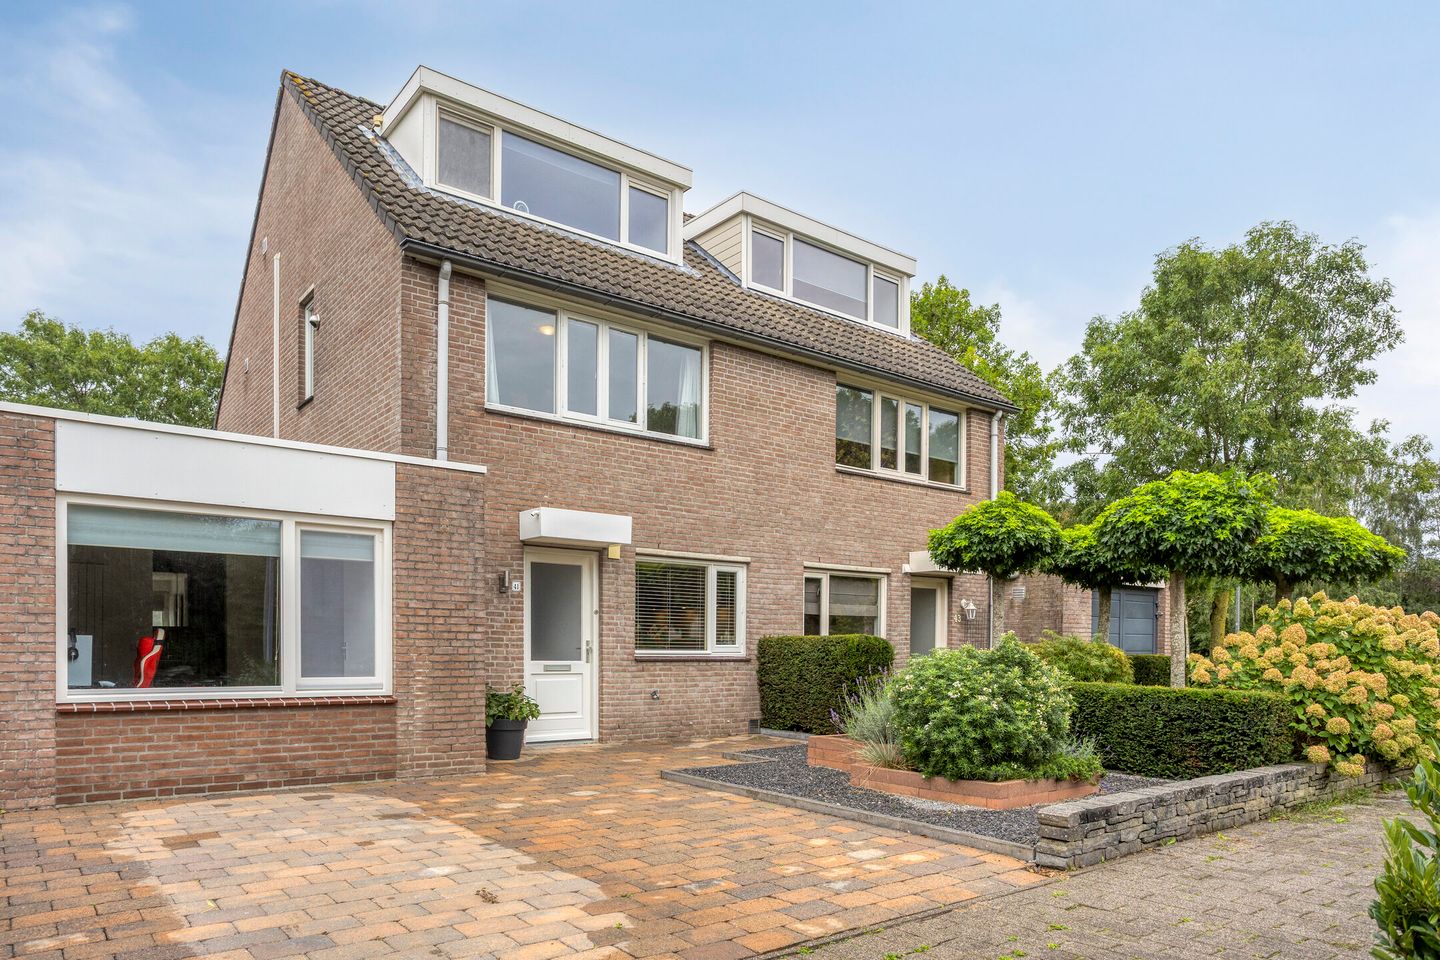
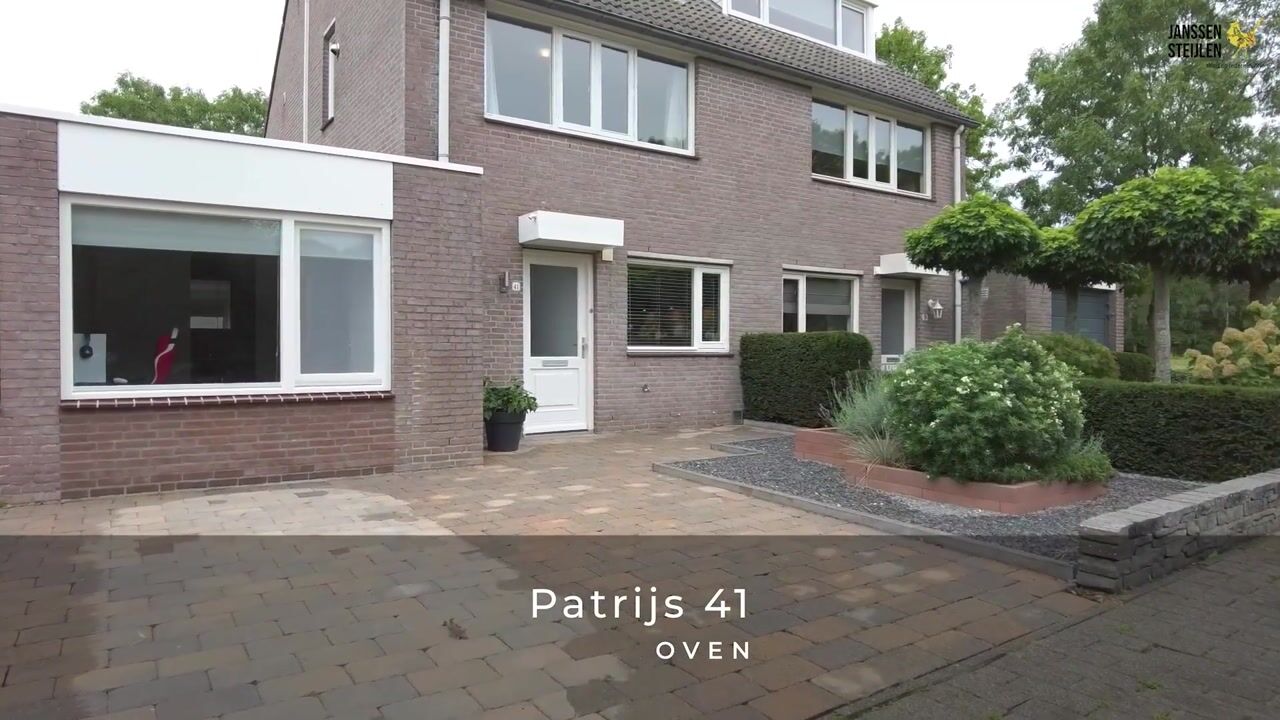
Located at Patrijs 41 in the popular De Kelen residential neighbourhood, this generous semi-detached home offers a particularly complete and versatile layout. The property features no fewer than five bedrooms, two bathrooms, a luxury kitchen, a spacious garden-facing living room and a bedroom with its own bathroom on the ground floor. Add the underfloor heating, air conditioning, sleek wall and ceiling finishes and the large covered terrace in the rear garden, and you have a home that offers an exceptional combination of space and comfort.
The ground-floor bedroom and bathroom make the property particularly versatile. This arrangement is ideal for those who would like the option of living on one level, but can also be used perfectly as a guest suite, home office or bedroom for an older child.
Location:
Patrijs 41 is situated in De Kelen, a spacious residential neighbourhood in the northern part of Veldhoven. The neighbourhood mainly consists of homes built in the 1980s and 1990s and offers a range of amenities for families. Shops for everyday groceries, primary schools, childcare facilities, sports facilities and a community centre can all be found nearby.
The property also benefits from excellent accessibility. Veldhoven's Citycentrum, Eindhoven, ASML, Eindhoven Airport and the main roads are all easily accessible. This combines a pleasant residential setting with the amenities and employment opportunities of the Brainport region within easy reach.
Ground floor:
The entrance leads into the hallway, which is finished with tiled flooring. Here you will find the staircase to the first floor and a partly tiled toilet with wall-mounted toilet and washbasin.
A particularly attractive feature can be found on this floor: a spacious additional bedroom with its own bathroom. The bedroom is finished in a modern style with a cast floor, sleek walls and a decorative radiator. The second bathroom can be accessed directly from the bedroom. It is fully tiled and features a spacious walk-in shower and vanity unit.
The bedroom also has a practical built-in sliding-door wardrobe. The connections for the washing machine and dryer, as well as the Intergas HR combination boiler dating from 2011, are located behind the wardrobe. Thanks to this complete layout, a large part of everyday living can, if desired, take place entirely on the ground floor.
At the front of the property is the luxurious semi-open kitchen. The modern handleless kitchen offers plenty of cupboard and drawer space and features an attractive granite worktop. It is also fully equipped with built-in appliances, including an induction hob with integrated extractor, Quooker boiling-water tap, dishwasher, fan oven and a very spacious refrigerator. The large front-facing window provides plenty of natural daylight in the kitchen.
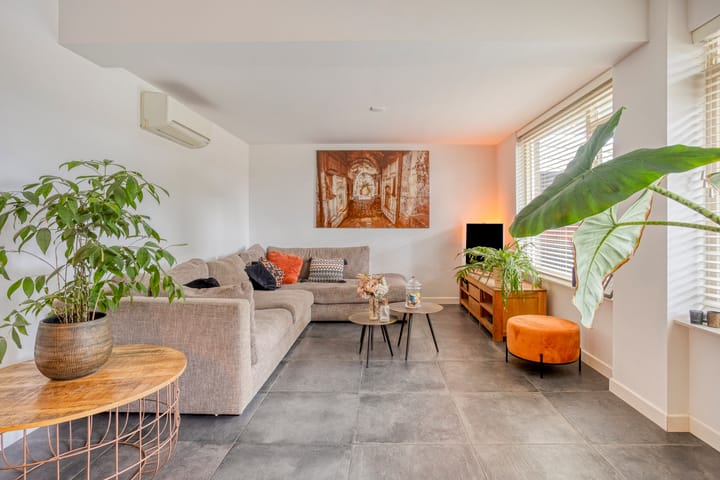
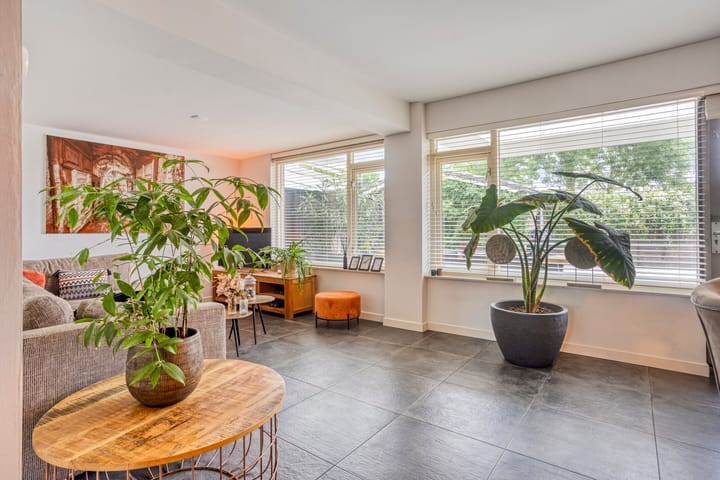
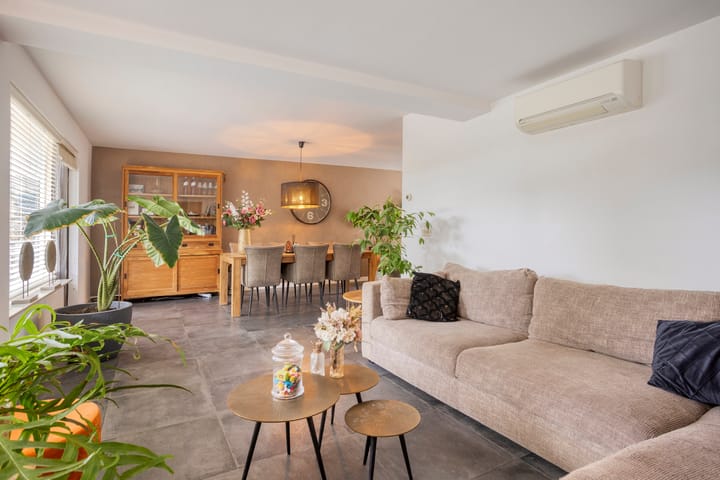
The kitchen naturally flows into the spacious living and dining room. Thanks to its generous proportions, there is plenty of room for both a large dining table and a comfortable seating area. The large windows provide plenty of natural light and create a pleasant connection with the rear garden.
The living room features tiled flooring, air conditioning/inverter and a practical under-stair cupboard. A door provides direct access to the rear garden. The ground floor also benefits from underfloor heating, further enhancing the comfortable character of the home.
First floor:
The landing provides access to two particularly spacious bedrooms and the bathroom.
At the front is a bedroom that spans almost the entire width of the house. The second bedroom, located at the rear, is also exceptionally spacious and extends across almost the full width of the property. Both rooms are therefore ideally suited for use as full-sized double bedrooms.
Centrally located on this floor is the spacious, fully tiled bathroom. It is comprehensively equipped with a plastic bathtub, separate shower with glass door, wall-mounted toilet, vanity unit and decorative radiator.
Second floor:
The second floor is accessed via a fixed staircase. The landing features laminate flooring and has a hatch providing access to additional storage space.
There are two further bedrooms on this floor. Both the front and rear bedrooms feature a uPVC dormer window, creating a surprising amount of usable space and natural light. Both rooms have laminate flooring, while one of the bedrooms also features a practical built-in wardrobe.
This floor is also equipped with air conditioning/inverter, ensuring a comfortable temperature even on warm summer days.
Outdoor space:
At the front, the property has a spacious and well-maintained front garden with plenty of room around the entrance.
The rear garden enjoys a private position and has been landscaped for easy maintenance, with large patio tiles and planted borders. A generous covered terrace has been created directly adjoining the house, extending across almost the entire width of the rear façade. Two large rooflights ensure that plenty of natural daylight reaches the covered area.
This creates a wonderful outdoor living space with ample room for a large dining table and lounge area, a place where you can comfortably enjoy the outdoors from early spring well into autumn.
At the rear of the garden is a detached brick storage shed with electricity, ideal for bicycles, gardening equipment and additional storage. The garden also has a private rear access.
Key features:
Spacious semi-detached home;
No fewer than five bedrooms;
Bedroom and second bathroom on the ground floor;
Suitable for single-level living, guests or working from home;
Luxury semi-open kitchen with granite worktop;
Induction hob with integrated extractor, Quooker, dishwasher, oven and spacious refrigerator;
Spacious and bright garden-facing living room;
Two fully equipped bathrooms;
Underfloor heating on the ground floor;
Air conditioning/inverter in the living room and on the second floor;
Two uPVC dormer windows on the second floor;
Large covered terrace with two rooflights;
Low-maintenance and privately positioned rear garden;
Detached brick storage shed with electricity;
Sleek plastered wall and ceiling finishes;
Connected to the fibre-optic network;
Energy label B;
Located in the De Kelen residential neighbourhood, close to shops, schools, sports facilities and major roads.
Highlights
AI-generated from the description
Spacious layout with five rooms
Generous semi-detached home with five bedrooms and two bathrooms.
Luxury kitchen and living
Semi-open granite-top kitchen and bright garden-facing living room.
Large covered terrace and garden
Low-maintenance private rear garden with large covered terrace and storage shed.
Advertisement
Features
Transfer of ownership
- Listed since
- Acceptance
- Available in consultation
- Asking price
- € 650,000 kosten koper
- Asking price per m²
- € 4,887
- Status
- Available
Construction
- Kind of house
- Single-family home, linked semi-detached residential property
- Building type
- Resale property
- Year of construction
- 1988
- Type of roof
- Gable roof covered with roof tiles
Surface areas and volume
- Areas
- Living area
- 133 m²
- Exterior space attached to the building
- 23 m²
- External storage space
- 8 m²
- Plot size
- 199 m²
- Volume in cubic meters
- 471 m³
Layout
- Number of rooms
- 6 rooms (5 bedrooms)
- Number of bath rooms
- 2 bathrooms and 1 separate toilet
- Bathroom facilities
- Walk-in shower, 2 washstands, shower, bath, and toilet
- Number of stories
- 2 stories and an attic
- Facilities
- Air conditioning, mechanical ventilation, and TV via cable
Energy
- Energy label
- B
- Insulation
- Roof insulation, double glazing and insulated walls
- Heating
- CH boiler and partial floor heating
- Hot water
- CH boiler
- CH boiler
- Intergas HR (gas-fired combination boiler from 2011, in ownership)
Cadastral data

- VELDHOVEN I 2212
- Cadastral map
- Area
- 199 m²
- Ownership situation
- Full ownership
Exterior space
- Location
- Alongside park, alongside a quiet road, sheltered location, in residential district and unobstructed view
- Garden
- Back garden and front garden
- Back garden
- 76 m² (9.49 metre deep and 8.00 metre wide)
- Garden location
- Located at the east with rear access
Storage space
- Shed / storage
- Detached brick storage
- Facilities
- Electricity
- Insulation
- No insulation
Parking
- Type of parking facilities
- Parking on private property and public parking
Popularity
0x
Viewed
0x
Saved
30-9-2026
On Funda
Neighborhood
De Kelen
Veldhoven- Residents
- 3,925
- Family with children
- 44%
- Avg. asking price / m²
- € 4,754
Discover the neighborhood
Curious about the housing supply, residents and local real estate agents?

Don’t want to forget this home?
Save it as a favorite. You’ll easily find it back and get notified when something changes.
