
New
Provincialeweg 1365503 HK VeldhovenMeerveldhoven
€ 549,500 k.k.

- 146 m²living area
- 325 m²plot size
- 3bedrooms
- Cenergy label
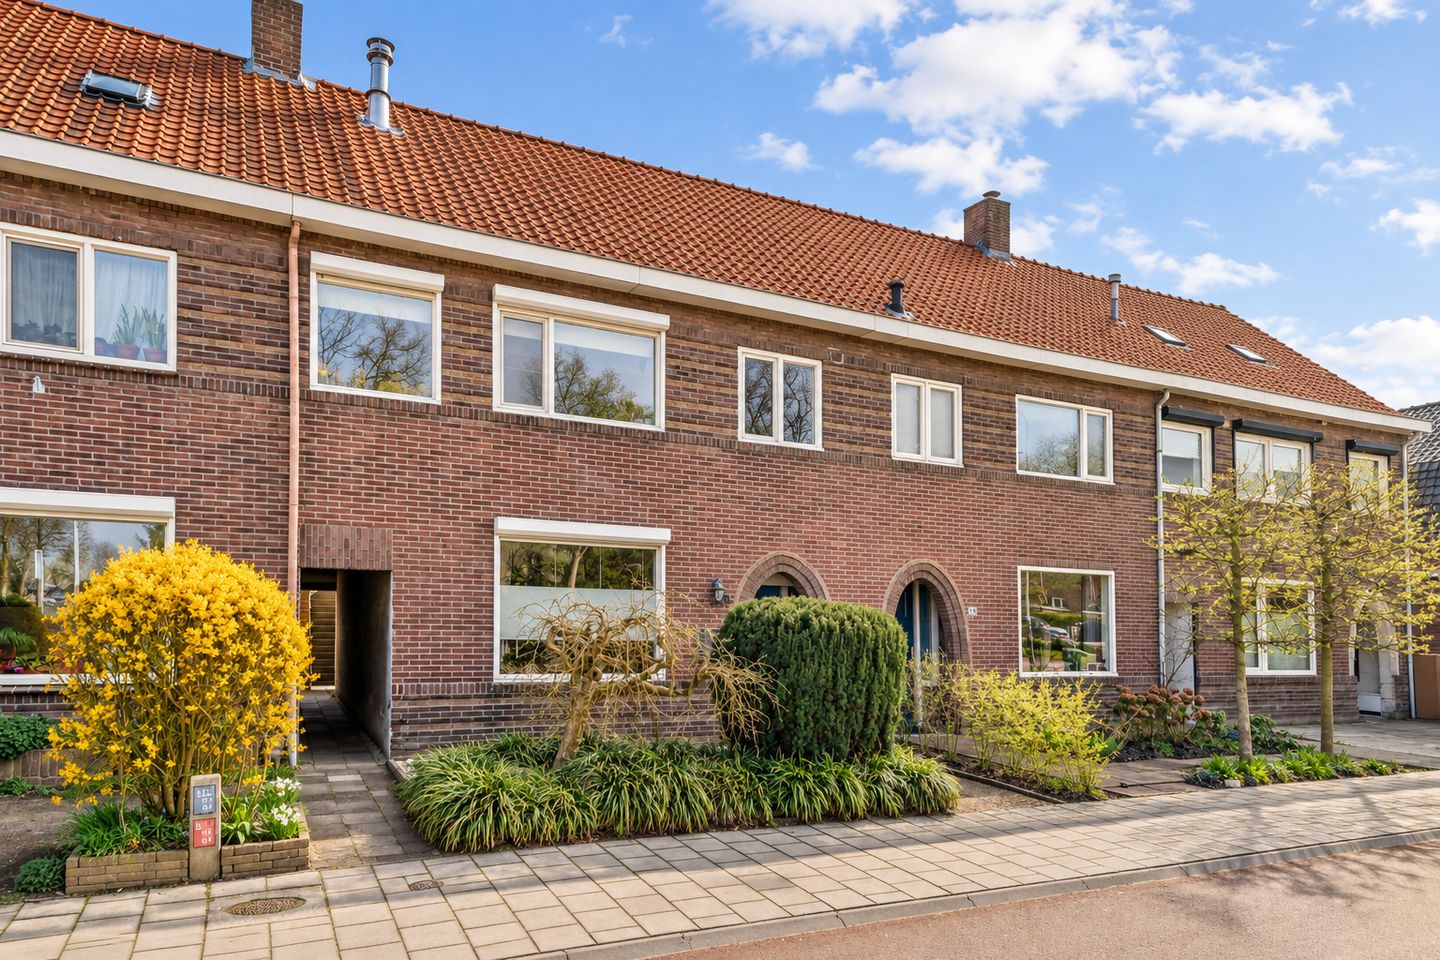
Karakteristiek wonen met volop ruimte en zonnige tuin in Veldhoven!
Description
CHARACTERFUL FAMILY HOME WITH SURPRISING SPACE IN MEERVELDHOVEN
Character, space and a wonderful south-facing garden: this charming terraced house dating from 1928 has it all. Offering approximately 146 m² of living space, a generous L-shaped living room, a renovated kitchen and bathroom, three bedrooms and a surprisingly deep rear garden, this is a home with plenty of space and possibilities.
Considerable investments have also been made in comfort in recent years. The kitchen, bathroom and toilet were renovated in 2022, a new central heating boiler was installed, and the rear garden has recently been completely redesigned. Add the covered terrace, air conditioning and new insulated storage room, and you have a characterful home ready for its next residents.
SPACIOUS AND INVITING LIVING
The entrance hall provides access to the renewed electrical panel, the staircase to the upper floors and the living room.
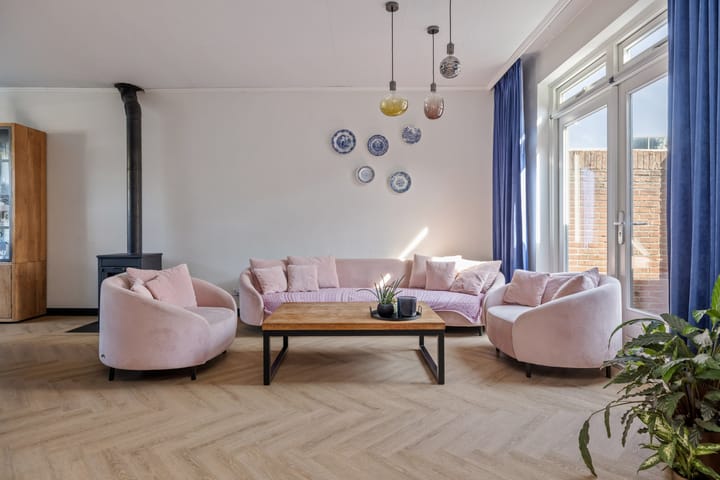
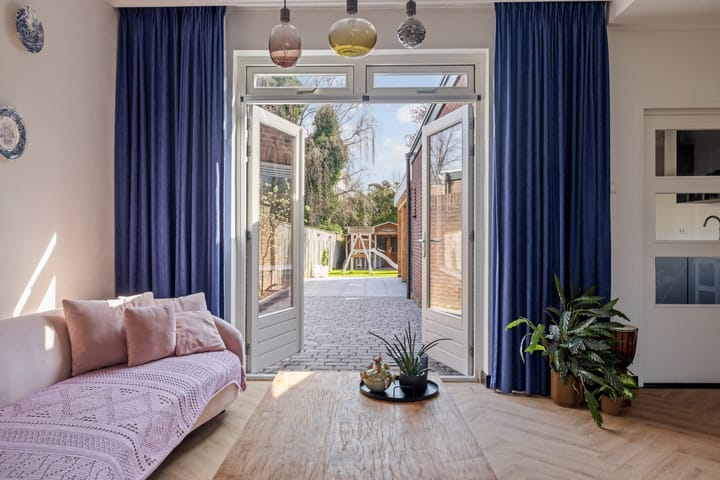
And the living room certainly does not disappoint. The generous L-shaped layout offers plenty of space for both a comfortable seating area and a large dining table. The PVC flooring provides a calm and contemporary base, while the wood-burning stove adds warmth and atmosphere. French doors create a lovely connection between the living room and the rear garden.
It is a wonderful living space where you can gather around the fireplace during winter and open the doors to the garden as soon as the sun comes out.
RENOVATED KITCHEN WITH PLENTY OF WORKSPACE
The separate kitchen was renovated in 2022 and features a practical double linear layout, providing plenty of worktop and storage space.
Finished in light grey, the kitchen is equipped with a worktop with stainless-steel sink, Quooker, refrigerator, dishwasher, wine cooler and an impressive six-burner freestanding gas cooker with extra-wide oven and stainless-steel extractor hood. A kitchen made for those who enjoy cooking.
Adjacent to the kitchen is a hallway providing access to the renovated toilet, utility room and rear garden. The practical utility room contains the connections for the washing machine and dryer.
THREE BEDROOMS AND A COMPLETE BATHROOM
The first floor offers three bedrooms. All bedrooms feature laminate flooring and electrically operated roller shutters. One of the bedrooms at the rear is also equipped with air conditioning, providing additional comfort during the warmer months.
The bathroom was also renovated in 2022 and offers an excellent range of facilities. It includes a spacious walk-in shower with both rain and hand shower, a bathtub, double washbasin with vanity unit, designer radiator and a second toilet. Recessed spotlights complete the contemporary finish.
AN ATTIC FULL OF POSSIBILITIES
A fixed staircase leads to the second floor. The attic is currently used as practical storage space and features a storage cupboard, additional storage beneath the sloping roof, a Velux roof window and the Nefit central heating boiler from 2022.
Need an additional bedroom, home office or hobby room? The attic offers excellent possibilities to create an additional room in the future.
A SOUTH-FACING GARDEN MADE TO BE ENJOYED
The rear garden is undoubtedly one of the highlights of this property. Recently redesigned and ideally positioned facing south, it offers plenty of space to enjoy outdoor living.
Directly adjoining the house is a new covered terrace with lighting and skylights, allowing you to sit outside comfortably even when the weather is less predictable. The remainder of the garden is attractively landscaped with decorative paving, lawn and planted borders.
At the rear of the garden is a wooden storage shed with electricity and an additional covered terrace. A new insulated storage room has also been constructed directly adjoining the house and is equipped with electricity. Ideal for bicycles, storage, tools or hobbies.
LIVING IN POPULAR MEERVELDHOVEN
The property is situated in the characteristic village neighbourhood of Meerveldhoven, a pleasant residential area with an excellent range of amenities nearby.
Veldhoven City Centre is just a short distance away and offers a wide variety of shops, restaurants and cafés, as well as a theatre, library and swimming pool. Primary schools, childcare facilities and sports amenities are also within easy reach.
For those working in the Brainport region, the location is particularly convenient. ASML, the High Tech Campus and Máxima Medical Centre are all located nearby. The A2/N2 and A67 motorways are also easily accessible, providing excellent connections to Eindhoven and the wider region.
HIGHLIGHTS AT A GLANCE
• Characterful terraced house dating from 1928.
• Approximately 146 m² of living space on a 325 m² plot.
• Generous and bright L-shaped living room with wood-burning stove.
• French doors opening onto the rear garden.
• Kitchen, bathroom and toilet renovated in 2022.
• Three bedrooms on the first floor.
• Attic with fixed staircase and potential to create an additional room.
• Recently landscaped south-facing rear garden.
• New covered terrace with lighting and skylights.
• New insulated storage room plus an additional wooden garden shed.
• Air conditioning and electrically operated roller shutters.
• Nefit central heating boiler from 2022.
• Wall and roof insulation and predominantly double glazing.
• Energy label C.
• Conveniently located near Veldhoven City Centre, ASML, High Tech Campus, Máxima Medical Centre and major roads.
• Completion by mutual agreement.
FINALLY
A characterful home offering more space than you might expect from a property dating from 1928. With approximately 146 m² of living space, three bedrooms, an attic full of possibilities and, above all, a wonderful recently landscaped south-facing garden, this is a home designed for comfortable living both indoors and out.
The combination of character, updated facilities and a convenient location in Meerveldhoven completes the picture. A property that truly deserves to be experienced in person.
Highlights
AI-generated from the description
Spacious living with stove
Generous L-shaped living room with PVC floor, wood-burning stove and French doors.
South garden with canopy
Recently landscaped, deep south-facing garden with new covered terrace, storage sheds and extra covered seating area.
Renovated kitchen and bathroom
Kitchen, bathroom and toilet renovated in 2022 with Quooker, six-burner cooker, walk-in shower, bathtub and second toilet.
Advertisement
Features
Transfer of ownership
- Listed since
- Acceptance
- Available in consultation
- Asking price
- € 549,500 kosten koper
- Asking price per m²
- € 3,764
- Status
- Available
Construction
- Kind of house
- Single-family home, row house
- Building type
- Resale property
- Year of construction
- 1928
- Type of roof
- Gable roof covered with roof tiles
Surface areas and volume
- Areas
- Living area
- 146 m²
- Other space inside the building
- 10 m²
- Exterior space attached to the building
- 17 m²
- External storage space
- 20 m²
- Plot size
- 325 m²
- Volume in cubic meters
- 532 m³
Layout
- Number of rooms
- 5 rooms (3 bedrooms)
- Number of bath rooms
- 1 bathroom and 1 separate toilet
- Bathroom facilities
- Double sink, walk-in shower, bath, toilet, and washstand
- Number of stories
- 3 stories
- Facilities
- Air conditioning, skylight, optical fibre, and rolldown shutters
Energy
- Energy label
- C
- Insulation
- Roof insulation, mostly double glazed and insulated walls
- Heating
- CH boiler and wood heater
- Hot water
- CH boiler
- CH boiler
- Nefit (gas-fired combination boiler from 2022, in ownership)
Cadastral data
- VELDHOVEN K 453
- Cadastral map
- Area
- 325 m²
- Ownership situation
- Full ownership
Exterior space
- Location
- In residential district
- Garden
- Back garden and front garden
- Back garden
- 245 m² (35.00 metre deep and 7.00 metre wide)
- Garden location
- Located at the south with rear access
Storage space
- Shed / storage
- Attached wooden storage
- Facilities
- Electricity
- Insulation
- Completely insulated
Parking
- Type of parking facilities
- Public parking
Popularity
0x
Viewed
0x
Saved
25-9-2026
On Funda
Neighborhood

Meerveldhoven
Veldhoven- Residents
- 2,535
- Family with children
- 28%
- Avg. asking price / m²
- € 4,697
Discover the neighborhood
Curious about the housing supply, residents and local real estate agents?

Don’t want to forget this home?
Save it as a favorite. You’ll easily find it back and get notified when something changes.
