
Provincialeweg 575503 HB VeldhovenMeerveldhoven
€ 995,000 k.k.

- 317 m²living area
- 892 m²plot size
- 5bedrooms
- Denergy label
De Kievit | Karaktervolle villa met multifunctionele ruimte!
Description
Provincialeweg 57 & 57A – Veldhoven
De Kievit | Characterful 1958 villa with self-contained living accommodation, generous garden, 24 solar panels and ample private parking
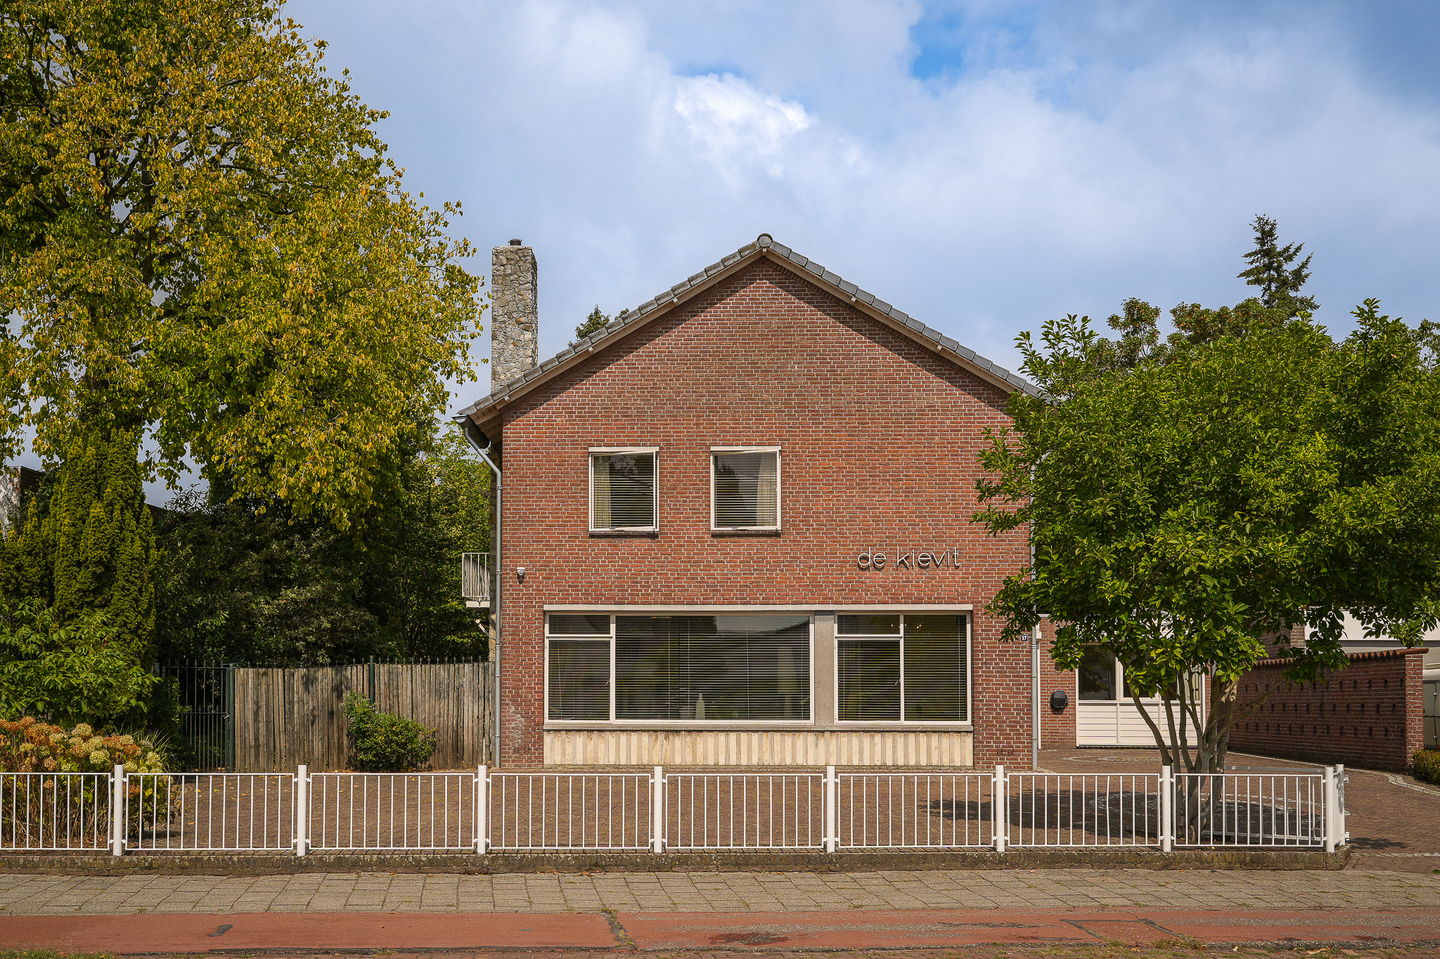
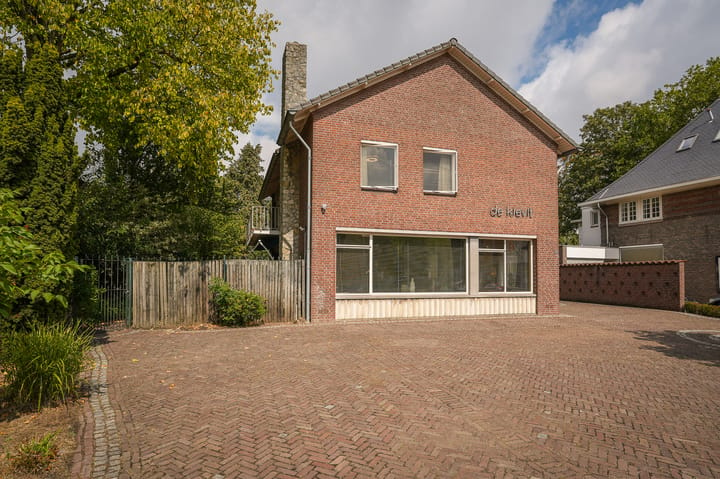
Occupying a distinctive elevated position in Meerveldhoven, De Kievit is an architect-designed villa dating from 1958. The property was originally commissioned by the Dassen sisters, heirs to the Velasques cigar factories in Meerveldhoven. High-quality materials, distinctive detailing and an architectural style with recognisable Rietveld influences were chosen for its construction.
Much of the villa's original character has been preserved over the years. Features such as the Slavonian oak staircase, Bavarian Solnhofen natural stone, travertine, bespoke Bruynzeel cabinetry and characteristic flooring give the property a truly distinctive identity.
In addition to its architecture, De Kievit offers an exceptional amount of space and flexibility. The main residence features several bedrooms, work and hobby rooms, a basement and a generous attic floor. There is also separate self-contained living accommodation with its own entrance. This makes the property suitable for a variety of living arrangements, such as a family home, multigenerational living with parents or adult children, or a combination of living and working.
The property occupies a generous plot with a mature landscaped garden, several terraces, a large garden house and private parking for approximately six cars. In addition, the property is equipped with 24 solar panels and an electric vehicle charging facility.
Location
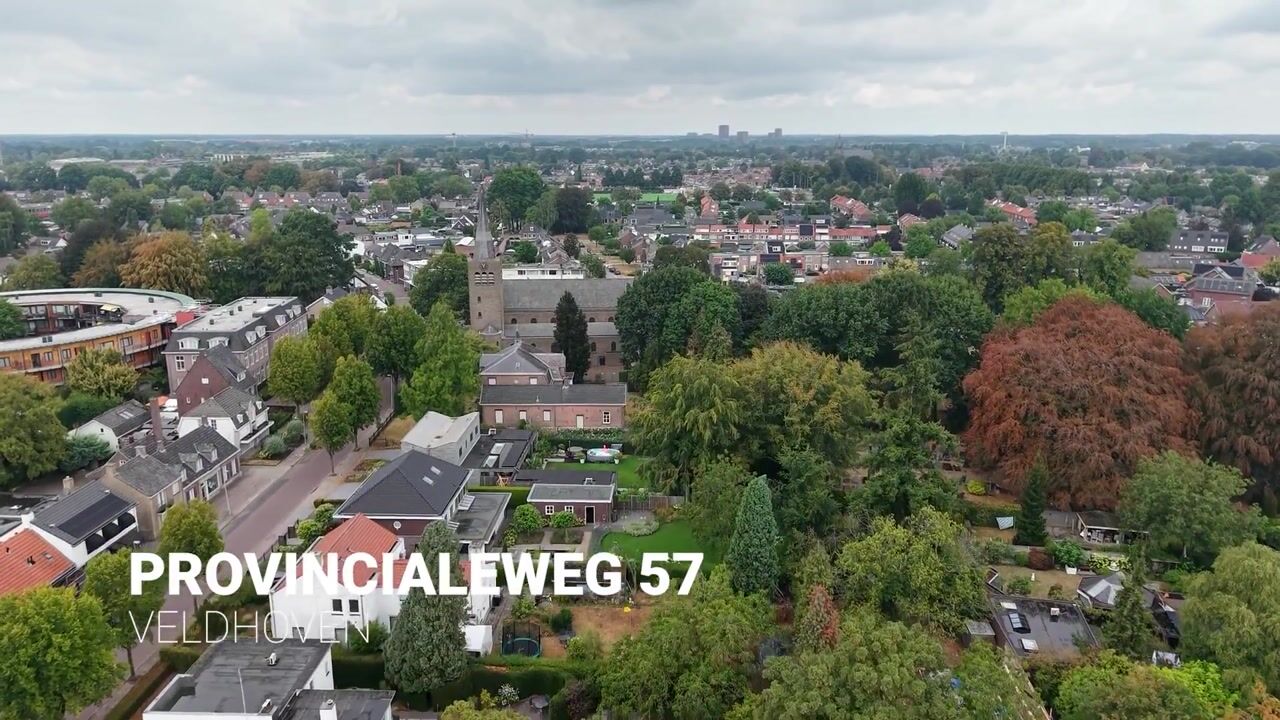
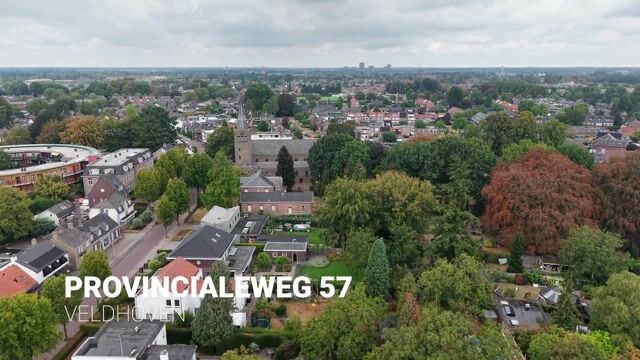
De Kievit is situated on Provincialeweg in the characteristic area of Meerveldhoven. Its elevated position and mature surroundings give the property a distinctive presence within the neighbourhood.
The property is located in the heart of the Brainport region, with ASML and Máxima Medical Centre within easy reach. Shops, schools, sports facilities, restaurants and public transport are also conveniently located nearby. Thanks to its favourable position in relation to the main arterial roads, Eindhoven, Veldhoven and the surrounding villages are all easily accessible.
Ground floor
Driveway
At the front, the plot is enclosed by a gate with iron fencing. The driveway is finished with traditional Dutch brick pavers and granite setts laid in a herringbone pattern and provides private parking for approximately six cars.
Entrance and hall
The covered entrance leads into the spacious central hall. The hall is finished with Bavarian Solnhofen natural stone flooring and marble skirting boards and features a generous cloakroom cupboard.
A particularly striking original feature is the Slavonian oak staircase with double handrails and hand-forged twisted balusters. From the hall, there is access to the living room, office, toilet, basement and first floor.
Toilet
The partially tiled toilet is fitted with a floor-standing toilet, washbasin and window providing natural daylight and ventilation.
Basement
The basement is accessed from the hall via a full-size staircase and comprises a pantry/wine storage room and a separate technical room. The latter houses the central heating system, hybrid hot water system, solar panel inverter and various water connections.
Living room and dining room
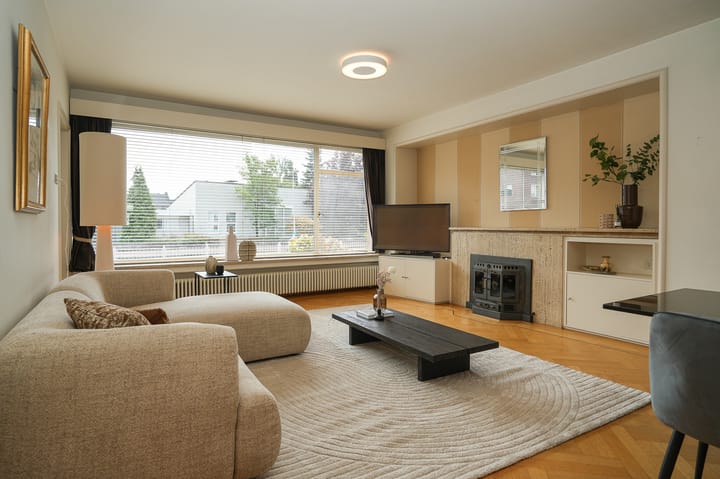
The generous living area features large windows that provide an abundance of natural daylight and create a direct connection with the garden. The room is finished with a light oak parquet floor laid in a herringbone pattern with a dark brown border, high ceilings and travertine window sills.
At the heart of the living room is the original fireplace with travertine surround, currently fitted with a Barbas insert. The room also features an integrated built-in cupboard and bespoke TV unit.
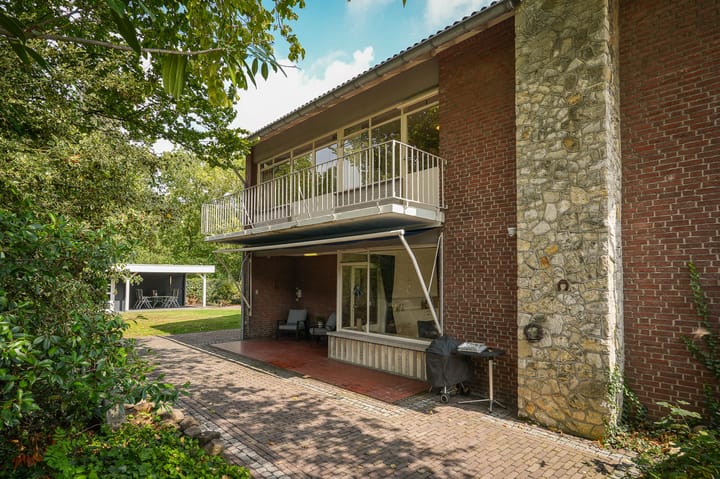
The dining room provides ample space for a generous dining table. Double doors open onto the covered side terrace, which is equipped with an electrically operated awning.
The built-in cabinetry throughout the property was specially made for De Kievit by Bruynzeel.
Office
Directly adjacent to the living area is a separate room currently used as an office. Thanks to its position and generous proportions, this room could also serve as a library, playroom or additional sitting room.
Kitchen
The kitchen features a generous wall of cabinetry and a granite worktop. It is equipped with a Boretti gas range cooker with two ovens, extractor hood, 1½-bowl sink, dishwasher, American-style refrigerator with ice maker and a Grohe Red boiling-water tap with boiler. A large window offers pleasant views over the rear garden.
Adjoining the kitchen is the utility room, featuring a built-in pantry cupboard and a natural stone worktop with sink. From the utility room, both the garden and the separate living accommodation can be accessed.
Self-contained living accommodation – 57A
A particularly distinctive feature of De Kievit is the separate living accommodation with its own private entrance. This part of the property comprises an entrance hall, bedroom 1, office/study, toilet, living room, kitchen and a separate laundry area.
The living room connects directly to the garden via sliding doors fitted with electrically operated sun screens. The kitchen features a wooden worktop, refrigerator and 4-burner gas hob.
Electrically operated roller shutters are fitted at the front. This part of the property also benefits from its own central heating system.
The layout and private entrance make this section suitable for a wide variety of living and practical uses.
Garden
The mature garden forms an important part of the property and features various pathways, lawns, planted borders and several areas for outdoor seating and relaxation.
A distinctive feature is the spacious tiled side terrace, designed as a loggia, providing a sheltered outdoor living area. The terrace is equipped with an electrically operated awning, lighting, electricity and an outdoor tap.
At the rear of the garden is a generous garden house with lighting, water, television and internet connections. The garden house also features a covered terrace. In addition, there is a separate storage area for garden equipment.
First floor
The first floor features a spacious landing providing access to three bedrooms, the bathroom and a separate toilet.
Bedroom 2 – Master bedroom
The master bedroom is situated at the front and features two large windows and a double built-in wardrobe. The bathroom can be accessed directly from the bedroom.
Adjoining the bedroom is a separate dressing room/walk-in wardrobe with ample cupboard space. The large balcony can also be accessed from this room.
Bathroom
The fully tiled bathroom features a spacious walk-in shower, two washbasins, a built-in cupboard and mechanical ventilation. A window provides natural daylight and additional ventilation.
Bedroom 3
This spacious bedroom is situated at the side of the property and features a washbasin and double doors opening onto the balcony.
Bedroom 4
Also situated at the side of the property, this bedroom benefits from plenty of natural daylight and features a washbasin.
Second floor
A fixed oak staircase leads to the second floor. This level is carpeted, features roof insulation and comprises two generous rooms that can be used in a variety of ways.
Landing / gym and hobby room
This generous space is currently arranged as a gym and playroom and features a roof window, washbasin and ample storage behind the knee walls.
Bedroom 5
The second room is currently arranged as a bedroom and features a roof window, cupboard space and additional storage behind the knee walls.
Thanks to the generous proportions of the second floor, various alternative layouts are possible, including additional bedrooms, a home office, hobby room or dedicated play floor.
Key features
Characterful architect-designed villa dating from 1958
Originally commissioned by the Dassen sisters, heirs to the Velasques cigar factories
Situated on an elevated plot in characteristic Meerveldhoven
Architecture with recognisable Rietveld influences
Numerous original architectural details and materials have been preserved
Original Slavonian oak staircase
Bavarian Solnhofen natural stone and travertine
Bespoke built-in cabinetry originally made by Bruynzeel
Generous living and dining room with large windows and original fireplace
Separate self-contained living accommodation with private entrance
Five bedrooms in total, plus various work and hobby rooms
Basement with pantry/wine storage room and technical room
Generous mature garden with several terraces and outdoor living areas
Large garden house with water, electricity, lighting, TV/internet connections and covered terrace
Private parking for approximately six cars
24 solar panels
Electric vehicle charging facility
Camera security and alarm system
Various electrically operated roller shutters, sun screens and awnings
Situated within easy reach of ASML and Máxima Medical Centre
Excellent connections to Eindhoven, Veldhoven and the main arterial roads
To secure fulfilment of the obligations, the buyer must deposit a security amount (10% of the purchase price) with the notary within the agreed period after signing the purchase agreement. Alternatively, the buyer may provide a bank guarantee issued by a Dutch banking institution for the same amount.
Highlights
AI-generated from the description
Characterful 1950s villa
Architect-designed 1958 villa with Rietveld influences and many original details.
Generous mature garden
Large mature garden with loggia terrace, several seating areas and spacious garden house with covered terrace.
Sustainable energy features
24 solar panels, hybrid hot water system and electric vehicle charging point.
Advertisement
Features
Transfer of ownership
- Listed since
- Acceptance
- Available in consultation
- Asking price
- € 995,000 kosten koper
- Asking price per m²
- € 3,139
- Status
- Available
Construction
- Kind of house
- Villa, detached residential property
- Building type
- Resale property
- Year of construction
- 1958
- Specific
- Double occupancy possible
- Type of roof
- Gable roof covered with roof tiles
Surface areas and volume
- Areas
- Living area
- 317 m²
- Exterior space attached to the building
- 24 m²
- External storage space
- 8 m²
- Plot size
- 892 m²
- Volume in cubic meters
- 1,084 m³
Layout
- Number of rooms
- 10 rooms (5 bedrooms)
- Number of bath rooms
- 1 bathroom and 3 separate toilets
- Bathroom facilities
- Walk-in shower and washstand
- Number of stories
- 4 stories
- Facilities
- Alarm installation, outdoor awning, optical fibre, mechanical ventilation, passive ventilation system, rolldown shutters, flue, and sliding door
Energy
- Energy label
- D
- Insulation
- Roof insulation and double glazing
- Heating
- CH boiler and heat pump
- Hot water
- CH boiler
- CH boiler
- Vaillant (gas-fired from 2020, in ownership)
Cadastral data
- VELDHOVEN D 1384
- Cadastral map
- Area
- 892 m²
- Ownership situation
- Full ownership
Exterior space
- Location
- Alongside busy road, alongside park, sheltered location, in centre and in residential district
- Garden
- Back garden and front garden
- Back garden
- 630 m² (0.30 metre deep and 0.21 metre wide)
- Garden location
- Located at the north
- Balcony/roof terrace
- Balcony present
Storage space
- Shed / storage
- Detached wooden storage
- Facilities
- Electricity and running water
Parking
- Type of parking facilities
- Parking on private property
Popularity
3,264x
Viewed
52x
Saved
4-9-2026
On Funda
Neighborhood
Meerveldhoven
Veldhoven- Residents
- 2,535
- Family with children
- 28%
- Avg. asking price / m²
- € 4,687
Discover the neighborhood
Curious about the housing supply, residents and local real estate agents?

Don’t want to forget this home?
Save it as a favorite. You’ll easily find it back and get notified when something changes.
