New
Ringoven 205502 DB VeldhovenZeelst
€ 895,000 k.k.

- 171 m²living area
- 380 m²plot size
- 3bedrooms
- A++energy label
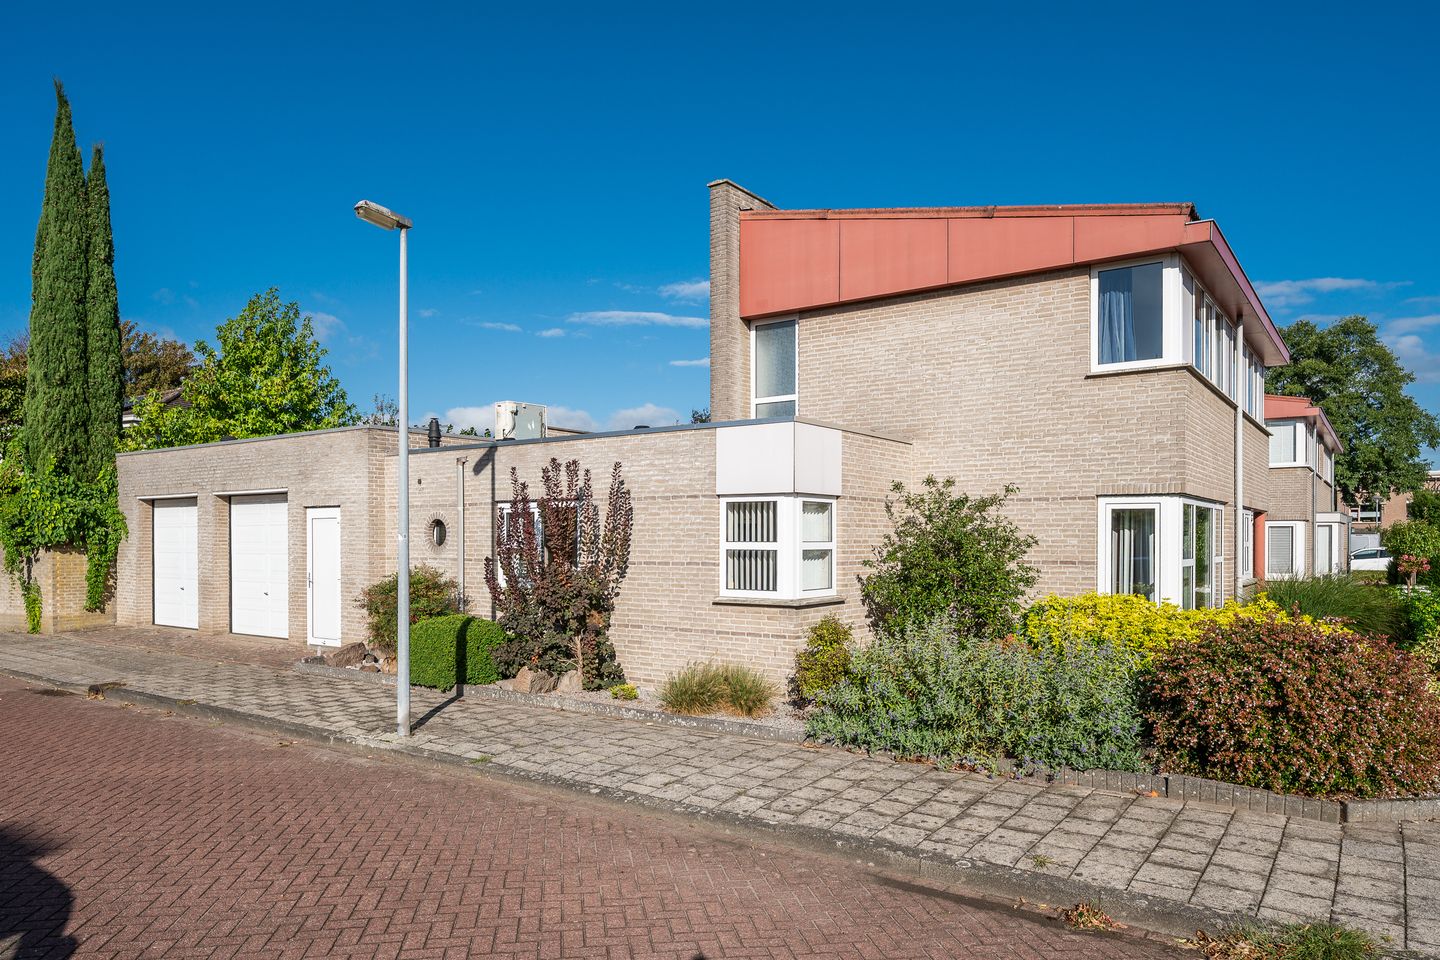
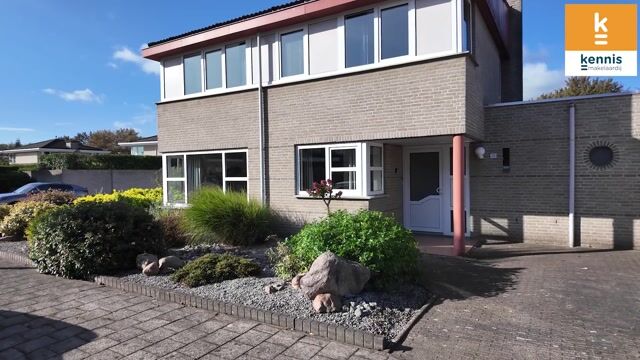
Vrijstaande semi-bungalow met dubbele garage en label A++!
Description
A detached, comfortable, and age-friendly home within walking distance of the city center and all major amenities! This energy-efficient semi-bungalow with an A++ energy rating features three bedrooms—one with an en suite bathroom on the ground floor—underfloor heating, 12 solar panels, and a hybrid heat pump. A major added bonus is the spacious indoor double garage with plenty of room and potential for a practice or home office, while the private, southwest-facing patio garden completes the living experience.
Welcome!
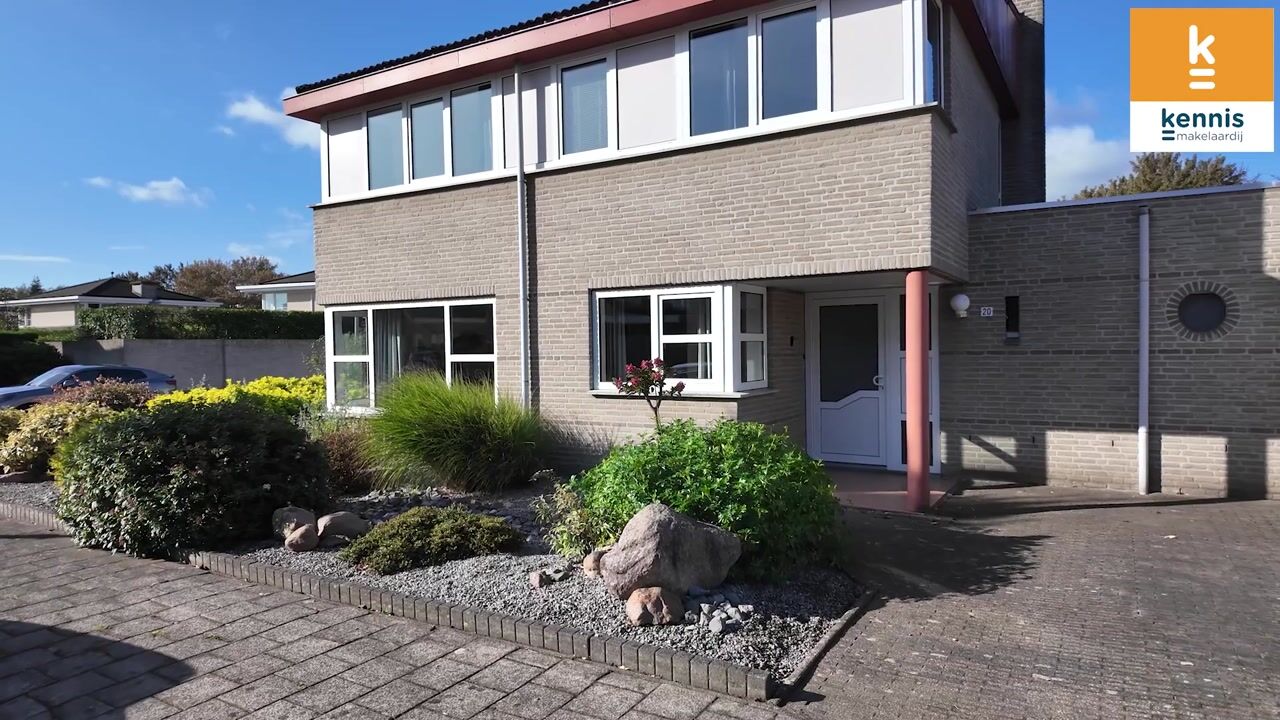
The beautifully landscaped front yard provides a green and well-maintained setting for the home. Various mature shrubs, ornamental grasses, and other plants are combined with decorative gravel, giving the whole area a playful character. The paved path leads to the covered entrance, where you step inside through the vinyl front door.
The spacious and bright entryway offers a pleasant sense of openness thanks to its open layout and loft. The tiled floor continues into the living room, and the open wooden staircase leads to the first floor. To the left is the modern utility closet with smart meters, and to the right is the half-bath.
The half-bath is fully tiled and equipped with a wall-mounted toilet and a sink. A casement window provides pleasant natural light and ventilation.
Living Room
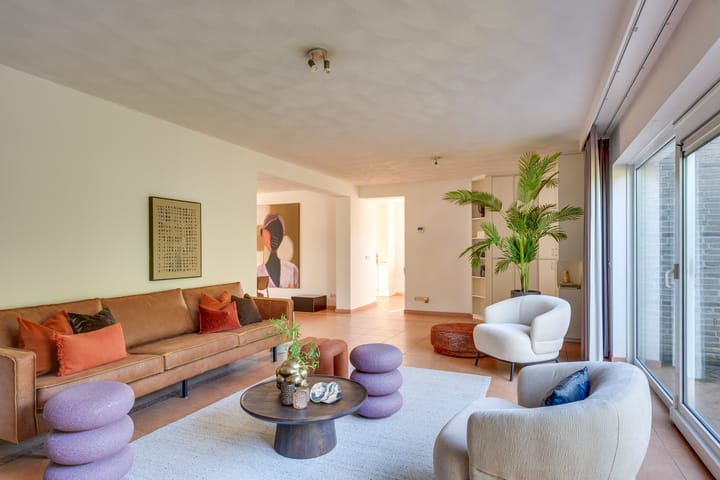
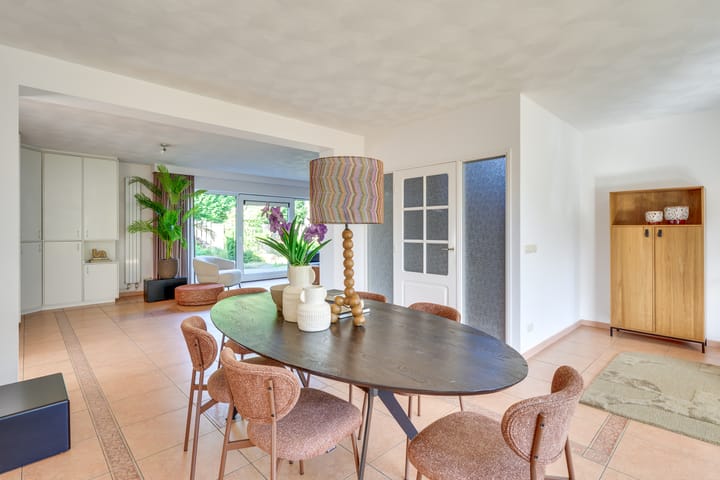
The spacious U-shaped living room offers plenty of room for a comfortable sitting and dining area and features a tiled floor with comfortable underfloor heating, which extends throughout the entire ground floor. Large windows provide plenty of natural light, while the sliding glass doors with permanent ventilation create a pleasant connection to the garden and offer a beautiful view of the greenery.
Kitchen
The semi-open kitchen features a practical U-shaped layout and offers plenty of counter and cabinet space. The light-colored cabinet fronts are paired with a natural stone countertop. The kitchen is fully equipped with an induction cooktop, range hood, oven, microwave, refrigerator, dishwasher, and a 1.5-bowl sink. Adjacent to the kitchen is a cozy sitting area with a tilt-and-turn window that lets in pleasant natural light. The pantry is also accessible from the kitchen.
Utility Room
The utility room connects the kitchen to the indoor garage and also provides additional storage space. It houses the central heating system, heat pump, and underfloor heating manifold, as well as a sink. The room features a tiled floor and a tilt-and-turn window for natural light and ventilation.
In-house double garage
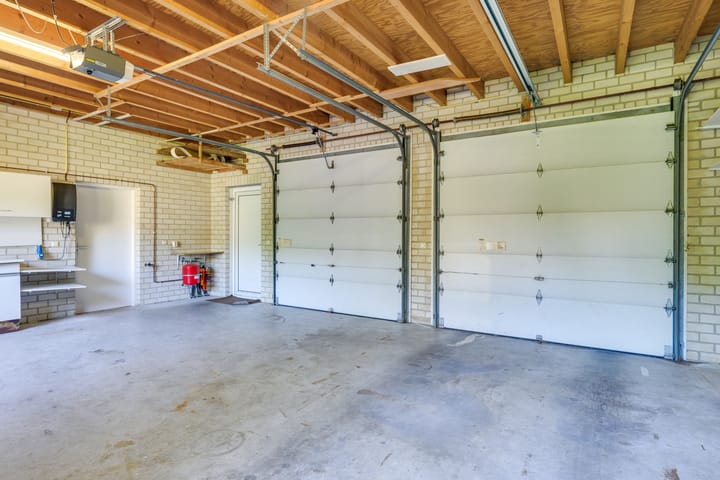
The spacious in-house double garage offers plenty of room for multiple cars, bicycles, and storage. Thanks to its generous dimensions, natural light, and amenities, this space also offers interesting possibilities for creating a home office or practice space. The garage features two electric sectional doors, electrical outlets, and a water connection. A tilt-and-turn window provides natural light, and there is also a side door leading outside and a door to the garden.
Ground-Floor Bedroom
The spacious ground-floor bedroom features a large built-in closet and tile flooring. The wide window with a tilt-and-turn window offers a beautiful view of the green garden, which is also directly accessible via a private door. From the bedroom, you also have direct access to the ensuite bathroom.
En-suite Bathroom
The spacious en-suite bathroom has a well-maintained and fully equipped look and is fully tiled. It features a spacious walk-in shower with a rain showerhead, a comfortable bathtub, a stylish double vanity, and a toilet. The tilt-and-turn window lets in pleasant natural light, and together with the mechanical ventilation system, this ensures good ventilation.
First Floor
The landing provides access to two spacious bedrooms and the bathroom. The rooftop terrace is also accessible from the landing. The first bedroom is generously sized, features carpeted floors, and has two tilt-and-turn windows that provide plenty of natural light and ventilation. The second bedroom is also spacious, features carpeted floors, and has a tilt-and-turn window.
Second Bathroom
The bathroom on the first floor is fully tiled and equipped with a bathtub with shower, toilet, and sink. The tilt-and-turn window provides pleasant natural light and ventilation.
Backyard
The private, southwest-facing patio garden is attractively landscaped with mature plants, various flower beds, and cozy seating areas. Both the house and the attached garage are directly accessible from the garden.
General:
• Detached three-bedroom semi-bungalow, with one bedroom featuring an en suite bathroom on the ground floor
• Built in 1993
• Energy efficiency rating: A++
• Plastic window frames and doors with double glazing (except for one window); low-maintenance and comfortable
• The entire ground floor features comfortable in-floor heating
• The home features a unique, spacious indoor double garage
• The home is equipped with 12 solar panels installed in 2024 and a hybrid heat pump installed in 2022
• The home features a private, landscaped patio garden facing southwest
• Very quiet location with only local traffic
• Just a stone’s throw from the city center, supermarkets, theater, movie theater, restaurants, etc.
• Good access to major highways and within biking distance of ASML, the High Tech Campus, and Máxima Medical Center
Highlights
AI-generated from the description
Age-friendly semi-bungalow
Detached, 3 bedrooms, 1 en suite on ground floor.
Highly energy-efficient home
A++ rating, 12 solar panels and hybrid heat pump.
Sunny private patio garden
Landscaped southwest patio garden with seating areas.
Advertisement
Features
Transfer of ownership
- Listed since
- Acceptance
- Available in consultation
- Asking price
- € 895,000 kosten koper
- Asking price per m²
- € 5,234
- Status
- Available
Construction
- Kind of house
- Single-family home, detached residential property
- Building type
- Resale property
- Year of construction
- 1993
- Type of roof
- Combination roof
Surface areas and volume
- Areas
- Living area
- 171 m²
- Other space inside the building
- 41 m²
- Plot size
- 380 m²
- Volume in cubic meters
- 813 m³
Layout
- Number of rooms
- 4 rooms (3 bedrooms)
- Number of bath rooms
- 2 bathrooms and 1 separate toilet
- Bathroom facilities
- Double sink, walk-in shower, 2 baths, 2 toilets, washstand, and sink
- Number of stories
- 2 stories
- Facilities
- Optical fibre, mechanical ventilation, sliding door, and solar panels
Energy
- Energy label
- A++
- Insulation
- Roof insulation, double glazing, insulated walls, floor insulation and completely insulated
- Heating
- CH boiler and partial floor heating
- Hot water
- CH boiler
- CH boiler
- Ferroli (gas-fired from 2020, in ownership)
Cadastral data
- VELDHOVEN D 4180
- Cadastral map
- Area
- 380 m²
- Ownership situation
- Full ownership
Exterior space
- Location
- Alongside a quiet road and in residential district
- Garden
- Back garden and front garden
- Back garden
- 75 m² (10.00 metre deep and 7.50 metre wide)
- Garden location
- Located at the southwest with rear access
Garage
- Type of garage
- Attached brick garage and built-in
- Capacity
- 2 cars
- Facilities
- Electrical door, electricity and running water
Parking
- Type of parking facilities
- Parking on private property and public parking
Popularity
0x
Viewed
0x
Saved
15-9-2026
On Funda
Neighborhood

Zeelst
Veldhoven- Residents
- 5,335
- Family with children
- 33%
- Avg. asking price / m²
- € 4,749
Discover the neighborhood
Curious about the housing supply, residents and local real estate agents?

Don’t want to forget this home?
Save it as a favorite. You’ll easily find it back and get notified when something changes.
