Scheldehof 185504 AD VeldhovenVeldhoven
€ 589,000 k.k.

- 110 m²living area
- 400 m²plot size
- 4bedrooms
- Eenergy label
Eye-catcherRuime woning met grote tuin, gelegen nabij park!
Description
CORNER HOUSE ON A 400 M² PLOT, SPACIOUS GARDEN AND OPEN VIEW OVER THE PARK
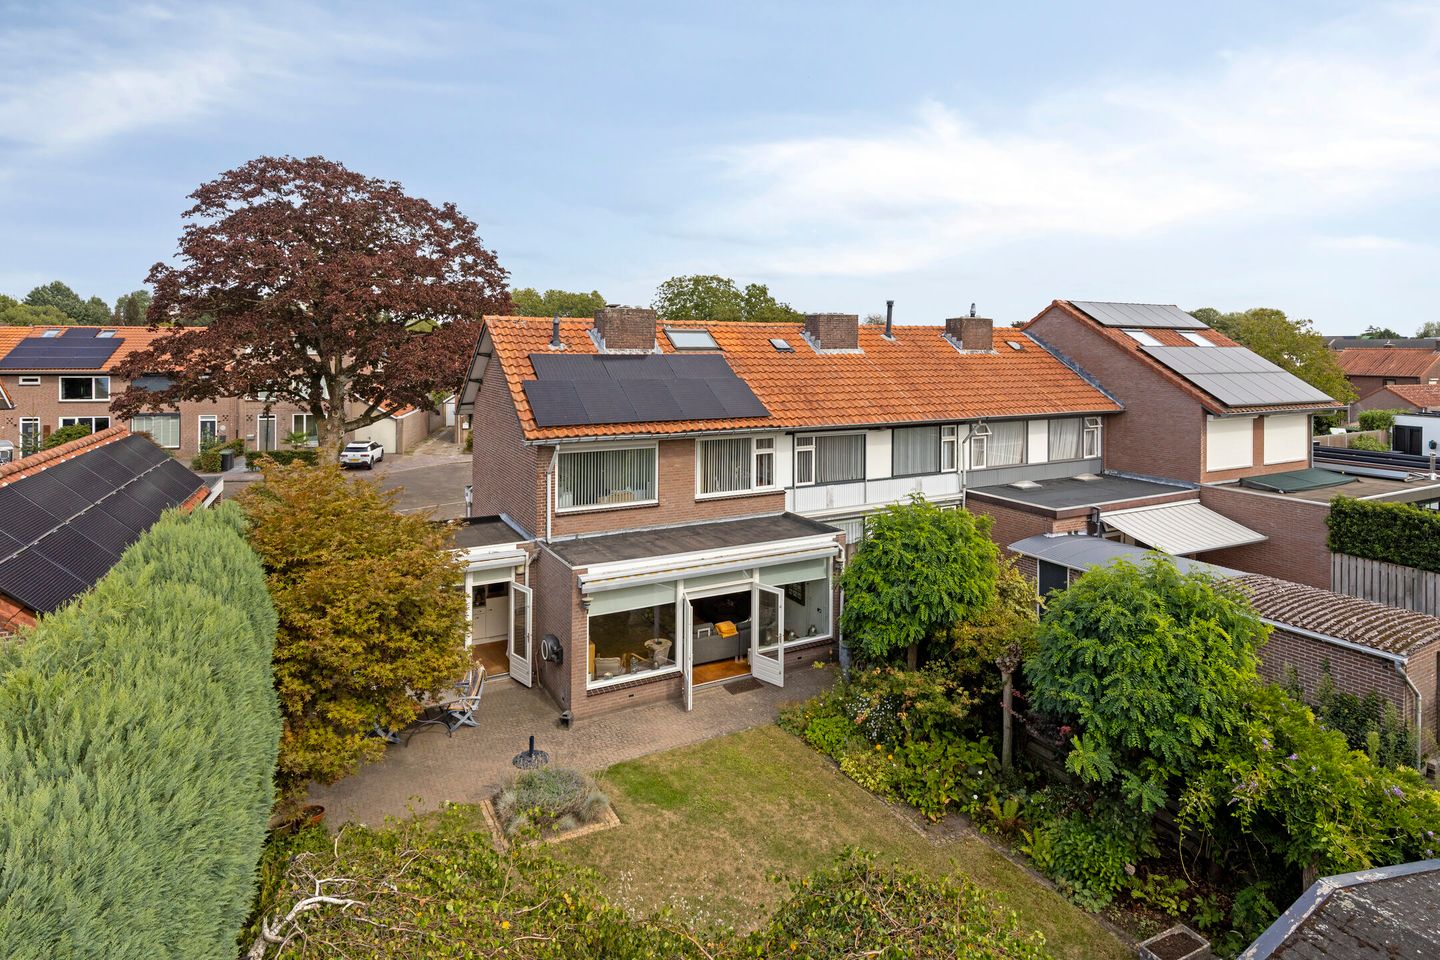
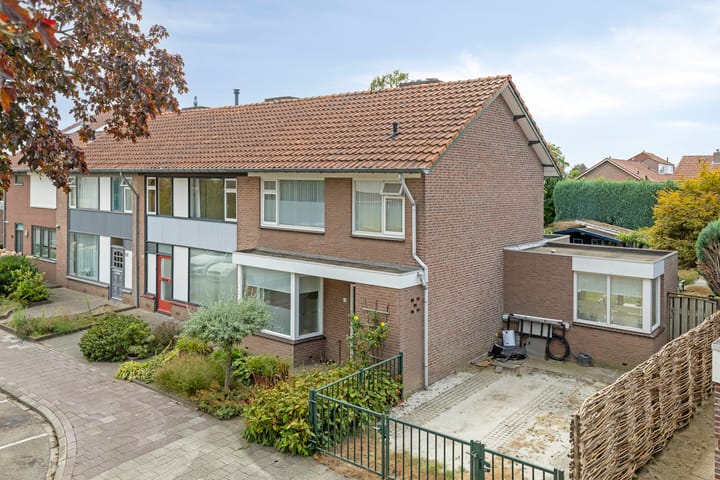
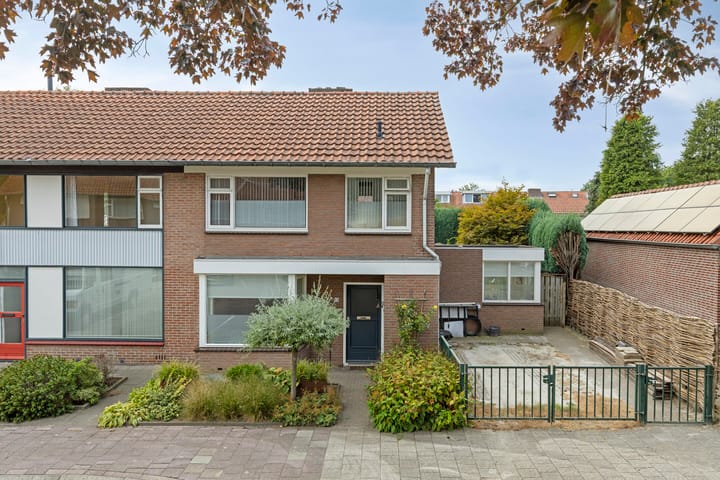
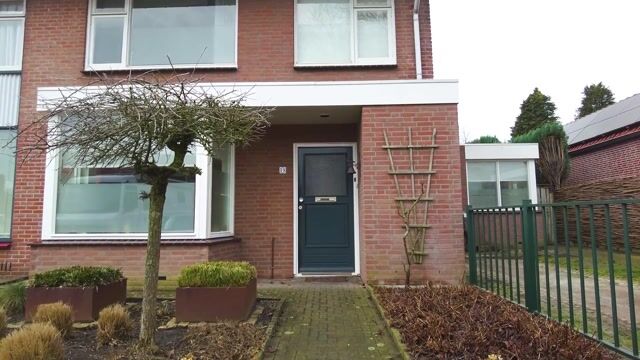
Located on Scheldehof in Veldhoven-Dorp, this extended corner house sits on a generous plot of approximately 400 m². The property features a spacious ground floor, four bedrooms, a large southwest-facing rear garden and private parking. Directly behind the property is a green park, providing a surprisingly open, peaceful and unobstructed setting.
The house has been adapted and extended in various ways over the years, while at the same time offering plenty of potential for a buyer looking to modernise and personalise the property. The combination of its location, generous plot and available living space makes this an attractive property with plenty of potential for the future.
Ground floor
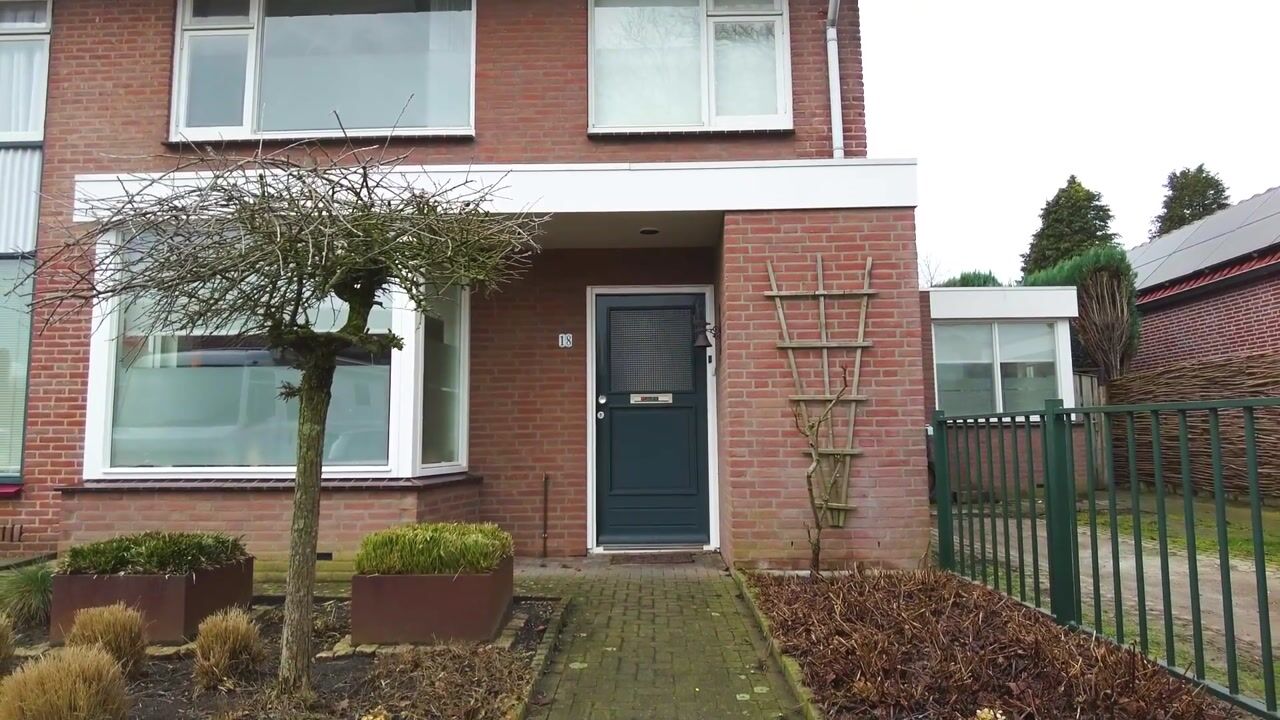
Through the entrance, you enter the hallway, which provides access to the toilet, a cellar storage cupboard and the staircase to the first floor.
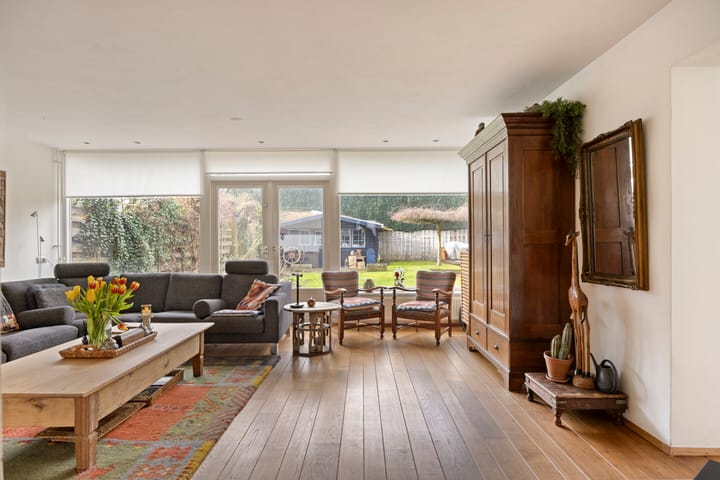
The living room is extended at both the rear and side of the property, making it particularly spacious. There is ample room for various seating and working areas, while the direct connection with the rear garden creates a pleasant sense of space.
Adjacent to the living room is the kitchen, which is fitted with various built-in appliances and also provides access to the garden. The current layout offers plenty of living space on the ground floor. For those looking to modernise the property, there are also several possibilities to redesign the layout and create a more open and cohesive living and kitchen area.
First floor
The first floor comprises three practical-sized bedrooms. The bathroom is fitted with a sit-down bath with shower facilities, a toilet and a washbasin unit. Both the bathroom and the remaining finishes on this floor offer scope for modernisation.
Second floor
The second floor is accessible via a fixed staircase. Here you will find a fourth bedroom with a skylight, as well as additional storage space. The central heating boiler and connections for the washing machine and tumble dryer are also located on this floor.
Outdoor space
One of the property's main advantages is the generous plot. The rear garden is approximately 23 metres deep, faces southwest and, due to its size, offers plenty of possibilities for creating multiple terraces, greenery and areas for playing or relaxing.
At the rear of the garden is a detached wooden storage shed equipped with electricity and water. To the side of the property is a spacious driveway with private parking.
Directly adjacent to the residential area is a large park, allowing the property to combine the convenience of a residential neighbourhood with plenty of greenery in the immediate surroundings.
Location
Scheldehof is situated in Veldhoven-Dorp, within easy reach of shops, schools, sports facilities and public transport. The High Tech Campus, ASML and major roads providing access to Eindhoven and the A2/A67 motorways are also easily accessible.
Property features
- Corner house on a plot of approximately 400 m²
- Spacious, extended ground floor
- Four bedrooms
- Large southwest-facing rear garden
- Rear garden of approximately 230 m²
- Private parking on the property
- Detached wooden storage shed with electricity and water
- Nefit central heating boiler installed in 2023
- Located near and overlooking green surroundings
- Plenty of potential to modernise and personalise the property
- Energy label E
- Transfer date to be agreed upon
According to the seller, the walls are insulated and the roof is insulated from the inside. This information is not included in the current energy performance certificate and has not been further specified.
Advertisement
Features
Transfer of ownership
- Listed since
- Acceptance
- Available in consultation
- Asking price
- € 589,000 kosten koper
- Asking price per m²
- € 5,355
- Status
- Available
Construction
- Kind of house
- Single-family home, corner house
- Building type
- Resale property
- Year of construction
- 1963
- Specific
- Furnished
- Type of roof
- Gable roof covered with roof tiles
Surface areas and volume
- Areas
- Living area
- 110 m²
- Other space inside the building
- 6 m²
- Exterior space attached to the building
- 2 m²
- External storage space
- 15 m²
- Plot size
- 400 m²
- Volume in cubic meters
- 415 m³
Layout
- Number of rooms
- 5 rooms (4 bedrooms)
- Number of bath rooms
- 1 bathroom and 1 separate toilet
- Bathroom facilities
- Bath, toilet, sink, and washstand
- Number of stories
- 3 stories
- Facilities
- Outdoor awning, skylight, optical fibre, passive ventilation system, TV via cable, and solar panels
Energy
- Energy label
- E
- Heating
- CH boiler
- Hot water
- CH boiler
- CH boiler
- Nefit (gas-fired combination boiler from 2023, in ownership)
Cadastral data
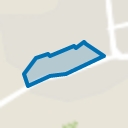
- VELDHOVEN E 3464
- Cadastral map
- Area
- 400 m²
- Ownership situation
- Full ownership
Exterior space
- Location
- Alongside a quiet road
- Garden
- Back garden, front garden and side garden
- Back garden
- 230 m² (0.23 metre deep and 0.10 metre wide)
- Garden location
- Located at the southwest with rear access
Storage space
- Shed / storage
- Detached wooden storage
Garage
- Type of garage
- Parking place
Parking
- Type of parking facilities
- Parking on gated property, parking on private property and public parking
Popularity
737x
Viewed
19x
Saved
1-9-2026
On Funda
Neighborhood
Veldhoven
Veldhoven- Residents
- 5,480
- Family with children
- 37%
- Avg. asking price / m²
- € 4,682
Discover the neighborhood
Curious about the housing supply, residents and local real estate agents?

Don’t want to forget this home?
Save it as a favorite. You’ll easily find it back and get notified when something changes.
