Sperwer 115508 KN VeldhovenDe Kelen
€ 579,000 k.k.

- 100 m²living area
- 200 m²plot size
- 3bedrooms
- Cenergy label
Description
Well-maintained semi-bungalow with all essential living facilities on the ground floor! This semi-detached property features a spacious living room with open-plan kitchen, a generous bedroom with en-suite bathroom on the ground floor, and two additional bedrooms with ample storage space on the upper floor. A private driveway with carport, detached storage shed and a low-maintenance rear garden with a spacious covered terrace complete the property.
The property is conveniently located in Veldhoven, with a wide range of everyday amenities close at hand. Supermarkets, shops, public transport and major roads are all easily accessible. Veldhoven City Centre, ASML, Máxima Medical Centre and Eindhoven are also just a short distance away.
LAYOUT
GROUND FLOOR
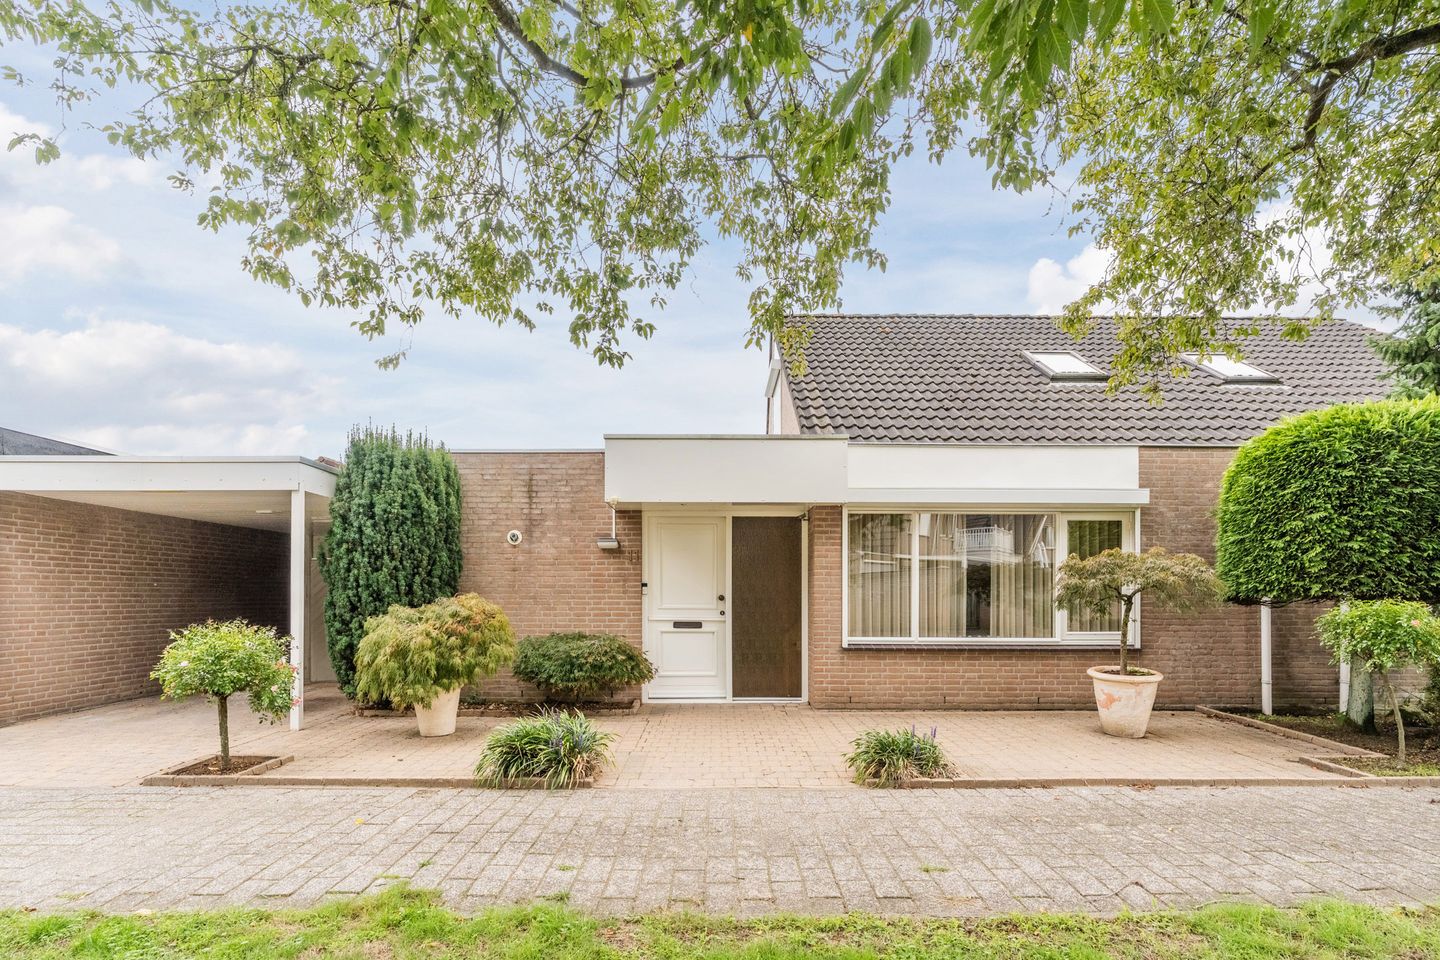
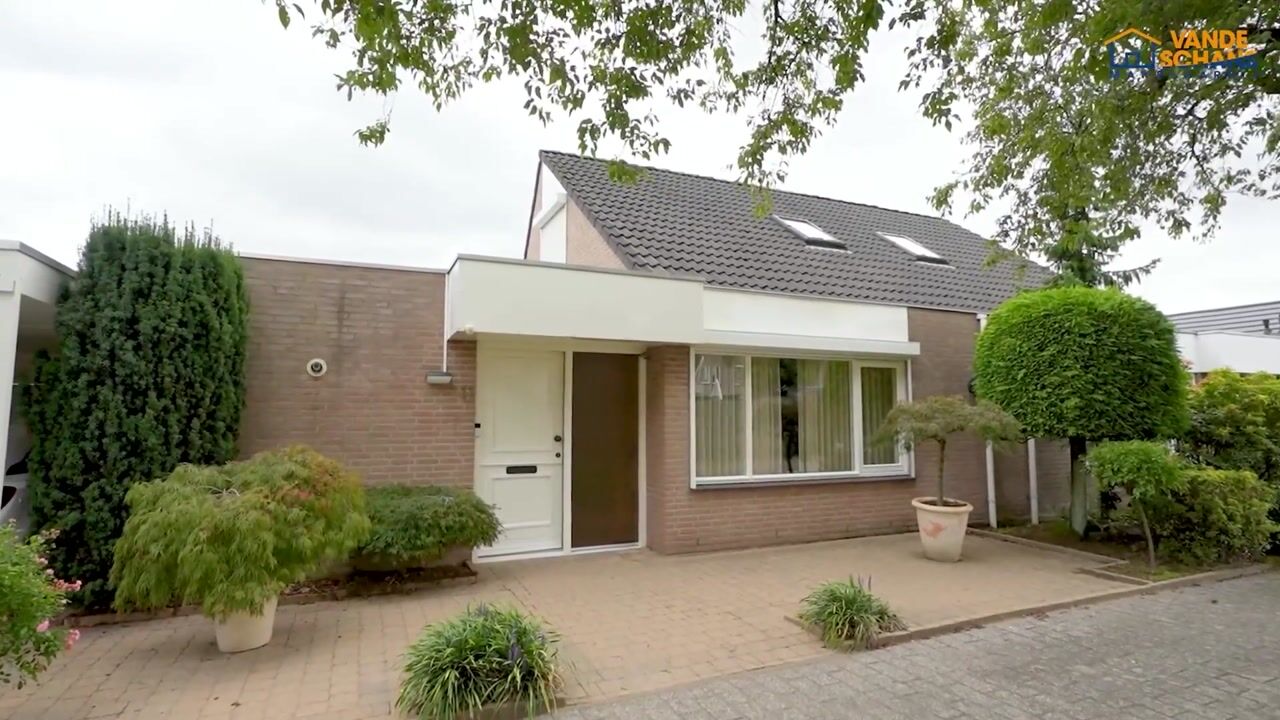
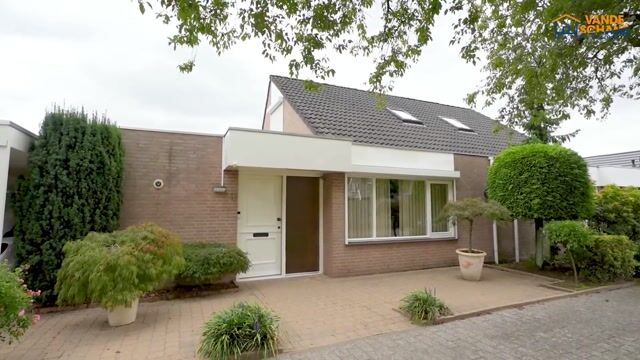
The covered entrance to the property is reached via the well-maintained front garden, which is landscaped with decorative paving and borders with mature planting.
Adjacent to the front garden is the private driveway with carport, providing off-street parking.
You enter the property into a bright hallway finished with a travertine floor, textured wall finish and a plastered ceiling. The meter cupboard is located here and is equipped with 5 circuits, three-phase power and 2 residual-current devices. The toilet and living room are accessible from the hallway.
The toilet features partially tiled walls, a toilet and a small washbasin.
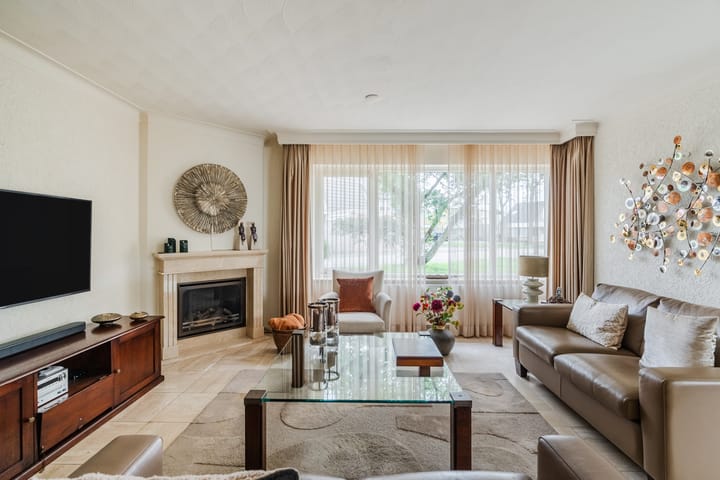
An attractive glass door provides access to the spacious living room with open-plan kitchen. The living room is finished with a travertine floor, textured wall finish and a plastered ceiling. The hardwood window frames are fitted with insulating glazing and roller shutters.
An attractive marble fireplace with gas fire forms a stylish focal point in the living room.
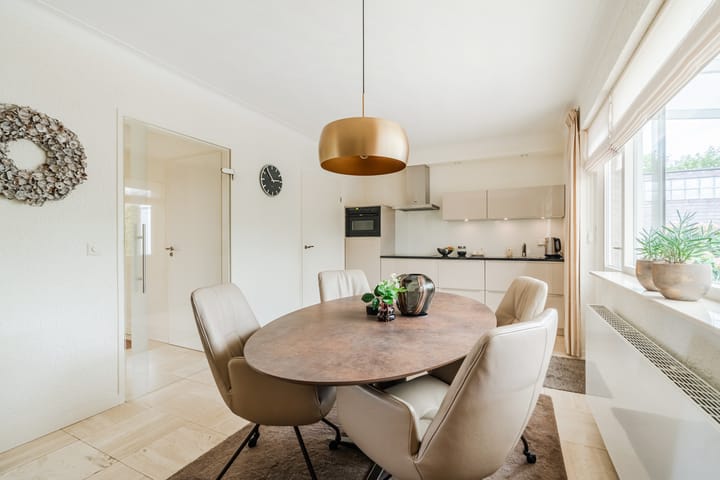
The dining area flows seamlessly into the kitchen. The modern kitchen is finished in neutral colours and arranged in a practical wall configuration. It features a granite worktop, various drawers and wall cabinets, and is equipped with an induction hob, stainless-steel extractor hood, stainless-steel sink with mixer tap and a refrigerator. Several recessed spotlights provide a neat finishing touch. A door from the kitchen provides direct access to the covered terrace.
Adjacent to the kitchen is the practical utility room. This is where the connections for the laundry appliances and the central heating system are located. The property is heated by a Vaillant central heating boiler dating from 2023.
Both the ground-floor bedroom and a vestibule with the staircase to the upper floor are accessible from the living room.
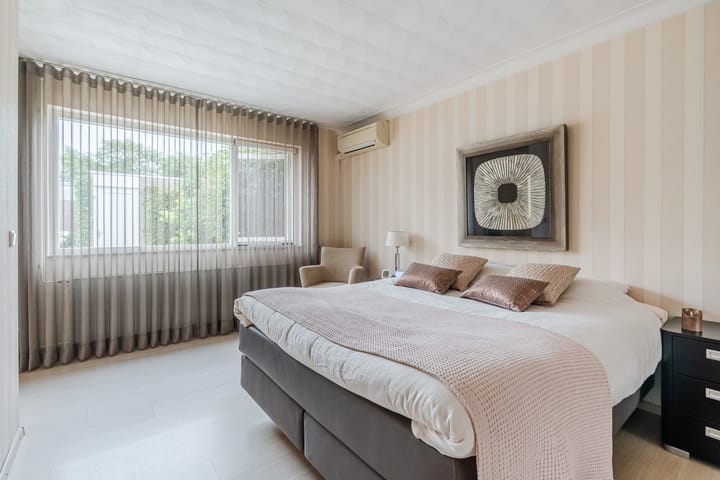
The spacious ground-floor bedroom is finished with laminate flooring, wallpapered walls and a plastered ceiling. The room features a large fitted wardrobe with sliding doors and air conditioning. The hardwood window frames are fitted with insulating glazing and a roller shutter. The bedroom offers an attractive view of the rear garden and also benefits from its own en-suite bathroom.
A sliding door provides access to the spacious bathroom. The bathroom is fully tiled and equipped with a shower, washbasin, illuminated mirror, bathroom cabinet and wall-mounted toilet. The synthetic-panel ceiling with recessed spotlights provides a neat finish.
The low-maintenance rear garden is fully enclosed and offers plenty of privacy. It is landscaped with patio paving and borders with mature planting.
Directly adjoining the property is a spacious covered terrace with an aluminium structure. Thanks to the electrically operated sun awning, this provides a comfortable and sheltered outdoor space that can be enjoyed for much of the year.
The garden also features outdoor lighting, an outside tap and electrical connections. A gate provides access to the carport. The detached brick-built storage shed offers useful additional space for bicycles, garden tools and outdoor furniture.
UPPER FLOOR
The landing is finished with low-pile carpet and provides access to the second and third bedrooms.
Both bedrooms are finished with low-pile carpet, wallpapered walls and a synthetic-panel ceiling. The smaller bedroom features a large Velux roof window, while the larger bedroom has hardwood window frames with insulating glazing and a roller shutter.
Both rooms offer practical storage space behind the knee walls. The larger bedroom also features a fitted wardrobe with sliding doors.
KEY FEATURES
- Age-friendly semi-bungalow with bedroom and bathroom on the ground floor;
- Well-maintained semi-detached property;
- Two additional bedrooms and ample storage space on the upper floor;
- Spacious living room with attractive marble fireplace and gas fire;
- Modern open-plan kitchen with granite worktop;
- Air conditioning in the ground-floor bedroom;
- Central heating boiler replaced in 2023;
- Hardwood window frames with insulating glazing;
- Electrically operated roller shutters;
- Exterior paintwork completed in 2024;
- Roof, cavity-wall and floor insulation;
- Low-maintenance rear garden offering plenty of privacy;
- Spacious covered terrace with electrically operated sun awning;
- Detached brick-built storage shed;
- Private driveway with carport;
- Convenient location close to everyday amenities and major roads.
Highlights
AI-generated from the description
Age-friendly semi-bungalow
Bedroom and bathroom conveniently on ground floor.
Spacious living with open kitchen
Living room with marble fireplace, gas fire and modern kitchen.
Covered terrace and garden
Low-maintenance garden with large covered terrace and privacy.
Advertisement
Features
Transfer of ownership
- Listed since
- Acceptance
- Available in consultation
- Asking price
- € 579,000 kosten koper
- Asking price per m²
- € 5,790
- Status
- Available
Construction
- Kind of house
- Bungalow, double house (semi-bungalow)
- Building type
- Resale property
- Year of construction
- 1989
- Type of roof
- Combination roof covered with asphalt roofing and roof tiles
Surface areas and volume
- Areas
- Living area
- 100 m²
- Exterior space attached to the building
- 14 m²
- External storage space
- 6 m²
- Plot size
- 200 m²
- Volume in cubic meters
- 354 m³
Layout
- Number of rooms
- 4 rooms (3 bedrooms)
- Number of bath rooms
- 1 bathroom and 1 separate toilet
- Bathroom facilities
- Shower, toilet, and sink
- Number of stories
- 2 stories
- Facilities
- Outdoor awning, mechanical ventilation, and rolldown shutters
Energy
- Energy label
- C
- Insulation
- Roof insulation and insulated walls
- Heating
- CH boiler and gas heater
- Hot water
- CH boiler
- CH boiler
- Vaillant (gas-fired combination boiler from 2023, in ownership)
Cadastral data
- VELDHOVEN F 1029
- Cadastral map
- Area
- 200 m²
- Ownership situation
- Full ownership
Exterior space
- Location
- In residential district
- Garden
- Back garden
- Back garden
- 38 m² (6.00 metre deep and 6.25 metre wide)
- Garden location
- Located at the east with rear access
Storage space
- Shed / storage
- Detached brick storage
Garage
- Type of garage
- Carport
Parking
- Type of parking facilities
- Parking on private property
Popularity
1,194x
Viewed
23x
Saved
7-10-2026
On Funda
Neighborhood
De Kelen
Veldhoven- Residents
- 3,925
- Family with children
- 44%
- Avg. asking price / m²
- € 4,757
Discover the neighborhood
Curious about the housing supply, residents and local real estate agents?

Don’t want to forget this home?
Save it as a favorite. You’ll easily find it back and get notified when something changes.
