New
Van Vroonhovenlaan 155503 CM VeldhovenMeerveldhoven
€ 810,000 k.k.

- 148 m²living area
- 538 m²plot size
- 4bedrooms
- Cenergy label
Description
Detached Living with Character, Space and a Generous, Sunny Garden!
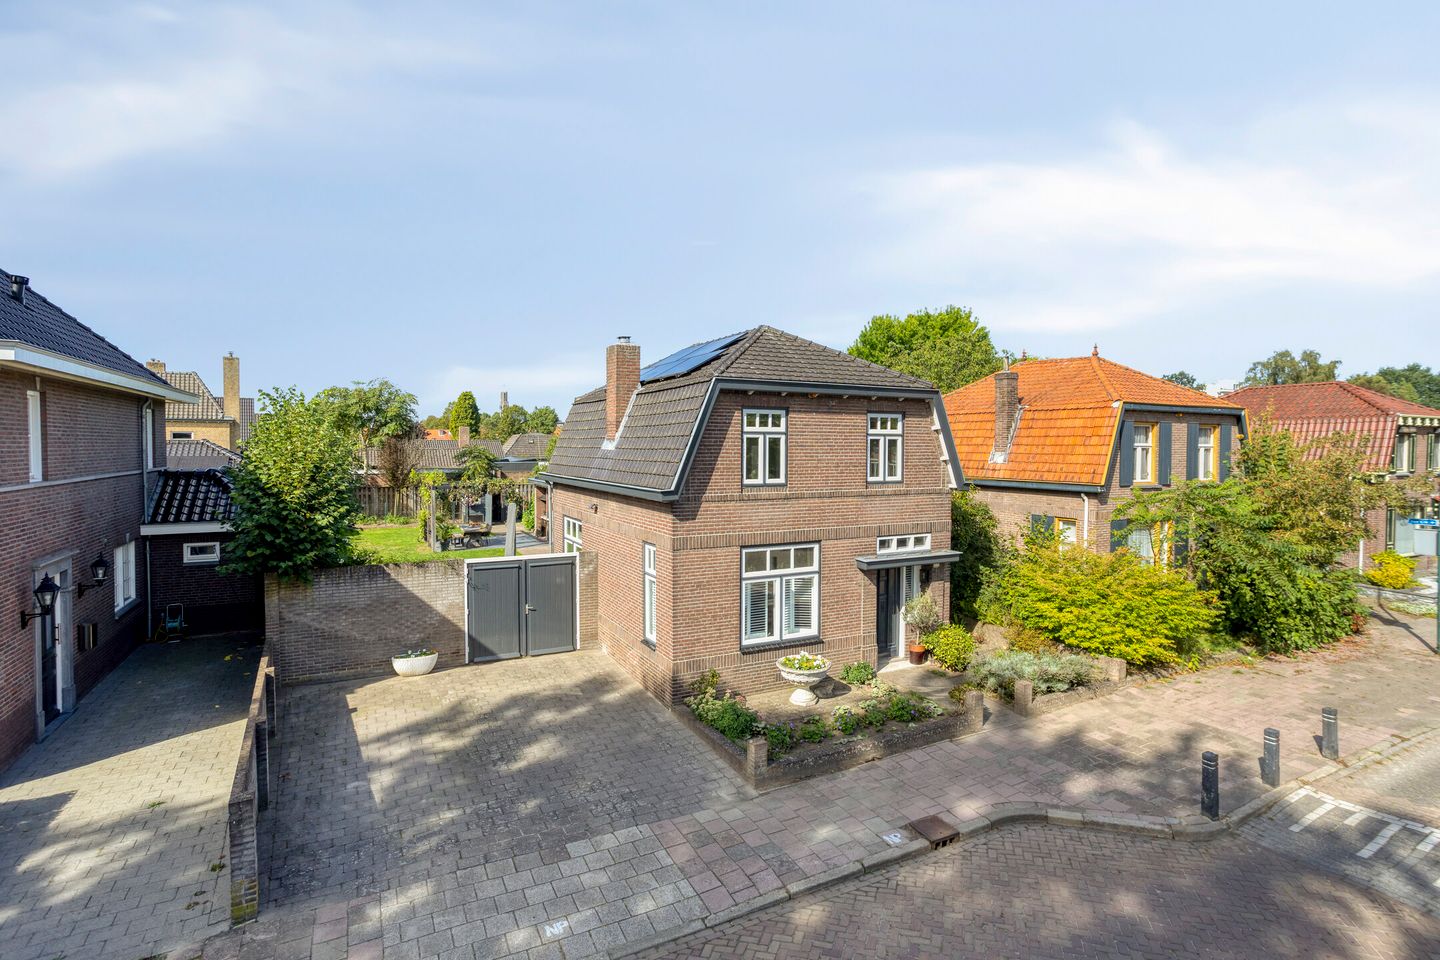
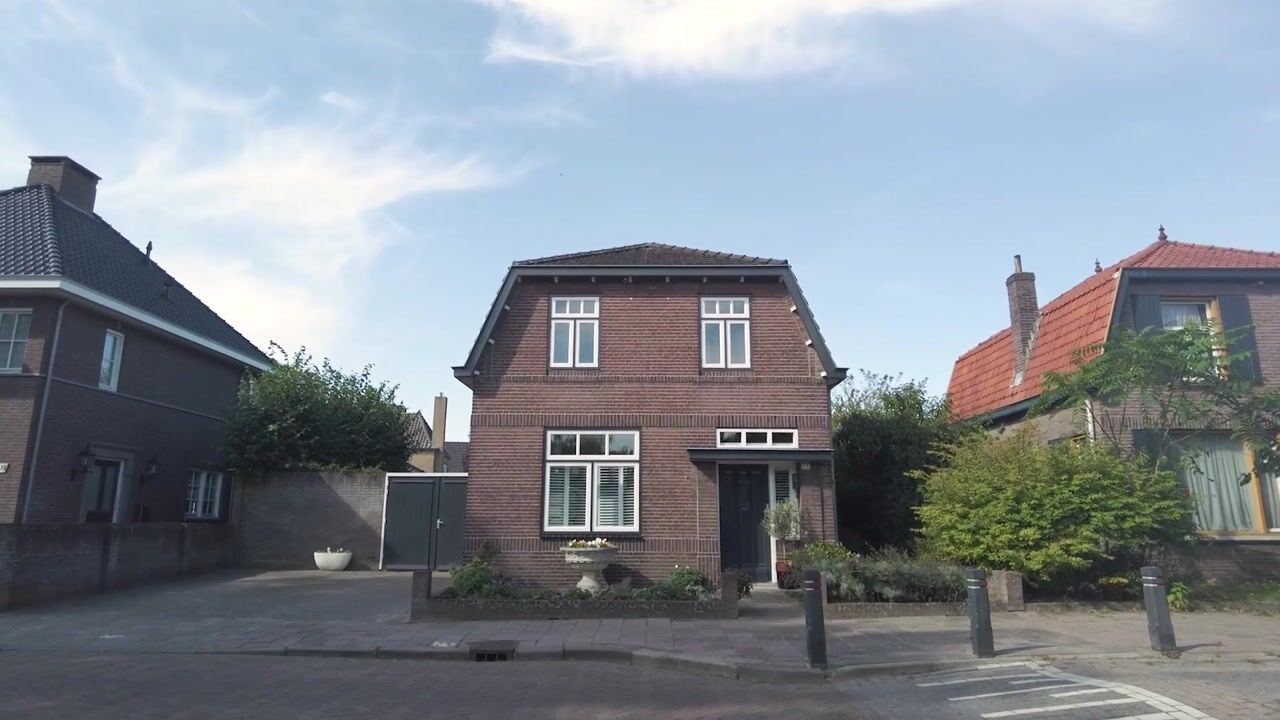
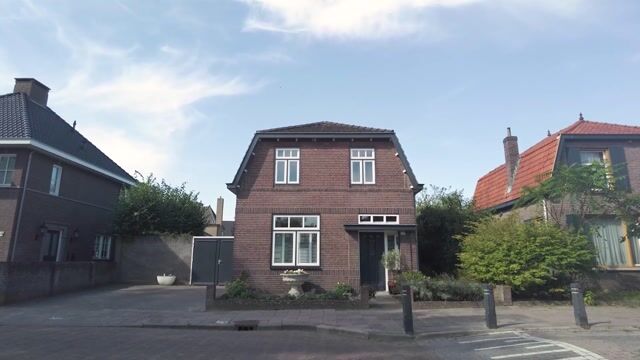
Well-maintained and atmospheric detached home dating from 1928, located in the Meerveldhoven neighbourhood. This characterful property offers a pleasant and practical layout, four bedrooms and a generous, green rear garden with plenty of privacy.
The home combines authentic features, including the terrazzo flooring, wooden staircase and fireplace with gas fire, with modern-day comfort. The wide driveway with double gates provides convenient access to the rear of the property and the garden.
LAYOUT
GROUND FLOOR
Entrance Hall
The well-maintained front garden features a pathway leading to the front door and a covered entrance. The hall provides a welcoming entrance and features a terrazzo floor, meter cupboard, under-stairs storage cupboard and an attractive wooden staircase leading to the first floor.
Living Room and Dining Room
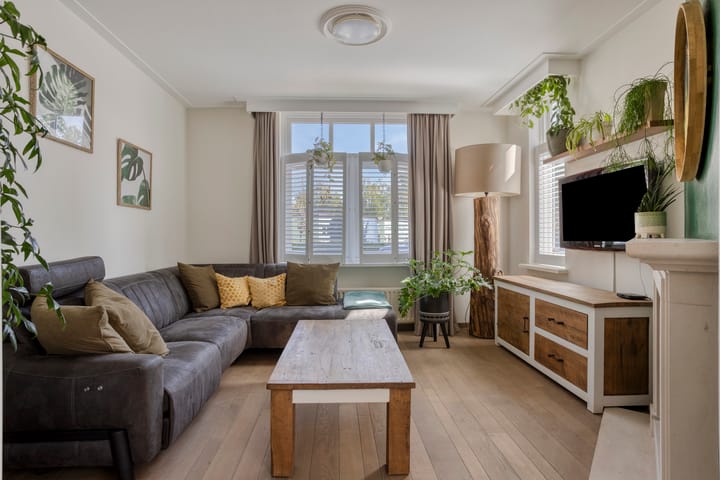
The living room at the front of the property is arranged as a cosy sitting area and features a gas fire set in a fireplace. Through the en suite arrangement, the living room connects to the generous dining room. A pleasant layout offering ample space for both a comfortable seating area and a large dining table.
The dining room provides access to the kitchen/dining area.
Kitchen/Dining Area
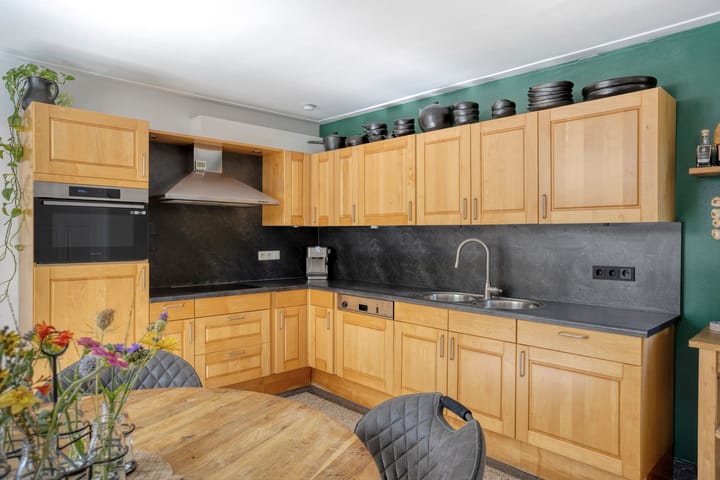
The spacious kitchen/dining area forms the heart of the home. The Poggenpohl kitchen is arranged in an L-shaped layout and features a terrazzo floor, hob, extractor hood, dishwasher, refrigerator, combination oven and double sink.
The window offers a pleasant view of the garden. The kitchen provides access to the adjoining hallway.
Hallway, Toilet and Bathroom
The hallway provides access to the modern toilet, bathroom, utility room and garden. The partially tiled toilet features a wall-mounted WC and washbasin.
The fully tiled bathroom features a generous corner shower with steam unit and glass door, seating area, rain shower and handheld shower. Further features include a washbasin with vanity unit, mirrored cabinet, built-in cupboard and window. Electric underfloor heating provides additional comfort.
Utility Room
The practical, partially tiled utility room features a fitted wall of cupboards and overhead cabinets, connections for the washing machine and dryer, and the central heating boiler (Nefit, 2020). The utility room also provides access to the storage room.
FIRST FLOOR
The landing, with carpeted flooring, provides access to four bedrooms and a separate toilet.
Bedroom 1 is located at the front of the property and features carpeted flooring.
Bedroom 2 is also located at the front and features carpeted flooring, recessed spotlights and a hatch with a folding loft ladder providing access to the spacious attic, offering extensive storage space.
Bedroom 3 is located at the rear and also features carpeted flooring.
The separate, fully tiled toilet features a floor-mounted WC and washbasin. The toilet has laminate flooring.
Bedroom 4 is generously proportioned and features two dormer windows, recessed spotlights and laminate flooring. This room also provides access to a practical storage area.
SECOND FLOOR
The spacious attic is accessible via a folding loft ladder and offers plenty of practical storage space. It is an ideal place for neatly storing seasonal items and other belongings that can be kept out of sight.
GARDEN AND OUTDOOR SPACE
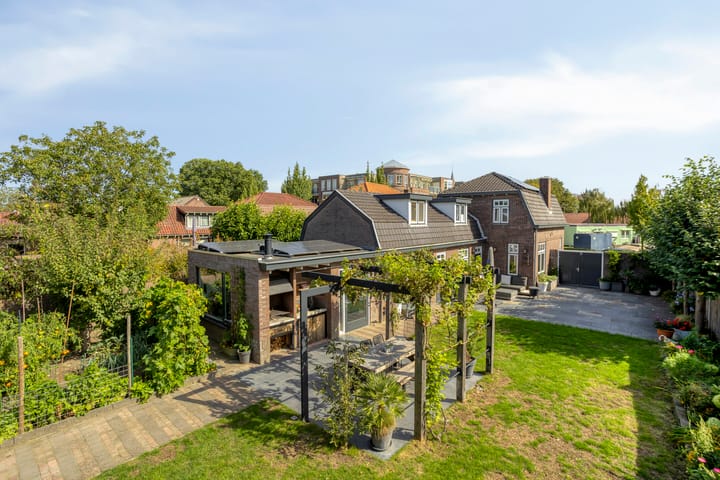
The generous rear garden offers plenty of privacy and provides several areas to enjoy outdoor living. A large terrace is situated directly adjoining the house. A pathway leads to a second terrace, featuring a pergola covered with grapevines.
The sunny garden further comprises a lawn, attractive borders and a vegetable garden growing, among other things, tomatoes, green beans and onions. The built-in outdoor kitchen, complete with cupboards, sink, wood storage and extractor hood, is a charming addition to the outdoor space.
For additional storage, there is a wooden garden shed and a brick storage room.
The well-insulated brick storage room is equipped with electricity and lighting and offers space for bicycles, garden cushions, a workbench and more. The storage room also features underfloor heating, with the necessary connections already prepared. It can be accessed directly from the utility room, making it easy to create convenient single-level living.
The wooden garden shed provides practical storage for all gardening tools and includes an indoor area for the chickens. The adjoining chicken run is available for takeover.
KEY FEATURES
* Detached, atmospheric home dating from 1928 with four bedrooms
* Charming en suite living and dining room
* Spacious kitchen/dining area
* Bathroom on the ground floor
* Single-level living can easily be achieved
* Generous, private rear garden with wide driveway, double gates and rear access
* 11 solar panels
* Roof and façade insulation and double glazing
* Energy label C
* Nefit central heating boiler, 2020
A home offering a pleasant combination of character, space and comfort. The property's distinctive appearance, practical layout and generous rear garden with multiple terraces, vegetable garden and outdoor kitchen come together to create an attractive and versatile home in Meerveldhoven.
Arrange a viewing soon and discover for yourself the atmosphere and possibilities this characterful property has to offer!
All our properties have been professionally measured by Zibber and are accompanied by a measurement report, which is available upon request from our office.
Highlights
AI-generated from the description
Charming en suite rooms
En suite living and dining room with gas fire and ample space.
Generous sunny rear garden
Large garden with terraces, vegetable plot, outdoor kitchen and privacy.
Sustainable energy features
11 solar panels, roof and façade insulation and double glazing.
Advertisement
Features
Transfer of ownership
- Listed since
- Acceptance
- Available in consultation
- Asking price
- € 810,000 kosten koper
- Asking price per m²
- € 5,473
- Status
- Available
Construction
- Kind of house
- Single-family home, detached residential property
- Building type
- Resale property
- Year of construction
- 1928
Surface areas and volume
- Areas
- Living area
- 148 m²
- Other space inside the building
- 17 m²
- Exterior space attached to the building
- 4 m²
- External storage space
- 7 m²
- Plot size
- 538 m²
- Volume in cubic meters
- 610 m³
Layout
- Number of rooms
- 6 rooms (4 bedrooms)
- Number of bath rooms
- 1 bathroom and 2 separate toilets
- Bathroom facilities
- Walk-in shower, underfloor heating, sink, and washstand
- Number of stories
- 2 stories
- Facilities
- Optical fibre and solar panels
Energy
- Energy label
- C
- Insulation
- Roof insulation and double glazing
- Heating
- CH boiler and gas heater
- Hot water
- CH boiler
- CH boiler
- Nefit (gas-fired combination boiler from 2020, in ownership)
Cadastral data
- VELDHOVEN D 1586
- Cadastral map
- Area
- 538 m²
- Ownership situation
- Full ownership
Exterior space
- Location
- In residential district
- Garden
- Back garden, front garden and side garden
- Back garden
- 345 m² (23.00 metre deep and 15.00 metre wide)
- Garden location
- Located at the southwest with rear access
Storage space
- Shed / storage
- Attached brick storage
Parking
- Type of parking facilities
- Parking on private property and public parking
Popularity
0x
Viewed
0x
Saved
15-9-2026
On Funda
Neighborhood

Meerveldhoven
Veldhoven- Residents
- 2,535
- Family with children
- 28%
- Avg. asking price / m²
- € 4,697
Discover the neighborhood
Curious about the housing supply, residents and local real estate agents?

Don’t want to forget this home?
Save it as a favorite. You’ll easily find it back and get notified when something changes.
