



New
Vos 75509 RG VeldhovenDe Kelen
€ 600,000 k.k.

- 147 m²living area
- 120 m²plot size
- 3bedrooms
- Aenergy label
Instapklare woning met veranda en zonnige tuin op het zuiden
Description
A wonderful home that is completely ready to move into! This beautifully maintained mid-terraced house, built in 2009 and located in the family-friendly De Kelen neighbourhood, combines a high-quality finish with a practical layout and excellent living comfort. With three bedrooms, a spacious top floor that could easily be converted into a fourth bedroom, underfloor heating on both the ground and first floors, two air-conditioning units and ten privately owned solar panels installed in 2022, this is an exceptionally complete family home.
The outdoor space is equally appealing. The low-maintenance rear garden faces sunny south and features a pleasant covered terrace, a wooden storage shed and extra-wide rear access. Add to this the excellent insulation, HR++ glazing and energy label A, and you have a home that has a great deal to offer.
Location and surroundings
The property is situated in De Kelen, a quiet and family-friendly residential neighbourhood on the northern side of Veldhoven. It offers a pleasant living environment with schools, shops and other everyday amenities close at hand. A primary school is located nearby, while a shopping centre for your daily groceries is approximately 900 metres from the property.
The centre of Veldhoven and the Citycentrum are also within easy reach. Here you will find a wide variety of shops, supermarkets, cafés and restaurants, as well as a cinema, theatre and library.
Its convenient location close to Eindhoven, ASML, the High Tech Campus and the main N2/A2 and A58 roads also makes this an attractive home for anyone looking for excellent accessibility. At the same time, the green countryside of the Brabantse Kempen is only a short distance away, ideal for a relaxing walk or cycle ride.
Layout
Ground floor
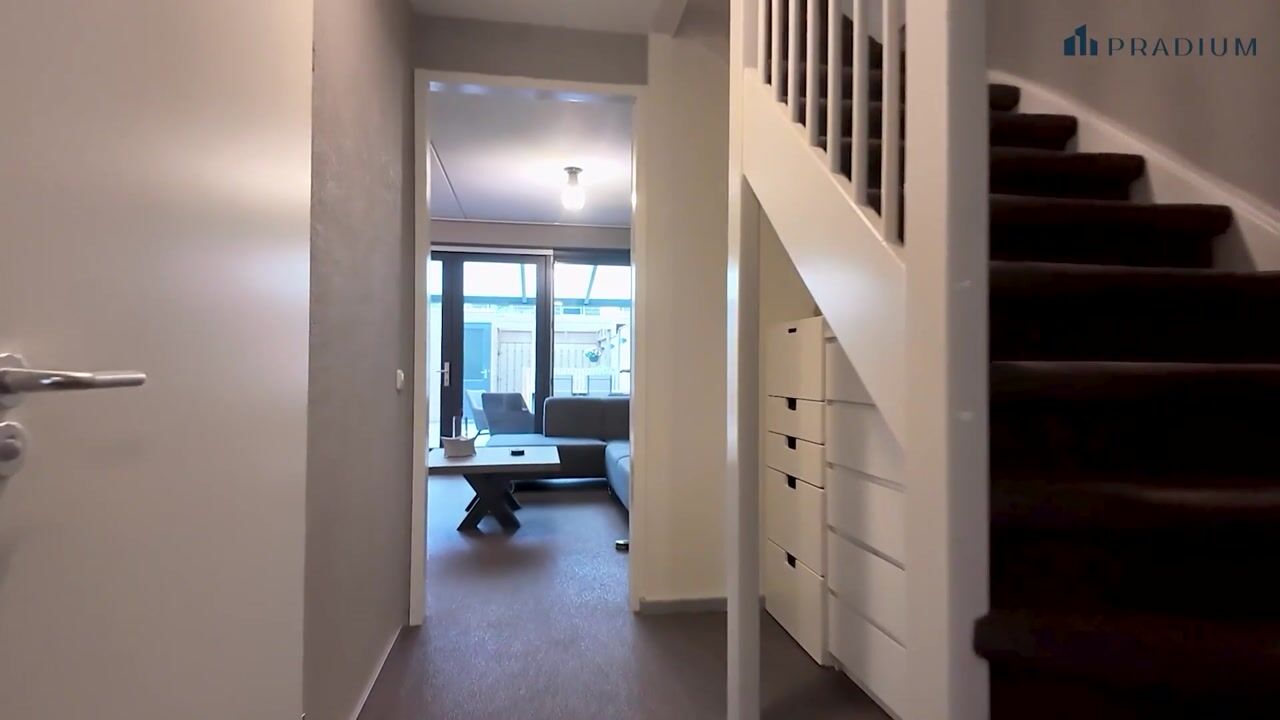
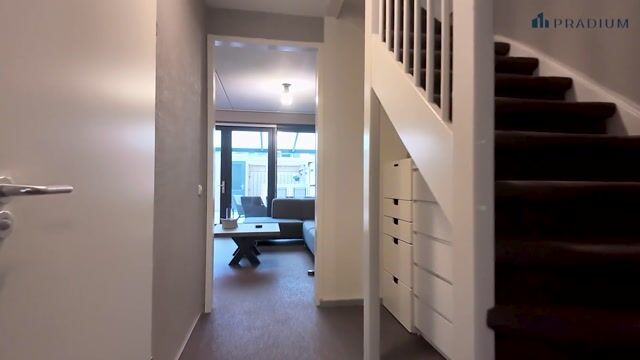
The front door opens into a well-presented entrance hall, where the attractive Strizo flooring immediately catches the eye. The floor benefits from comfortable underfloor heating and continues into the toilet, living room and kitchen. The hallway also provides space for coats, the meter cupboard with fibre-optic connection, the staircase and a neatly finished toilet with a wall-hung WC and small washbasin.
The inviting living room is positioned at the rear of the property and enjoys a pleasant connection with the garden. Double French doors allow plenty of natural light to enter and make it easy to extend the living space outdoors on warmer days. An LG air-conditioning unit installed in 2022 provides additional comfort, while a practical built-in cupboard, which also houses the underfloor heating manifold, offers useful storage space.
The open-plan kitchen and dining area create a welcoming space for cooking and spending time together. The kitchen has a sleek finish and is equipped with a gas hob, extractor hood, refrigerator, combination oven and dishwasher. With the exception of the extractor hood, the built-in appliances date from 2021 or later. At the front of the property there is ample space for a large dining table, with a pleasant view over the street. The roller shutters at the front of the property provide additional privacy and protection from the sun.
First floor
The landing provides access to three spacious bedrooms and the bathroom. The entire floor is finished with neat laminate flooring and benefits from underfloor heating, providing a comfortable temperature throughout. In addition, the entire first floor is fitted with roller shutters, providing extra privacy, blackout and protection from the sun.
The main bedroom also features an LG air-conditioning unit dating from 2022, ideal for maintaining a comfortable sleeping environment during warmer weather.
The bathroom is fully equipped with a bathtub, separate walk-in shower, wall-hung toilet and washbasin with vanity unit and illuminated mirror. A comfortable and practical space for everyday use.
Second floor
A fixed staircase leads to the spacious second floor. Here you will find a large open attic room with a Velux roof window providing plenty of natural light. This floor offers excellent potential to create a fourth bedroom, home office or hobby room.
This floor also houses the connections for the washing machine and tumble dryer, the mechanical ventilation unit and the central heating system.
Garden
The well-maintained rear garden faces sunny south and has been designed with ease of maintenance in mind, with a spacious paved terrace. Directly adjoining the house is an attractive covered terrace with a translucent roof, providing a pleasant place to sit outside even when the weather is less favourable.
Wooden fencing creates a private and sheltered outdoor space. At the rear of the garden is a practical wooden storage shed with electricity, ideal for bicycles, garden equipment and additional storage. A particularly useful feature is the extra-wide rear access, which is also wide enough for a motorcycle.
Comfort and energy efficiency
The property is also very well equipped in terms of comfort and energy efficiency. It is fully insulated and fitted with HR++ glazing. Both the ground and first floors benefit from underfloor heating, while the living room and main bedroom are equipped with air-conditioning units installed in 2022.
The ten privately owned solar panels were also installed in 2022 and make a valuable contribution to the home’s energy efficiency. Maintenance has been kept up to date as well: the exterior window frames were painted in 2024, while both the central heating system and mechanical ventilation system were serviced in 2026. The property has an energy label A.
Parking
Parking is available in the immediate vicinity of the property.
Key features
• Move-in ready and well-maintained mid-terraced house built in 2009
• Situated in the quiet and family-friendly De Kelen neighbourhood
• Three bedrooms and a spacious top floor with potential for a fourth bedroom
• Inviting garden-facing living room with double French doors
• Open-plan kitchen with mostly renewed built-in appliances dating from 2021 or later
• Roller shutters throughout the first floor and on the ground-floor front windows.
• Underfloor heating on both the ground and first floors
• Two LG air-conditioning units installed in 2022
• Fully equipped bathroom with bathtub and walk-in shower
• Sunny, low-maintenance south-facing rear garden
• Covered terrace with a translucent roof directly adjoining the house
• Wooden storage shed with electricity and extra-wide rear access
• Ten privately owned solar panels installed in 2022
• Fully insulated and fitted with HR++ glazing
• Fibre-optic connection available
• Schools, shops and major roads close by
• Energy label A
• Freehold ownership
A beautifully maintained, move-in ready home offering plenty of comfort, a practical layout and a wonderful south-facing garden. With three bedrooms, a versatile top floor, energy-efficient features and a pleasant location in De Kelen, this property offers everything needed for many years of enjoyable living. Arrange a viewing and discover for yourself how comfortable life here can be.
Highlights
AI-generated from the description
Inviting living with garden
Garden-facing living room with French doors.
Sunny garden with canopy
South-facing low-maintenance garden with wide access.
Comfortable and energy efficient
Underfloor heating, 10 solar panels, HR++ glass, label A.
Advertisement
Features
Transfer of ownership
- Listed since
- Acceptance
- Available in consultation
- Asking price
- € 600,000 kosten koper
- Asking price per m²
- € 4,082
- Status
- Available
Construction
- Kind of house
- Single-family home, row house
- Building type
- Resale property
- Year of construction
- 2009
- Type of roof
- Gable roof covered with roof tiles
Surface areas and volume
- Areas
- Living area
- 147 m²
- Exterior space attached to the building
- 14 m²
- External storage space
- 5 m²
- Plot size
- 120 m²
- Volume in cubic meters
- 508 m³
Layout
- Number of rooms
- 5 rooms (3 bedrooms)
- Number of bath rooms
- 1 bathroom and 1 separate toilet
- Bathroom facilities
- Walk-in shower, bath, toilet, sink, and washstand
- Number of stories
- 3 stories
- Facilities
- Air conditioning, skylight, optical fibre, mechanical ventilation, rolldown shutters, and solar panels
Energy
- Energy label
- A
- Insulation
- Roof insulation, energy efficient window plus, insulated walls, floor insulation and completely insulated
- Heating
- CH boiler and partial floor heating
- Hot water
- CH boiler
- CH boiler
- Intergas Compact (gas-fired combination boiler from 2009, in ownership)
Cadastral data
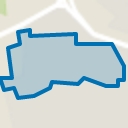
- VELDHOVEN F 2325
- Cadastral map
- Area
- 120 m²
- Ownership situation
- Full ownership
Exterior space
- Location
- Alongside a quiet road and in residential district
- Garden
- Back garden and front garden
- Back garden
- 47 m² (10.26 metre deep and 4.62 metre wide)
- Garden location
- Located at the south with rear access
Storage space
- Shed / storage
- Detached wooden storage
- Facilities
- Electricity
Parking
- Type of parking facilities
- Public parking
Curious what your home is worth?
See your estimated home value and discover what's happening in your neighborhood.

Popularity
0x
Viewed
0x
Saved
9-11-2026
On Funda
Neighborhood
De Kelen
Veldhoven- Residents
- 3,925
- Family with children
- 44%
- Avg. asking price / m²
- € 4,771
Discover the neighborhood
Curious about the housing supply, residents and local real estate agents?

Don’t want to forget this home?
Save it as a favorite. You’ll easily find it back and get notified when something changes.
