
New
Werfberg 155508 HA VeldhovenHeikant-West
€ 425,000 k.k.

- 91 m²living area
- 124 m²plot size
- 3bedrooms
- Aenergy label
Verzorgde tussenwoning met label A & fijne tuin in geliefd Heikant
Description
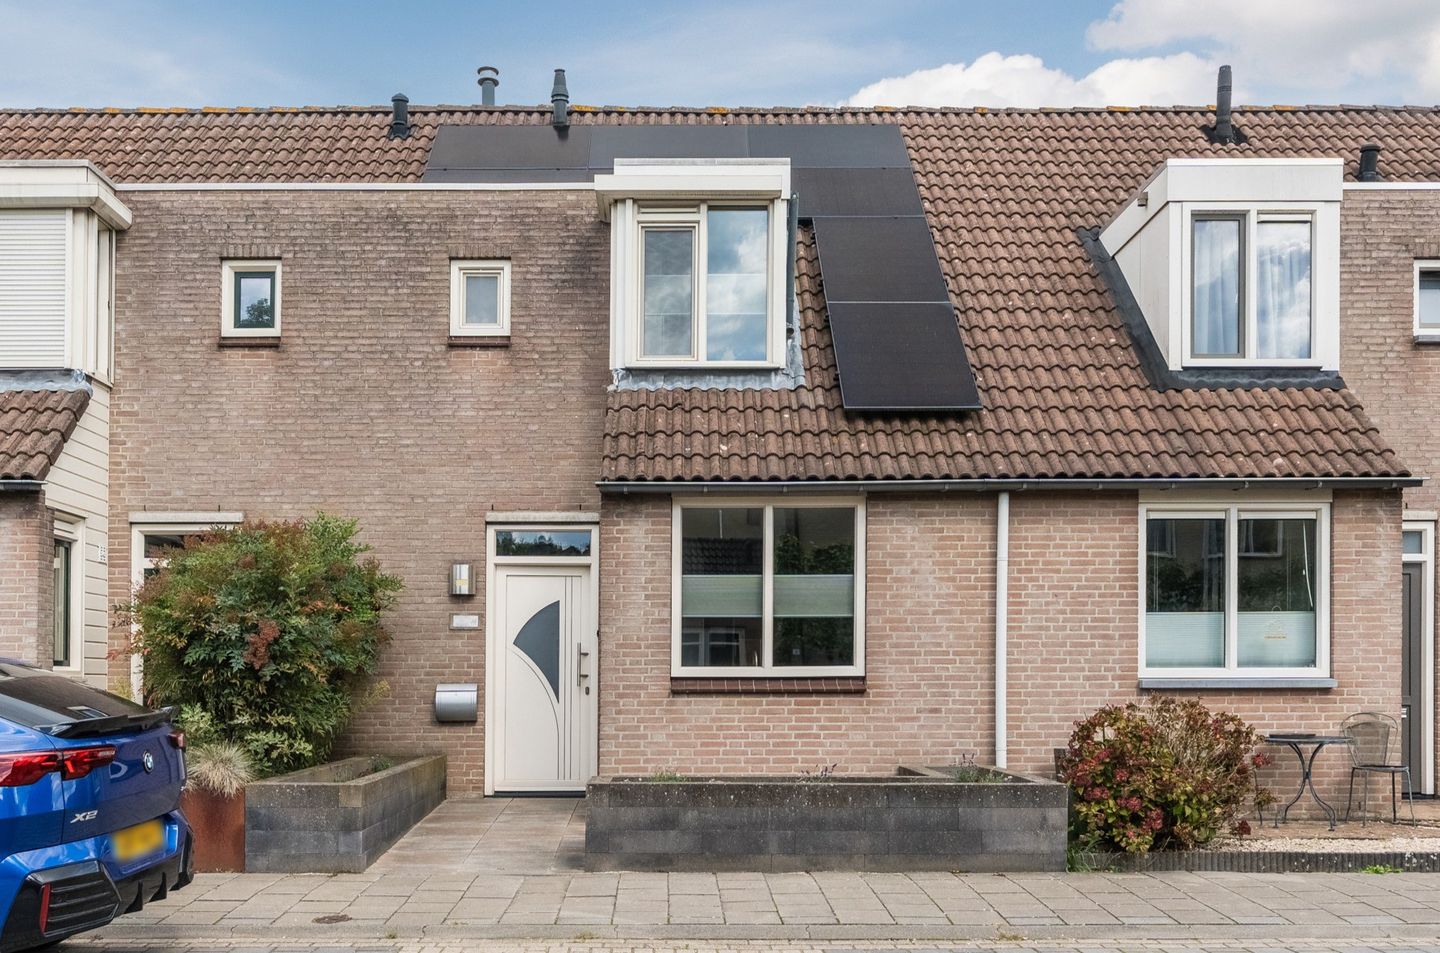
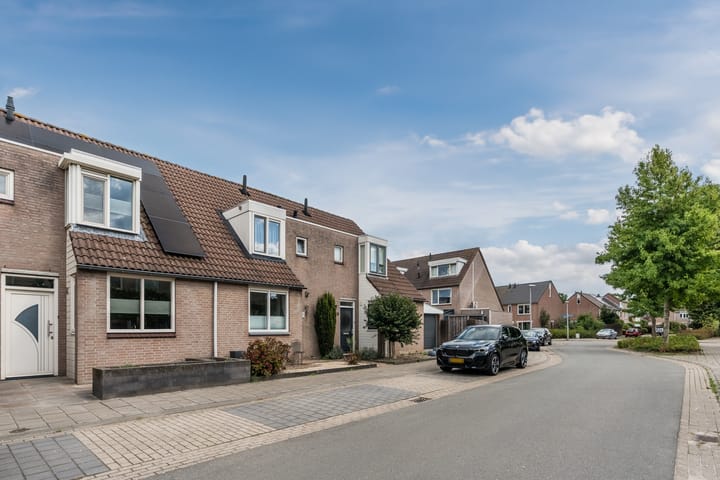
Located on Werfberg in Veldhoven, this surprisingly spacious and exceptionally well-maintained mid-terraced house offers 91 m² of living space, including the second floor, and is situated in the highly desirable Heikant neighbourhood. A home where comfort, space and energy-efficient living come together perfectly. With an inviting living room, modern open-plan kitchen, three full-sized bedrooms, a versatile attic floor and well-kept front and rear gardens, this is an ideal home for anyone looking for a property that is ready to enjoy from day one.
The property has been very well maintained and is excellently insulated. With features including uPVC window frames with HR++ glazing, an energy label A, a fibre-optic connection and eight privately owned solar panels installed in 2023, the home offers comfortable, sustainable and future-ready living. The north-east-facing rear garden is neatly landscaped and features a covered seating area, brick-built storage shed and rear access.
Location
Werfberg is situated in the popular Heikant neighbourhood in the north-west of Veldhoven. This is a spacious, green and family-friendly residential area with plenty of green spaces, parks and children’s play areas nearby.
Everyday amenities are also within easy reach. Several primary schools are located within a short walk or cycle ride, and daily shopping is conveniently close by. The nearest supermarket is only a few minutes away by bicycle. For a wider range of shops, restaurants and other amenities, Veldhoven’s Citycentrum can be reached in approximately ten minutes by bike.
The property also benefits from excellent transport connections. Several bus stops are located nearby, while the N2/A2 and A67 motorways can be reached within approximately five to ten minutes by car. This allows you to enjoy a peaceful and green residential setting while remaining close to all important amenities and transport links.
Ground Floor
The property immediately makes a well-kept impression upon arrival. The front garden is neatly landscaped with decorative paving and raised borders featuring a variety of planting.
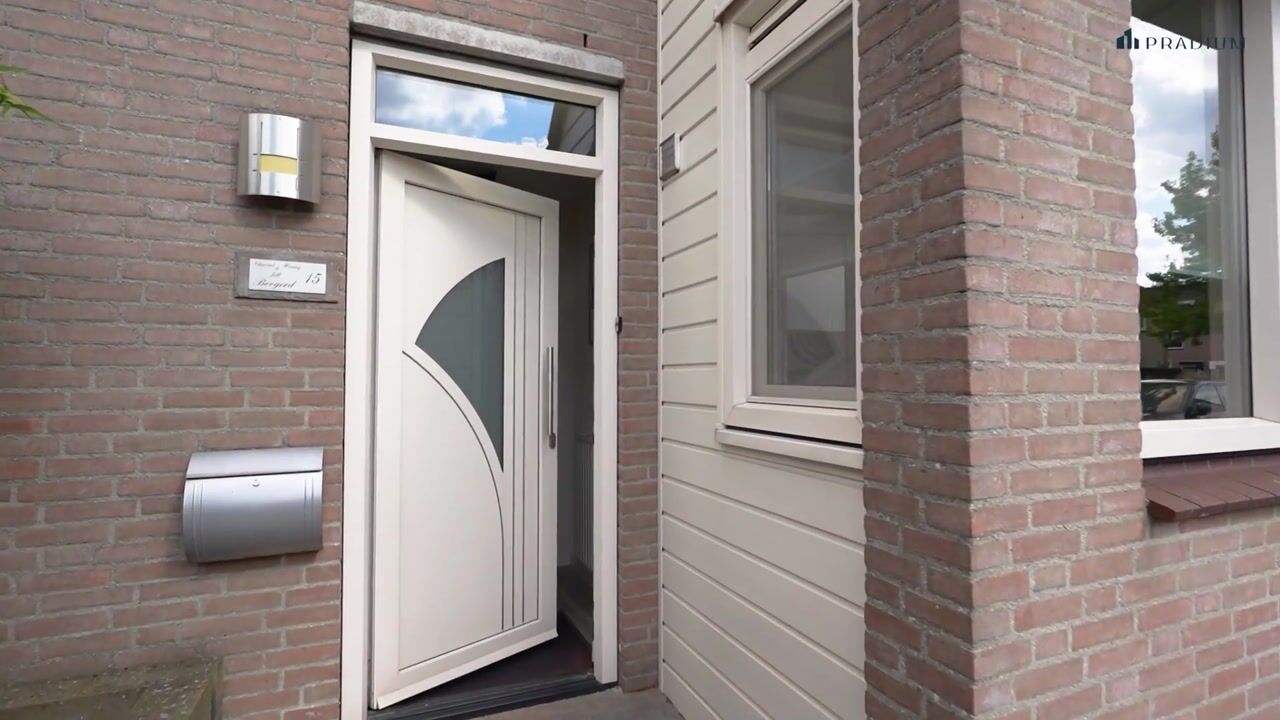
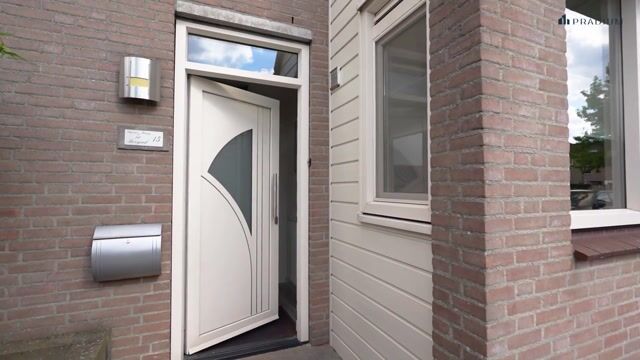
The entrance, with exterior lighting, leads into the spacious hallway. Here you will find the meter cupboard, equipped with ten electrical circuits and two residual-current devices, as well as the partially tiled cloakroom with a floor-standing toilet and washbasin.
From the hallway, the attractive laminate flooring continues into the main living area. The living room is located at the rear of the property and offers a warm and welcoming atmosphere. The calm colour scheme, neat finish and pleasant view of the rear garden create a comfortable living space in which you will quickly feel at home. The practical under-stairs cupboard provides additional storage space.
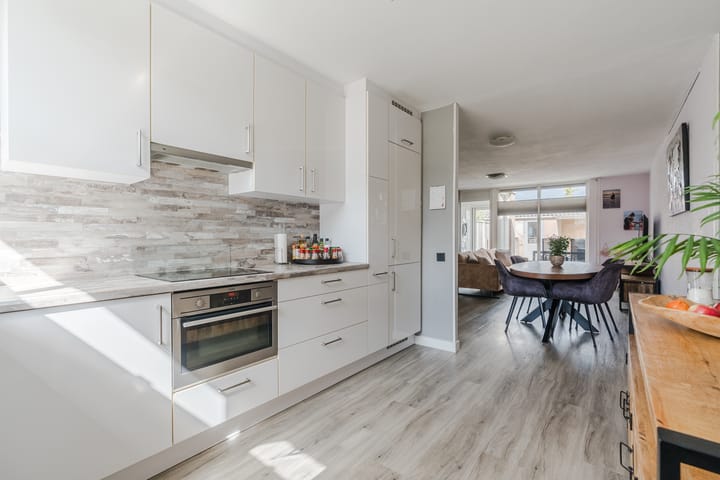
At the front of the property is the modern open-plan kitchen. It is arranged in a practical corner layout and fitted with a range of built-in appliances, including a dishwasher, induction hob, extractor, and fridge-freezer combination. There is also ample cupboard space, including several drawers and a practical pull-out larder unit.
At the rear of the house is an additional practical hallway providing access to the garden. This space is ideal as a utility area and is fitted with connections for both a washing machine and tumble dryer.
First Floor
A fixed staircase leads to the first-floor landing, from which three full-sized bedrooms and the bathroom can be accessed. The landing and bedrooms are finished with neat laminate flooring.
The main bedroom is located at the front of the property and benefits from additional space thanks to the dormer window. The remaining bedrooms are also generously sized and can easily be used as children’s rooms, a home office, guest room or hobby room.
The bathroom is neatly finished and features a bathtub with shower fitting, a floor-standing toilet and a modern washbasin unit with mirrored cabinet and lighting.
Second Floor
A fixed staircase leads to the second floor, where you will find a spacious open attic area finished with laminate flooring. This floor offers plenty of possibilities and can be used as an additional bedroom, home office, hobby room or generous storage area.
A new uPVC roof window was installed in 2026, allowing plenty of natural light into the space. The Intergas high-efficiency combination boiler and mechanical ventilation unit are also located on this floor.
Garden
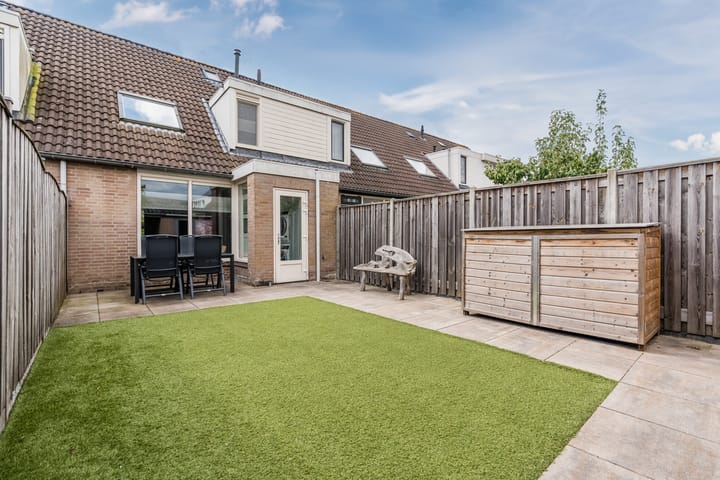
The property benefits from well-maintained front and rear gardens. The rear garden faces north-east and is attractively landscaped with decorative paving, a large artificial lawn and a high degree of privacy.
There is ample space for several seating areas, either directly behind the house or at the rear of the garden beneath the covered terrace. The garden also includes a brick-built storage shed and rear access, making it ideal for bicycles, garden equipment and additional storage.
Key Features
• Spacious and exceptionally well-maintained mid-terraced house
• 91 m² of living space, including the second floor
• Located in the popular Heikant neighbourhood of Veldhoven
• Built in 1985
• Energy label A
• uPVC window frames with HR++ glazing
• 8 privately owned solar panels installed in 2023, each with a capacity of 405 Wp
• Fibre-optic connection
• Attractive living room overlooking the garden
• Modern open-plan kitchen with built-in appliances
• Three full-sized bedrooms
• Versatile attic floor
• New uPVC roof window installed in 2026
• Well-maintained bathroom with bathtub
• Neatly landscaped front and rear gardens
• North-east-facing rear garden with covered seating area, brick-built storage shed and rear access
• Mechanical ventilation system
• Full ownership
Schedule a viewing.
A home that is this well maintained and offers so much practical space is best experienced in person. We would be delighted to show you what makes living on Werfberg such a pleasant experience.
Highlights
AI-generated from the description
Sustainable and energy efficient
Energy label A, HR++ glazing and 8 solar panels (2023).
Inviting living and kitchen
Welcoming living room and modern corner kitchen.
Neat garden with covered terrace
North-east garden with artificial lawn, covered terrace and shed.
Advertisement
Features
Transfer of ownership
- Listed since
- Acceptance
- Available in consultation
- Asking price
- € 425,000 kosten koper
- Asking price per m²
- € 4,670
- Status
- Available
Construction
- Kind of house
- Single-family home, row house
- Building type
- Resale property
- Year of construction
- 1985
- Type of roof
- Gable roof covered with roof tiles
Surface areas and volume
- Areas
- Living area
- 91 m²
- External storage space
- 4 m²
- Plot size
- 124 m²
- Volume in cubic meters
- 324 m³
Layout
- Number of rooms
- 5 rooms (3 bedrooms)
- Number of bath rooms
- 1 bathroom and 1 separate toilet
- Bathroom facilities
- Shower, bath, toilet, sink, and washstand
- Number of stories
- 2 stories and an attic
- Facilities
- Skylight, optical fibre, mechanical ventilation, and solar panels
Energy
- Energy label
- A
- Insulation
- Roof insulation and insulated walls
- Heating
- CH boiler
- Hot water
- CH boiler
- CH boiler
- Intergas HR (gas-fired combination boiler from 2012, in ownership)
Cadastral data
- VELDHOVEN I 1258
- Cadastral map
- Area
- 124 m²
- Ownership situation
- Full ownership
Exterior space
- Location
- Alongside a quiet road and in residential district
- Garden
- Back garden and front garden
- Back garden
- 60 m² (10.00 metre deep and 6.00 metre wide)
- Garden location
- Located at the northeast with rear access
Storage space
- Shed / storage
- Detached brick storage
- Facilities
- Electricity
Parking
- Type of parking facilities
- Public parking
Popularity
0x
Viewed
0x
Saved
24-9-2026
On Funda
Neighborhood

Heikant-West
Veldhoven- Residents
- 3,725
- Family with children
- 39%
- Avg. asking price / m²
- € 4,355
Discover the neighborhood
Curious about the housing supply, residents and local real estate agents?

Don’t want to forget this home?
Save it as a favorite. You’ll easily find it back and get notified when something changes.
