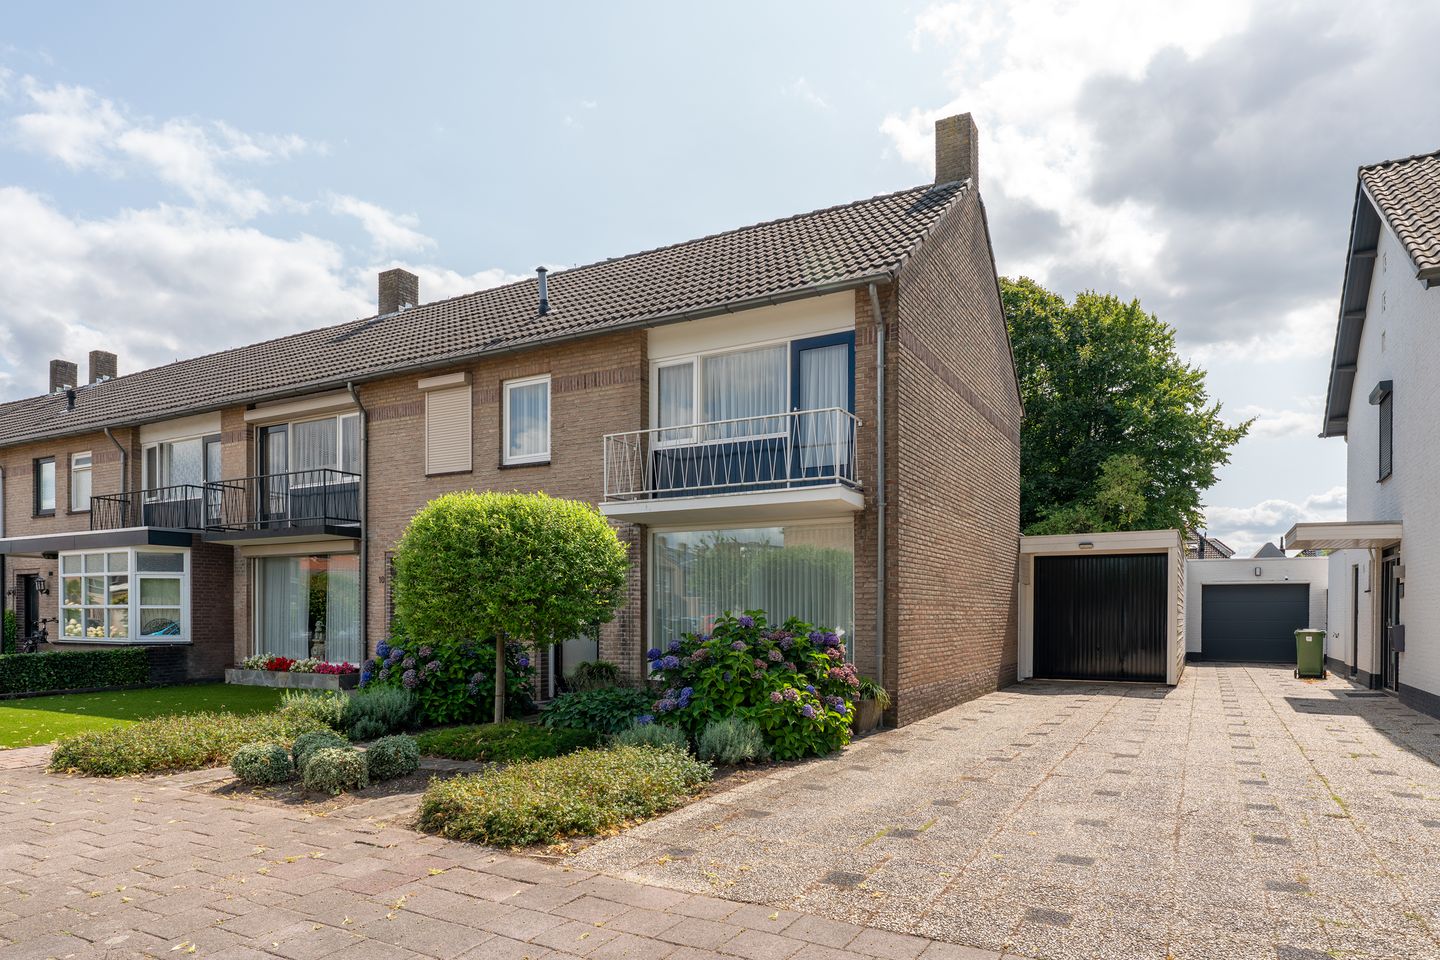
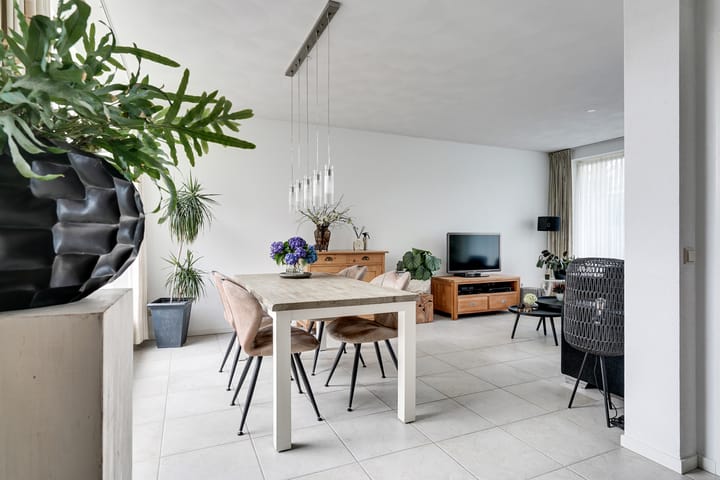
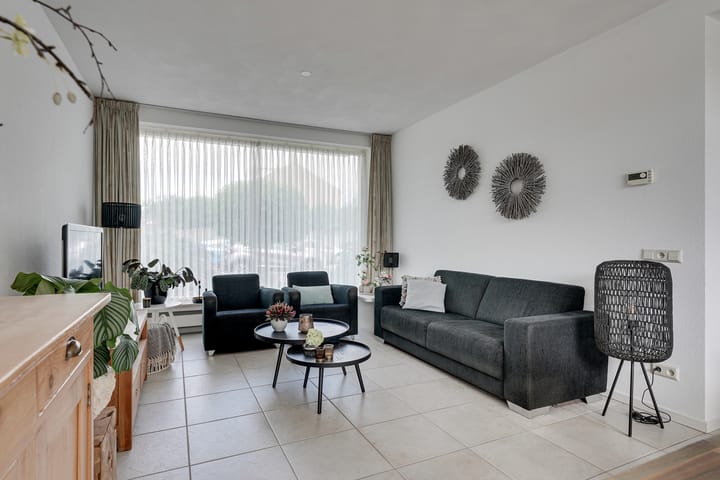
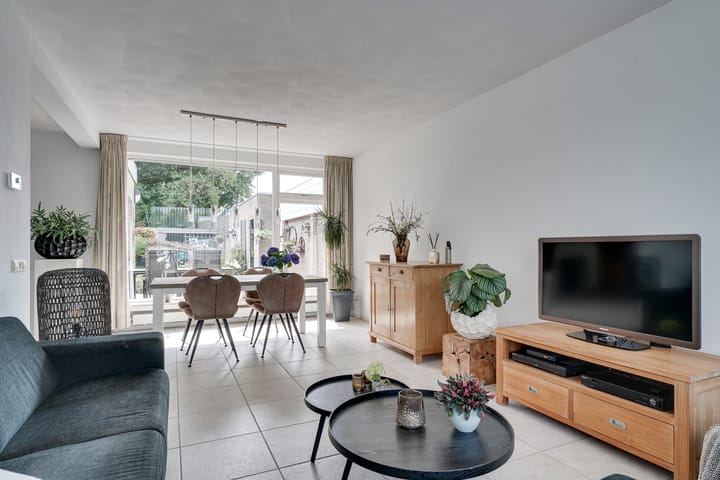
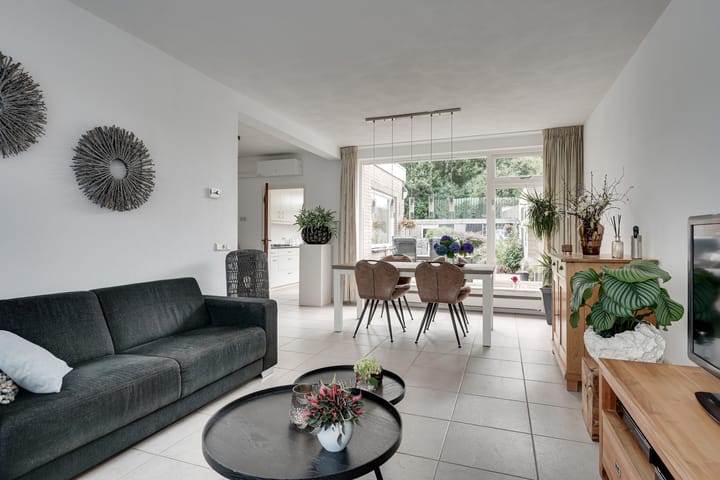
Well-maintained and neatly finished corner house (end-terrace type) featuring a bright living room, extended kitchen, four bedrooms, a complete bathroom, and a deep, sunny backyard with a storage room, covered terrace, and large garage with space for multiple cars.
The property is located on a quiet, wide residential street in the popular area of Veldhoven Dorp, within easy reach of shops, schools, public transport connections, and main roads.
Year of construction: approx. 1968
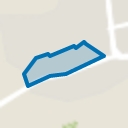
Plot area: approx. 287 m²
Living area: approx. 112 m²
Other indoor space: approx. 5 m²
External storage space: approx. 42 m²
Volume: approx. 395 m³
Acceptance: In consultation
Ground floor layout:
Landscaped front garden.
Entrance hall with tiled floor, staircase, meter cupboard, and practical storage cellar.
Partly tiled toilet room with standing toilet and small sink.
The L-shaped living room features a light tiled floor with underfloor heating and an air conditioning unit.
The floors in the living room and kitchen are well insulated.
The extended kitchen is equipped with a 4-burner gas hob, extractor hood, 1¼ sink, dishwasher, refrigerator, and various cupboards and drawers. The tiled floor also has underfloor heating, and there is a door to the backyard.
First floor layout:
Landing.
Rear bedroom 1 with laminate flooring.
Rear bedroom 2 with laminate flooring.
Front bedroom with laminate flooring and access to the balcony.
Fully tiled bathroom with bathtub, shower cabin, washbasin, and decorative radiator.
The bathroom is fitted with double glazing.
Wooden window frames with single glazing (except for the bathroom, which has double glazing).
Second floor layout:
Accessible via a fixed staircase, the second floor features a landing/attic space with roof window and storage under the eaves.
Central heating system: Nefit HR combi boiler (2009, serviced in 2018).
Attic bedroom with dormer window, laminate flooring, and double glazing, plus additional storage under the eaves.
Outside:
The deep, beautifully landscaped backyard offers optimal privacy and is located on the sunny south side. The garden includes a lawn, seating area, borders, outdoor tap, private rear access via driveway, storage room with electricity, and a covered terrace.
The spacious garage, equipped with electricity, can accommodate two cars or even a caravan.
The driveway provides parking for three cars.
General:
– Wooden window frames, partly with double glazing.
– Nefit HR combi boiler (2009).
– Well-insulated floors in the living room and kitchen (if included in the energy label, the property would likely receive a C rating).
– Large garage with space for two cars (or a caravan) and driveway for three cars.
– Deep, sunny garden with lots of privacy.
– Located in “Old” Veldhoven, a quiet residential area near all amenities.
Advertisement
Features
Transfer of ownership
Last asking price
€ 479,000 kosten koper
Asking price per m²
€ 4,277
Status
Sold
Construction
Kind of house
Single-family home, corner house
Building type
Resale property
Year of construction
1968
Type of roof
Gable roof covered with roof tiles
Surface areas and volume
Areas
Living area
112 m²
Exterior space attached to the building
5 m²
External storage space
42 m²
Plot size
287 m²
Volume in cubic meters
395 m³
Layout
Number of rooms
5 rooms (4 bedrooms)
Number of bath rooms
1 bathroom and 1 separate toilet
Bathroom facilities
Shower, bath, and sink
Number of stories
2 stories and an attic
Facilities
Air conditioning, skylight, optical fibre, passive ventilation system, and TV via cable
Energy
Energy label
D
Insulation
Roof insulation, double glazing, insulated walls and floor insulation
Heating
CH boiler and partial floor heating
Hot water
CH boiler
CH boiler
Nefit HR (gas-fired combination boiler from 2009, in ownership)