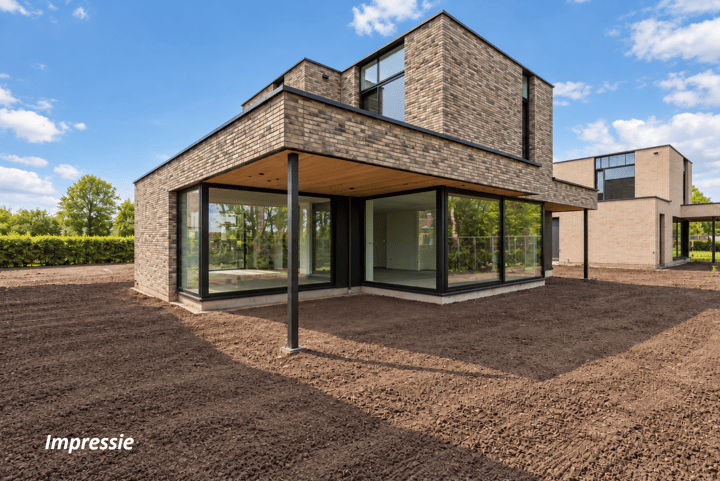
Zandparel 105506 DG VeldhovenVerspreide huizen Zittard
€ 1,179,000 v.o.n.

- 178 m²living area
- 574 m²plot size
- 4bedrooms
- A++++energy label
Description
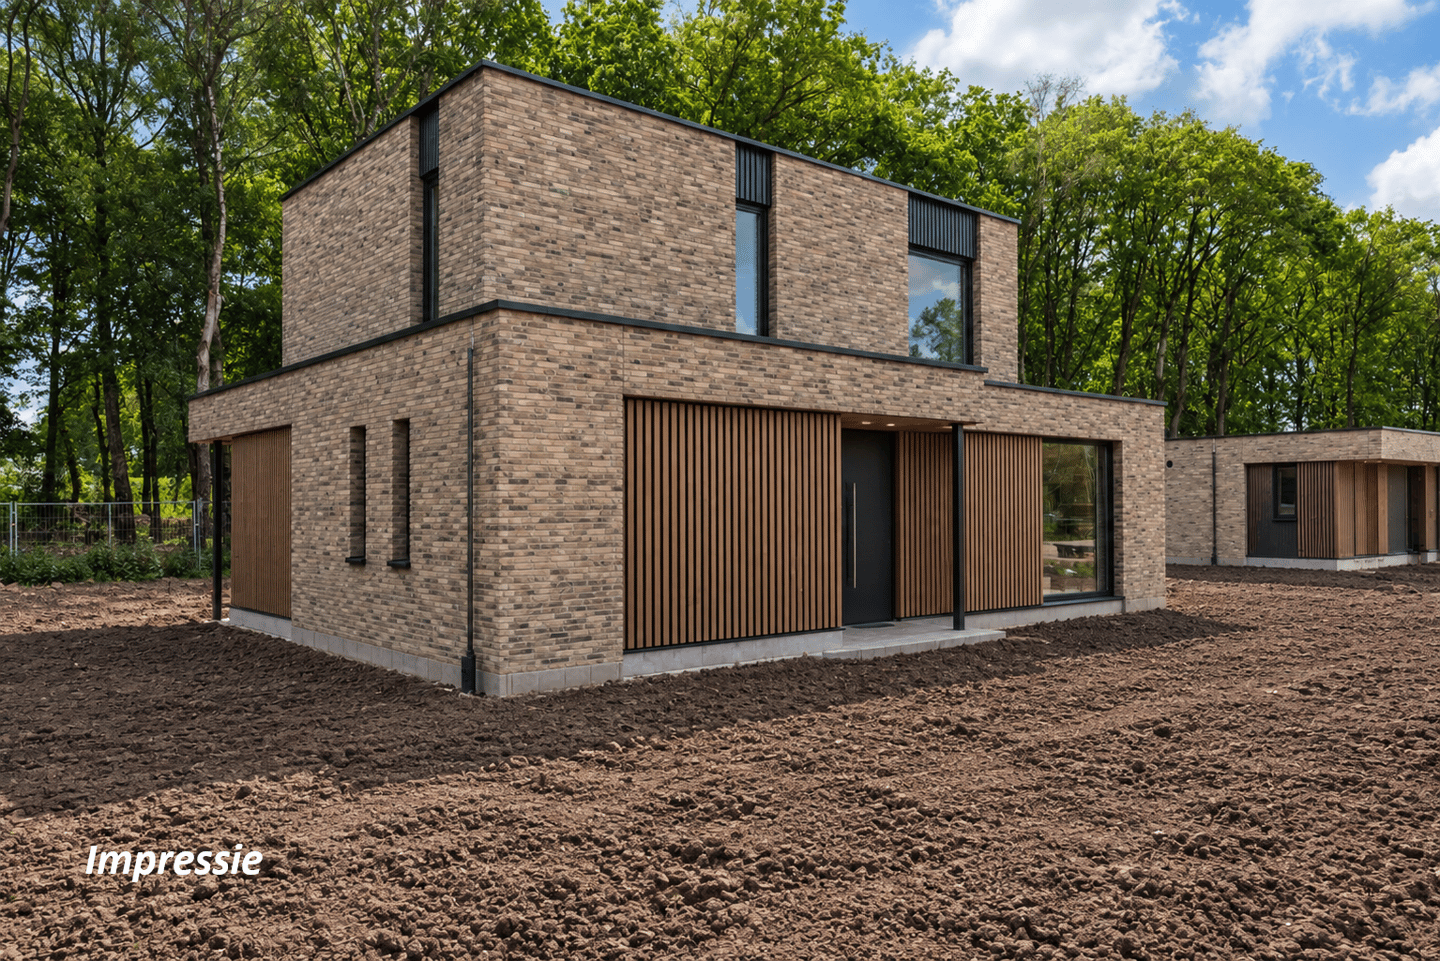
This modern villa is built on a spacious 574 m² plot and offers approximately 178 m² of living space. The property comes equipped with aluminium window frames featuring triple-glazed insulating glass, a geothermal heat pump, solar panels, underfloor heating and cooling, and a heat recovery ventilation (HRV) system. The home will be delivered without floor or wall finishes, sanitary fixtures, or a kitchen, allowing you to complete the interior entirely according to your own personal taste.
PLOT 5
This plot is situated on the southern edge of the development and includes a double driveway. Thanks to its south-facing orientation, the home benefits from an abundance of natural light, admitted through large windows. The ground floor features a spacious, accessible indoor storage area that can be used for a variety of purposes. The upper floor houses four bedrooms and a bathroom.
LAYOUT
GROUND FLOOR
Entrance leading into a hallway with a staircase, providing access to the living room, the indoor storage area, and the toilet.
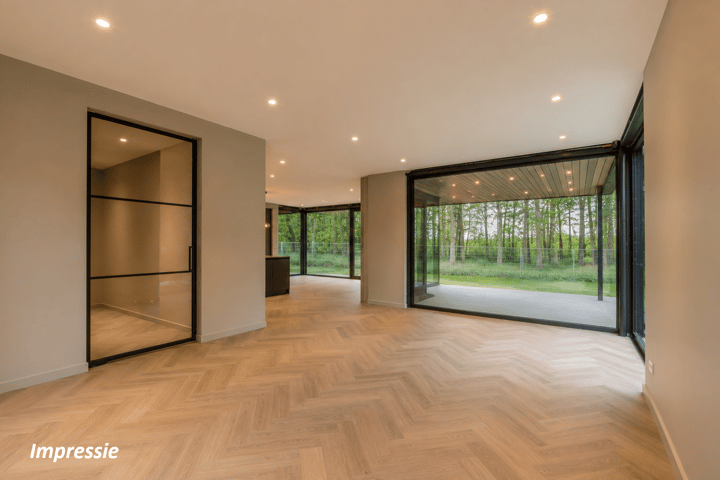
The expansive living room offers a view of the covered terrace, while a spacious open-plan kitchen connects the living area to the dining room. Large windows in the kitchen and dining room provide views out over the garden.
The kitchen leads to an under-stair storage cupboard and a utility room. From the utility room, you can access the indoor storage area, which includes additional space for storage.
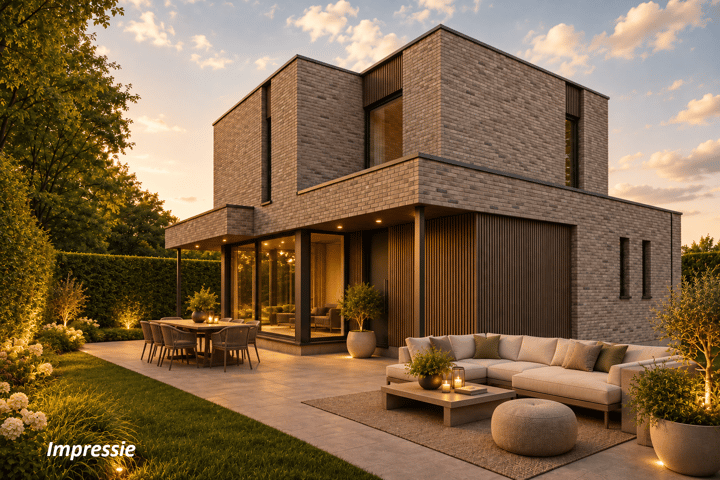
The property features a covered entrance and a large covered terrace at the rear.
UPPER FLOOR
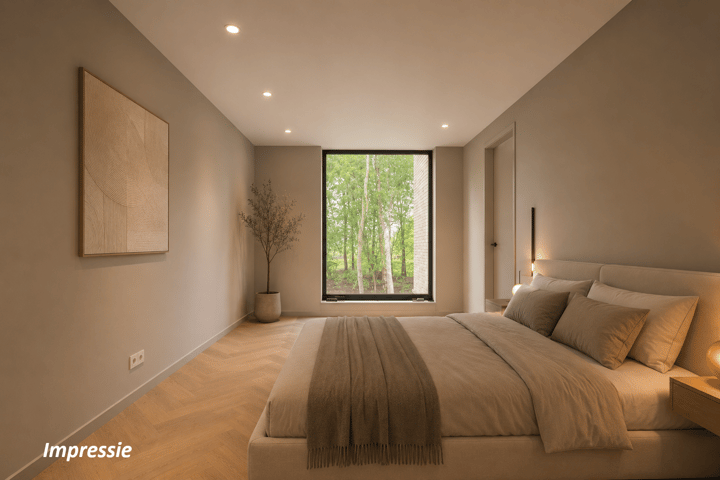
The landing provides access to four bedrooms and a bathroom. One of the bedrooms includes space for a walk-in closet.
GENERAL FEATURES
- Aluminium window frames with triple-glazed glass; - Ground-source heat pump;
- Solar panels;
- Underfloor heating/cooling;
- Heat recovery ventilation (HRV) system;
- Built with a Woningborg warranty;
- The property is delivered without floor or wall finishes, and without kitchen or sanitary fittings, allowing you to complete the interior entirely to your own taste;
- Option for full interior finishing available.
This home is being developed in the “Villapark in het Bos” (Villa Park in the Woods) neighborhood. This area was created by the *Collectief Particulier Ondernemerschap* (CPO) – a private collective of residents from Veldhoven – who developed a residential concept tailored specifically to this location. The core elements of the plan are the site’s unique DNA and its lush, green character. Landscape architect Kruit Kok designed a plan focused on nature-inclusive, sustainable living for those who enjoy an active, nature-oriented lifestyle, guided by the principle: “the built environment follows nature.” In other words, nature comes first, followed by the homes. The natural environment is given every opportunity to develop in an organic, pristine, and abundant way. This translates into spacious plots that maintain wide sightlines between the homes, while preserving greenery at both the front and rear. The design also ensures connectivity to the surrounding landscape, with pathways leading outward and a central green heart at the heart of the neighborhood. The CPO collective is committed to this philosophy, incorporating eco-friendly features such as sedum (green) roofs and, potentially, shared landscaping—ensuring the site’s unique DNA is preserved and all agreements with the municipality are met. Upon purchasing a home, future residents are asked to join the CPO association, allowing them to participate in the ongoing development and design of the neighborhood.
Advertisement
Features
Transfer of ownership
- Listed since
- Acceptance
- Available in consultation
- Asking price
- € 1,179,000 vrij op naam
- Asking price per m²
- € 6,624
- Status
- Available
Construction
- Kind of house
- Villa, detached residential property
- Building type
- Resale property
- Year of construction
- 2026
- Type of roof
- Flat roof covered with asphalt roofing
- Quality marks
- Woningborg Garantiecertificaat
Surface areas and volume
- Areas
- Living area
- 178 m²
- Exterior space attached to the building
- 20 m²
- Plot size
- 574 m²
- Volume in cubic meters
- 656 m³
Layout
- Number of rooms
- 5 rooms (4 bedrooms)
- Number of bath rooms
- 1 bathroom and 1 separate toilet
- Bathroom facilities
- Walk-in shower, toilet, underfloor heating, and sink
- Number of stories
- 2 stories
- Facilities
- Balanced ventilation system, optical fibre, mechanical ventilation, sliding door, and solar panels
Energy
- Energy label
- A++++
- Insulation
- Roof insulation, insulated walls, floor insulation and completely insulated
- Heating
- Complete floor heating, heat recovery unit and heat pump
Cadastral data
- VELDHOVEN C 5728
- Cadastral map
- Area
- 574 m²
Exterior space
- Location
- On the edge of a forest, alongside a quiet road, in residential district and unobstructed view
- Garden
- Surrounded by garden
Parking
- Type of parking facilities
- Parking on private property and public parking
Popularity
1,483x
Viewed
43x
Saved
20-10-2026
On Funda
Neighborhood
Verspreide huizen Zittard
Veldhoven- Residents
- 1,970
- Family with children
- 40%
- Avg. asking price / m²
- € 5,700
Discover the neighborhood
Curious about the housing supply, residents and local real estate agents?

Don’t want to forget this home?
Save it as a favorite. You’ll easily find it back and get notified when something changes.
