
New
Zwartven 355508 RR VeldhovenVerspreide huizen Scherpenering en Landsaard
€ 850,000 k.k.

- 160 m²living area
- 272 m²plot size
- 5bedrooms
- Aenergy label
Stijlvol en duurzaam wonen in een rustige, groene omgeving!
Description
*ENGLISH BELOW*
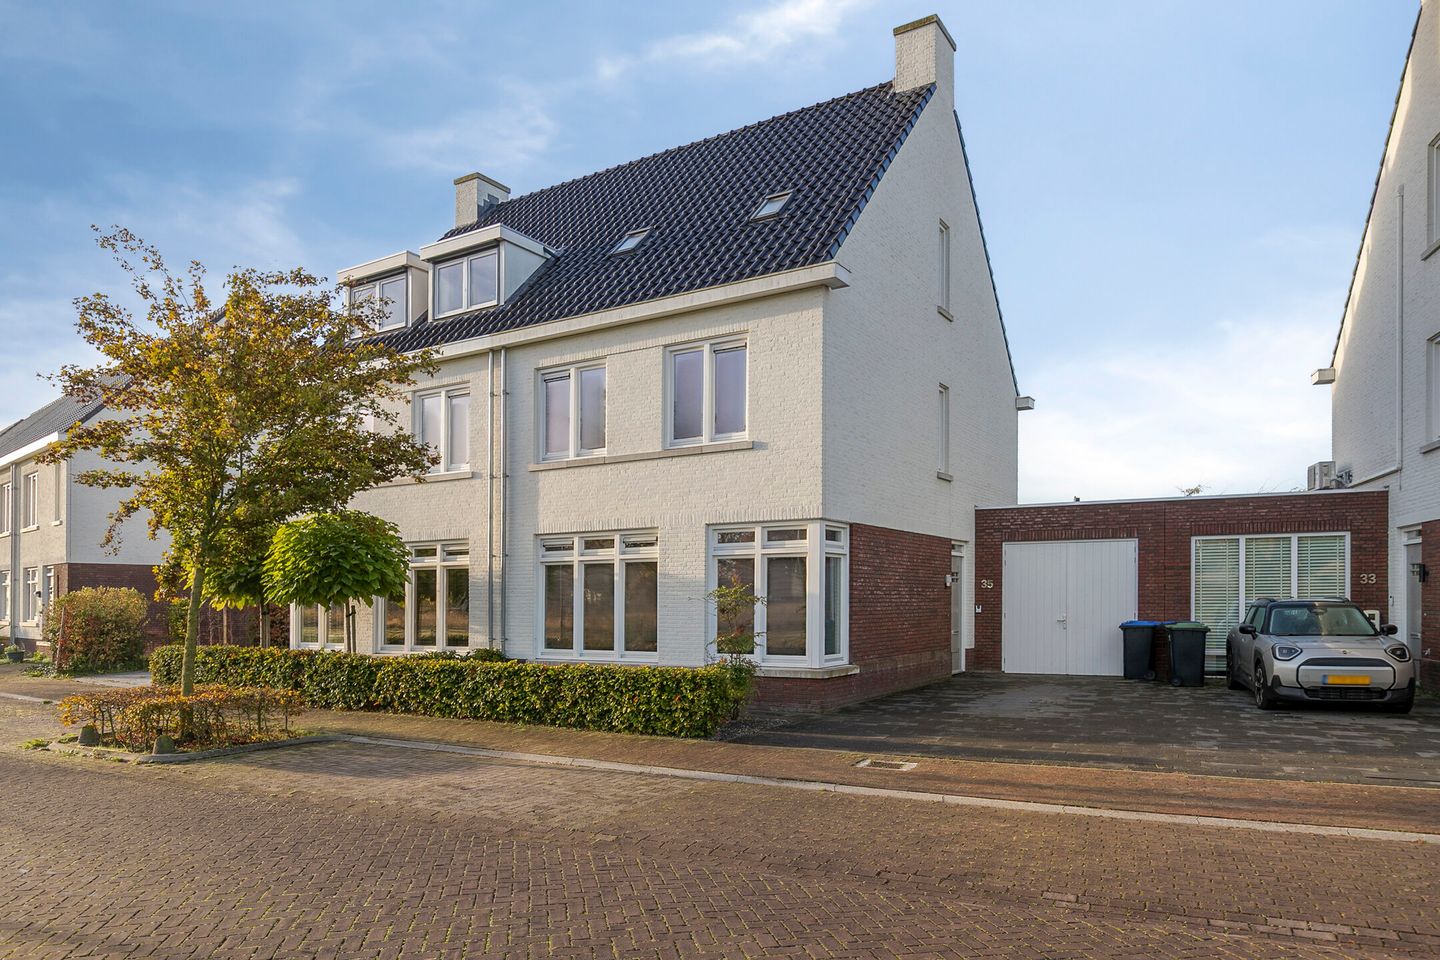
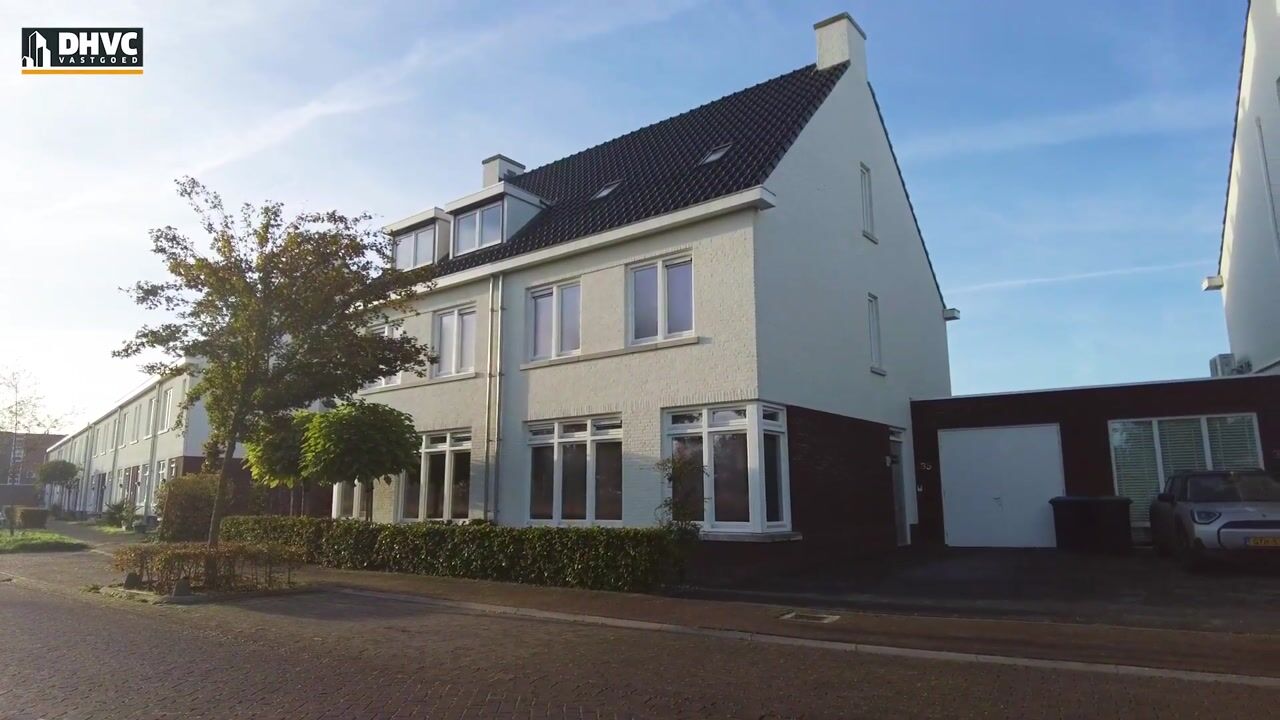
Een stijlvol thuis waar ruimte, comfort en een hoogwaardige afwerking samenkomen. Aan de Zwartven 35 in Veldhoven vind je deze royale twee-onder-een-kapwoning uit 2020, met een prachtige leefkeuken, sfeervolle woonkamer met maatwerkinterieur, vijf slaapkamers en een moderne badkamer. De fraai aangelegde achtertuin grenst direct aan een gezamenlijke speeltuin voor de omliggende woningen. Met een ruime garage/berging en parkeergelegenheid op eigen terrein is het plaatje compleet. Benieuwd naar de sfeer en ruimte? We laten je de woning graag persoonlijk ervaren!
Bij binnenkomst valt direct de verzorgde afwerking op. De lichte entree met stijlvolle PVC-visgraatvloer, strak afgewerkte wanden, toiletruimte en trapopgang geeft via elegante glazen deuren toegang tot het woongedeelte.
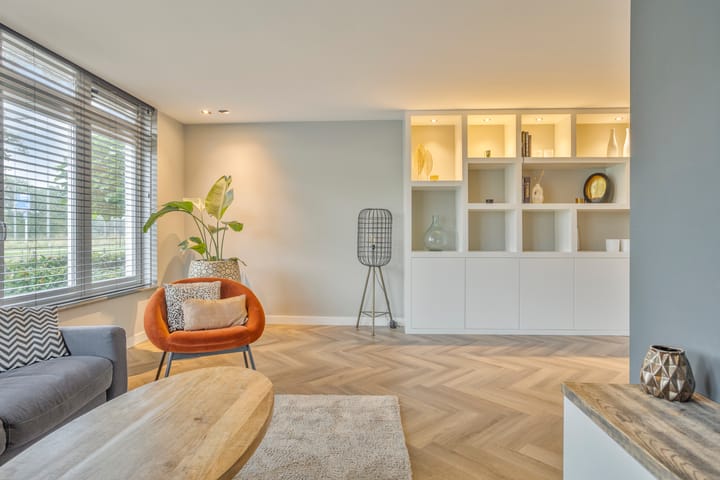
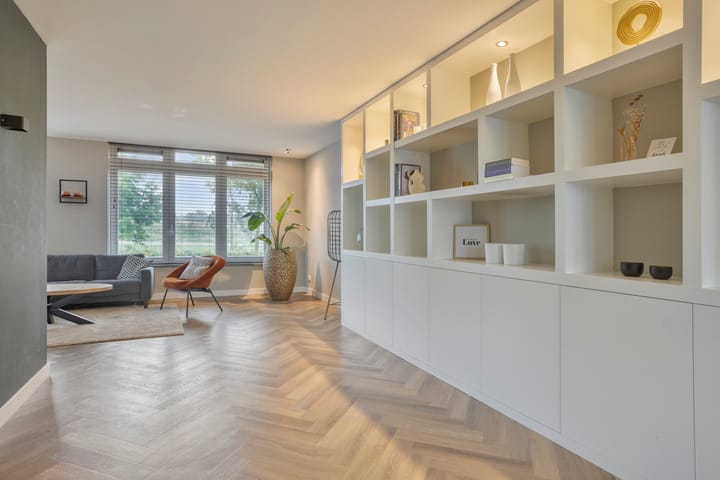
De royale woonkamer heeft een warme uitstraling en geniet van veel natuurlijk licht. De grote raampartijen, waaronder de karakteristieke erker, bieden een mooi uitzicht op het groen aan de voorzijde. De PVC-visgraatvloer en zorgvuldig gekozen kleuren vormen een stijlvolle basis. Een echte blikvanger is de op maat gemaakte kastenwand met open vakken, gesloten bergruimte en subtiel geïntegreerde verlichting. De zithoek staat in open verbinding met de eetkamer en keuken.
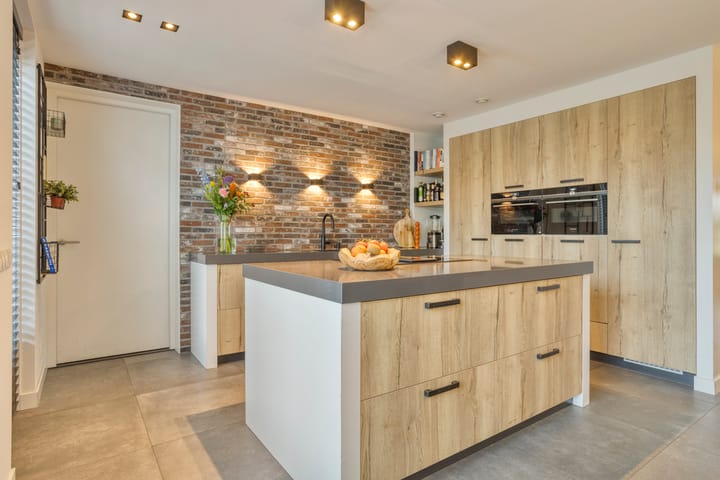
Aan de achterzijde bevindt zich de luxe leefkeuken, uitgevoerd in een warme houtlook met donkere werkbladen en een karakteristieke bakstenen accentwand. Het royale kookeiland met inductiekookplaat en geïntegreerde afzuiging vormt het middelpunt. Daarnaast beschikt de keuken over een uitgebreide kastenwand met inbouwapparatuur, waaronder twee ovens, en een spoelgedeelte met zwarte kraan. Open schappen en sfeerverlichting geven het geheel een persoonlijk karakter. Naast het eiland is ruimte voor een grote eettafel en via de openslaande tuindeuren loopt de leefruimte prettig over in het terras en de tuin.
Op de eerste verdieping bevinden zich drie lichte, verzorgd afgewerkte slaapkamers. De royale hoofdslaapkamer aan de voorzijde biedt volop ruimte, terwijl de overige kamers uitstekend geschikt zijn als kinder-, werk- of logeerkamer. De moderne badkamer is uitgevoerd met grote tegels in natuurlijke grijstinten en beschikt over een ligbad, separate douche met glazen afscheiding, dubbele wastafel met meubel en wandcloset.
De tweede verdieping biedt nog twee kamers, beide met een dakraam en veelzijdig te gebruiken als slaap-, hobby- of speelkamer. Daarnaast is er een afzonderlijke wasruimte met aansluitingen voor de wasapparatuur, een werkblad met spoelbak en de technische installaties.
De achtertuin is fraai aangelegd met een ruim gazon, groene borders en een royaal betegeld terras. Er is voldoende ruimte om te ontspannen of buiten te eten en de ingegraven trampoline maakt de tuin extra aantrekkelijk voor kinderen. Bijzonder is dat de tuin direct grenst aan het gezamenlijke binnenhofje met speeltuin, exclusief bestemd voor de bewoners van de omliggende woningen. Zo kunnen kinderen ook buiten de eigen tuin heerlijk dichtbij huis spelen.
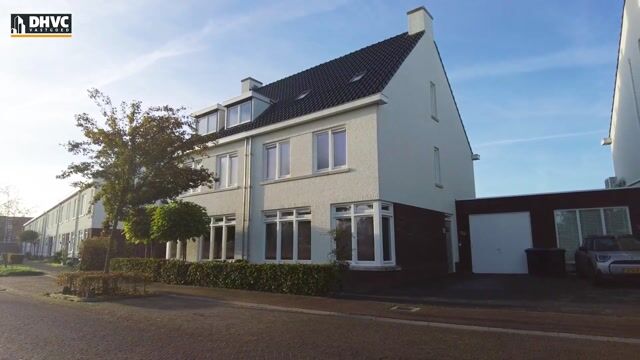
De aangebouwde garage/berging van circa 18 m² biedt volop ruimte voor fietsen, gereedschap en andere spullen en beschikt over een eigen buitendeur. Aan de voorzijde is een brede oprit met parkeergelegenheid op eigen terrein.
Ligging
Zwartven 35 ligt in een jonge, groene en kindvriendelijke woonomgeving in Veldhoven. Aan de voorzijde kijk je uit op groen, terwijl direct achter de tuin het gezamenlijke speelhofje ligt. Deze beschutte speelplek is uitsluitend bestemd voor de omliggende woningen en vormt een fijne ontmoetingsplek voor kinderen en buurtgenoten.
Scholen, kinderopvang, supermarkten en sportvoorzieningen bevinden zich in de omgeving en ook het Citycentrum van Veldhoven is goed bereikbaar. Daarnaast woon je gunstig ten opzichte van Eindhoven, ASML en de belangrijkste uitvalswegen.
Bijzonderheden
- Moderne twee-onder-een-kapwoning uit 2020 met circa 160 m² woonoppervlakte;
- Hoogwaardig afgewerkt en verdeeld over drie woonlagen;
- Royale woonkamer met erker, groen uitzicht en maatwerk kastenwand;
- Stijlvolle PVC-visgraatvloer op de begane grond;
- Luxe leefkeuken met kookeiland, geïntegreerde afzuiging, uitgebreide inbouwapparatuur en bakstenen accentwand;
- Eethoek met openslaande deuren naar de tuin;
- Vijf slaapkamers, verdeeld over twee verdiepingen;
- Moderne badkamer met ligbad, separate douche, dubbele wastafel en toilet;
- Separate wasruimte op de tweede verdieping;
- Aangebouwde garage/berging van circa 18 m²;
- Eigen oprit met parkeergelegenheid;
- Fraai aangelegde achtertuin met terras, gazon en ingegraven trampoline;
- Energielabel A;
- Achtertuin direct grenzend aan een gezamenlijke speeltuin, uitsluitend voor de aangrenzende woningen;
- VvE-bijdrage van € 58,81 per kwartaal voor beheer en onderhoud van de speeltuin;
- Rustige, groene ligging nabij scholen, winkels, ASML en Eindhoven.
Zwartven 35 combineert een hoogwaardige afwerking met een fijne indeling en volop wooncomfort. Van de sfeervolle woonkamer en royale leefkeuken tot de vijf slaapkamers, verzorgde tuin en aangrenzende speeltuin: een bijzonder complete gezinswoning. Maak een afspraak voor een bezichtiging en ontdek zelf wat deze woning zo aantrekkelijk maakt!
*ENGLISH*
A stylish home where space, comfort and high-quality finishes come together beautifully. At Zwartven 35 in Veldhoven, you will find this spacious semi-detached home built in 2020, featuring a stunning open-plan kitchen, an inviting living room with custom-made cabinetry, five bedrooms and a modern bathroom. The beautifully landscaped rear garden directly adjoins a communal playground for the neighbouring homes. A spacious garage/storage room and private parking complete the picture. Curious to experience the atmosphere and space for yourself? We would be delighted to show you around!
Upon entering, the attention to detail is immediately apparent. The bright entrance hall features stylish herringbone-pattern PVC flooring, beautifully finished walls, a guest toilet and a staircase. Elegant glazed doors lead into the living area.
The spacious living room has a warm atmosphere and benefits from plenty of natural light. The large windows, including the distinctive bay window, offer lovely views of the greenery at the front. The herringbone-pattern PVC flooring and carefully selected colours create a stylish foundation. A real eye-catcher is the custom-made cabinet wall, combining open shelving, concealed storage and subtly integrated lighting. The seating area flows naturally into the dining area and kitchen.
At the rear of the property is the luxurious open-plan kitchen, featuring warm wood-effect cabinetry, dark worktops and a distinctive exposed-brick feature wall. The generous kitchen island with induction hob and integrated extraction forms the centrepiece. The kitchen also features extensive cabinetry with built-in appliances, including two ovens, and a sink area with a black tap. Open shelving and ambient lighting add a personal touch. There is plenty of space for a large dining table beside the island, while French doors provide a wonderful connection to the terrace and garden.
The first floor offers three bright, beautifully finished bedrooms. The spacious main bedroom at the front provides plenty of room, while the other bedrooms are ideal as children's rooms, home offices or guest rooms. The modern bathroom features large tiles in natural grey tones and is equipped with a bathtub, separate shower with glass enclosure, double washbasin with vanity unit and wall-hung toilet.
The second floor offers two additional rooms, both with skylights and suitable for use as bedrooms, hobby rooms or playrooms. There is also a separate laundry room with connections for laundry appliances, a worktop with sink and the technical installations.
The rear garden has been beautifully landscaped with a spacious lawn, green borders and a generous tiled terrace. There is plenty of room to relax or enjoy outdoor dining, while the in-ground trampoline makes the garden especially appealing to children. A particularly attractive feature is that the garden directly adjoins the shared courtyard with its playground, reserved exclusively for residents of the neighbouring homes. This gives children a wonderful opportunity to play close to home, even beyond their own garden.
The attached garage/storage room of approximately 18 m² offers plenty of space for bicycles, tools and other belongings and has its own external entrance. At the front of the property, a wide driveway provides private off-street parking.
Location
Zwartven 35 is situated in a modern, green and family-friendly residential area in Veldhoven. The property overlooks greenery at the front, while the communal play courtyard is located directly behind the garden. This sheltered playground is exclusively available to residents of the neighbouring homes and provides a lovely meeting place for children and neighbours alike.
Schools, childcare facilities, supermarkets and sports amenities are all nearby, and Veldhoven's Citycentrum is easily accessible. The property is also conveniently located for Eindhoven, ASML and the main road connections.
Highlights
- Modern semi-detached home built in 2020, offering approximately 160 m² of living space;
- High-quality finishes throughout, spread across three floors;
- Spacious living room with bay window, green views and custom-made cabinetry;
- Stylish herringbone-pattern PVC flooring on the ground floor;
- Luxury open-plan kitchen with island, integrated extraction, extensive built-in appliances and exposed-brick feature wall;
- Dining area with French doors opening onto the garden;
- Five bedrooms spread across the first and second floors;
- Modern bathroom with bathtub, separate shower, double washbasin and toilet;
- Separate laundry room on the second floor;
- Attached garage/storage room of approximately 18 m²;
- Private driveway with off-street parking;
- Beautifully landscaped rear garden with terrace, lawn and in-ground trampoline;
- Energy Label A;
- Rear garden directly adjoining a communal playground reserved exclusively for the neighbouring homes;
- Homeowners' Association (VvE) contribution of €58.81 per quarter for the management and maintenance of the playground;
- Peaceful, green location close to schools, shops, ASML and Eindhoven.
Zwartven 35 combines high-quality finishes with a thoughtful layout and excellent living comfort. From the inviting living room and spacious open-plan kitchen to the five bedrooms, beautifully maintained garden and adjoining playground, this is an exceptionally complete family home. Contact us today to arrange a viewing and discover what makes this property so special!
Highlights
AI-generated from the description
Luxury kitchen with island
Open-plan kitchen with island, two ovens and garden doors.
Garden by play courtyard
Landscaped garden directly by shared play courtyard.
Garage and private drive
Attached 18 m² garage and wide private driveway.
Advertisement
Features
Transfer of ownership
- Listed since
- Acceptance
- Available in consultation
- Asking price
- € 850,000 kosten koper
- Asking price per m²
- € 5,312
- Status
- Available
Construction
- Kind of house
- Single-family home, double house
- Building type
- Resale property
- Year of construction
- 2020
- Type of roof
- Gable roof
- Quality marks
- Woningborg Garantiecertificaat
Surface areas and volume
- Areas
- Living area
- 160 m²
- Other space inside the building
- 19 m²
- Plot size
- 272 m²
- Volume in cubic meters
- 632 m³
Layout
- Number of rooms
- 7 rooms (5 bedrooms)
- Number of bath rooms
- 1 bathroom and 1 separate toilet
- Bathroom facilities
- Shower, double sink, bath, toilet, and washstand
- Number of stories
- 3 stories
- Facilities
- Optical fibre, mechanical ventilation, and solar panels
Energy
- Energy label
- A
- Insulation
- Roof insulation, double glazing, insulated walls, floor insulation and completely insulated
- Heating
- CH boiler and heat recovery unit
- CH boiler
- Atag (in ownership)
Cadastral data
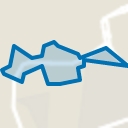
- VELDHOVEN F 2706
- Cadastral map
- Area
- 272 m²
- Ownership situation
- Full ownership
Exterior space
- Location
- Alongside a quiet road, in residential district and unobstructed view
- Garden
- Back garden
- Back garden
- 113 m² (15.00 metre deep and 7.50 metre wide)
- Garden location
- Located at the south
Garage
- Type of garage
- Attached brick garage
- Capacity
- 1 car
- Facilities
- Electricity and running water
Parking
- Type of parking facilities
- Parking on private property
Popularity
0x
Viewed
0x
Saved
23-10-2026
On Funda
Neighborhood
Verspreide huizen Scherpenering en Landsaard
Veldhoven- Residents
- 1,105
- Family with children
- 41%
- Avg. asking price / m²
- € 5,117
Discover the neighborhood
Curious about the housing supply, residents and local real estate agents?

Don’t want to forget this home?
Save it as a favorite. You’ll easily find it back and get notified when something changes.
