President Kennedylaan 1636883 AG Velp (GE)Velp-Zuid beneden spoorlijn
€ 349,000 k.k.

- 111 m²living area
- 3bedrooms
- Benergy label
Description
President Kennedylaan 163:
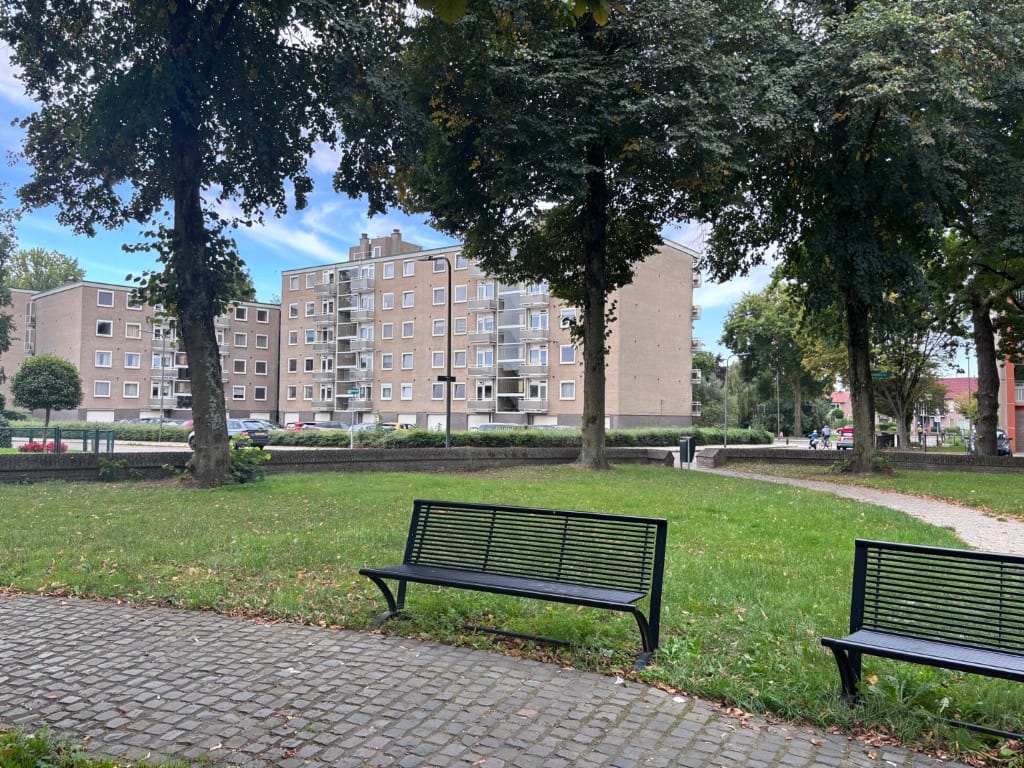
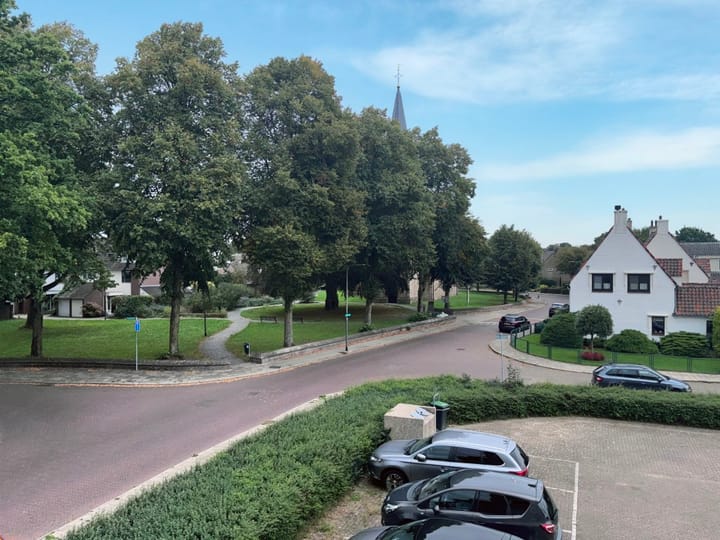
Royaal 5-kamer HOEK appartement, gelegen op de 2e etage, met vrij uitzicht op vijver en groen.
Dit appartement biedt wat veel kopers zoeken: gelijkvloers wonen, een woon-/ eetkamer van circa 45 m², 3 slaapkamers, een separate wasruimte en met veel praktische bergruimte, zowel op de 2e etage (4 m²) als op de begane grond (9 m²).
Het gebouw wordt goed onderhouden, de kozijnen zijn recentelijk vernieuwd en voorzien van dubbel en 3-dubbel glas.
Dit hoek appartement heeft 111 m² woonoppervlakte, 3 m² separate bergruimte en een (fietsen)berging van 9 m² op de begane grond.
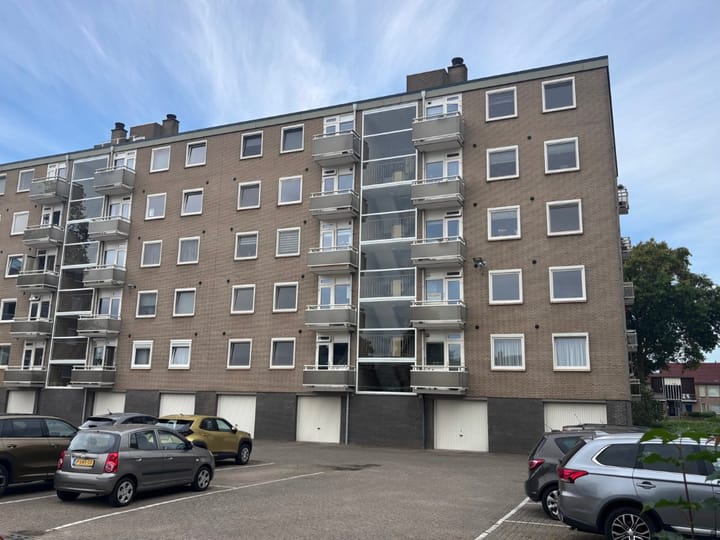
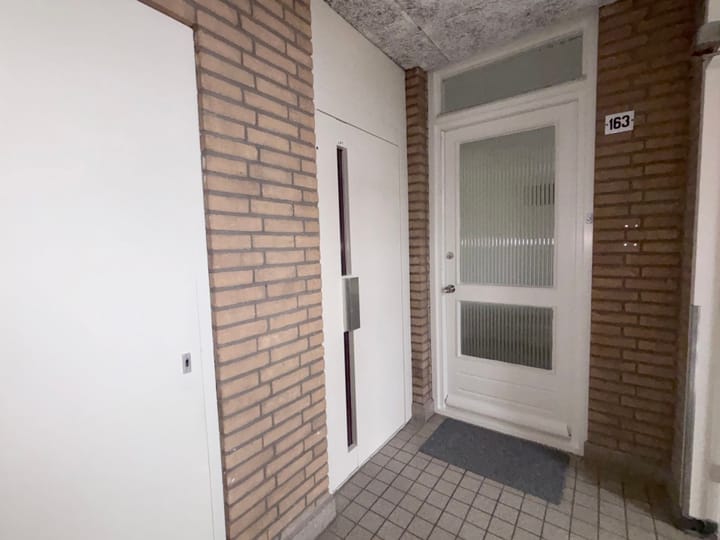
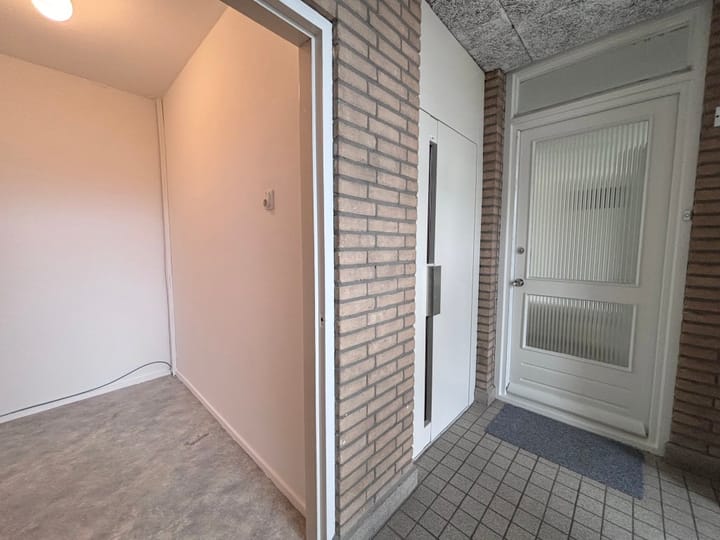
Het gebouw heeft een uitstekend verzorgd representatief entree met natuurstenen vloer, intercomsysteem én lift. Tevens beschikt de Vereniging van Eigenaren over een eigen parkeerterrein achter het gebouw, voor zowel bewoners als voor gasten.
Indeling 2e etage:
Entree, royale hal met garderoberuimte en meterkast. Aan de rechterzijde bevindt zich de nette keuken, uitgevoerd in wit, inclusief oven, gaskookplaat, wasemkap, vaatwasser en veel kastruimte. Aansluitend het balkon aan de oostzijde. Riante woonkamer met aansluitend eetkamer (lekker licht door de grote ramen), samen circa 45 m², met toegang tot het west gelegen balkon dus zon tot laat in de avond. In totaal 3 slaapkamers. Badkamer uitgerust met doucheruimte, wastafel met spiegelkast en bergruimte. Separate was-/ droogruimte naast de badkamer. Eveneens separaat gastentoilet.
Eigen (fietsen)berging op de begane grond van het complex, voorzien van elektra.
Aanvullende informatie:
• geheel voorzien van HR en HR++ glas
• warm water middels eigen 80 liter boiler (2026)
• geheel nieuw geschilderd (2026)
• servicekosten: € 398,08 per maand
• voorschot stookkosten: € 30,40 per maand
• actieve Vereniging van Eigenaren met professionele administrateur: Rebo
• meerjarig onderhoudsplan is aanwezig
• alle maten zijn circa maten, hieraan kunnen geen rechten worden ontleend
• oplevering in overleg
Afmetingen:
• hal: circa 2.00 x 4.70 meter
• woonkamer: 6.35 x 4.68 meter
• eetkamer: 4.50 x 3.15 meter
• keuken: 2.34 x 4.35 meter
• berging: 4 m²
• slaapkamer 1: 4.35 x 2.88 meter
• slaapkamer 2: 4.21 x 2.88 meter
• slaapkamer 3: 4.35 x 2.27 meter
• badkamer: 2.90 x 1.90 meter
• (fietsen)berging: 9 m²
For English translation see below:
President Kennedylaan 163:
Spacious 5-room CORNER apartment, located on the 2nd floor, with unobstructed view of the pond and greenery.
This apartment offers what many buyers are looking for: living on the ground floor, a living/ dining room of approximately 45 m ², 3 bedrooms, a separate laundry room and with plenty of practical storage space, both on the 2nd floor (4 m²) and on the ground floor (9 m²).
The building is well maintained, the frames have recently been renovated and equipped with double and 3-double glass.
This corner apartment has 111 m² living space, 3 m² separate storage space and a (bicycle) storage room of 9 m² on the ground floor.
The building has an excellently maintained representative entrance with natural stone floor, intercom system and lift. The Association of Owners also has its own parking lot behind the building, for both residents and guests.
Layout 2nd floor:
Entrance, spacious hall with wardrobe space and meter cupboard. On the right side is the neat kitchen, in white, including oven, gas hob, extractor hood, dishwasher and plenty of cupboard space. Then the balcony on the east side. Spacious living room with adjoining dining room (nice light through the large windows), together approximately 45 m², with access to the west-facing balcony so sun until late at night. A total of 3 bedrooms. Bathroom equipped with shower room, washbasin with mirror cabinet and storage space. Separate laundry/ drying room next to the bathroom. Also separate guest toilet.
Private (bicycle) storage on the ground floor of the complex, equipped with electricity.
Additional information:
• fully equipped with HR and HR ++ glass
• hot water with its own 80 liter boiler (2026)
• completely newly painted (2026)
• service costs: € 398.08 per month
• advance heating costs: € 30.40 per month
• active Owners Association with professional administrator: Rebo
• multi-year maintenance plan is available
• all sizes are approximate sizes, no rights can be derived from this
• delivery in consultation
Dimensions:
• hall: approximately 2.00 x 4.70 meters
• living room: 6.35 x 4.68 meters
• dining room: 4.50 x 3.15 meters
• kitchen: 2.34 x 4.35 meters
• storage: 4 m ²
• bedroom 1: 4.35 x 2.88 meters
• bedroom 2: 4.21 x 2.88 meters
• bedroom 3: 4.35 x 2.27 meters
• bathroom: 2.90 x 1.90 meters
• (bicycles) storage: 9 m ²
Highlights
AI-generated from the description
Spacious corner flat with balconies
5-room corner apartment of 111 m² with 2 balconies.
Bright living and dining room
Living/dining room of approx. 45 m² with large windows.
Lift and private parking area
Building with lift, intercom and parking for guests.
Advertisement
Features
Transfer of ownership
- Original asking price
- € 385,000 kosten koper
- Listed since
- Acceptance
- Available in consultation
- Asking price
- € 349,000 kosten koper
- Asking price per m²
- € 3,144
- Status
- Available
Construction
- Type apartment
- Apartment with shared street entrance (apartment)
- Building type
- Resale property
- Year of construction
- 1972
- Type of roof
- Flat roof covered with asphalt roofing
Surface areas and volume
- Areas
- Living area
- 111 m²
- Other space inside the building
- 3 m²
- Exterior space attached to the building
- 12 m²
- External storage space
- 9 m²
- Volume in cubic meters
- 336 m³
Layout
- Number of rooms
- 5 rooms (3 bedrooms)
- Number of bath rooms
- 1 bathroom and 1 separate toilet
- Bathroom facilities
- Shower and washstand
- Number of stories
- 5 stories
- Facilities
- Elevator and TV via cable
- Located at
- 1st floor
Energy
- Energy label
- B
- Insulation
- Double glazing
- Heating
- Communal central heating
- Hot water
- Electrical boiler
Exterior space
- Location
- Alongside a quiet road, in wooded surroundings, in residential district and open location
- Balcony/roof terrace
- Balcony present
Storage space
- Shed / storage
- Built-in
- Facilities
- Electricity
Garage
- Type of garage
- Parking place
Parking
- Type of parking facilities
- Parking on private property and public parking
VVE (Owners Association) checklist
- Registration with KvK
- Yes
- Annual meeting
- Yes
- Periodic contribution
- Yes
- Reserve fund present
- Yes
- Maintenance plan
- Yes
- Building insurance
- Yes
Popularity
930x
Viewed
8x
Saved
24-9-2026
On Funda
Neighborhood
Velp-Zuid beneden spoorlijn
Velp (GE)- Residents
- 7,415
- Family with children
- 28%
- Avg. asking price / m²
- € 3,997
Discover the neighborhood
Curious about the housing supply, residents and local real estate agents?

Don’t want to forget this home?
Save it as a favorite. You’ll easily find it back and get notified when something changes.
