Zutphensestraatweg 176881 WN Velp (GE)Velp-Noord boven spoorlijn
€ 1,625,000 k.k.

- 499 m²living area
- 7bedrooms
- Eenergy label
Description
Characterful Detached Villa with Grandeur, Versatility and an Exceptional Living Experience
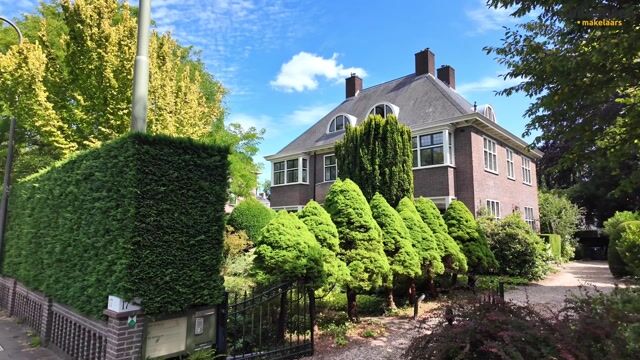
Some homes make an immediate impression. Not through extravagance, but through their appearance, history and the way every detail tells the story of the property. This stately detached villa, Eeckhorst, dating from around 1916, undoubtedly belongs to this exceptional category.
Set in generous, green surroundings in a highly desirable residential area, this characterful villa combines authentic architecture with an extraordinary amount of living space. Offering no less than 499 m² of living accommodation, arranged over three full floors, this is a unique opportunity for those seeking spacious and distinguished living. Thanks to its mixed-use zoning, the property also offers excellent possibilities for a prestigious home-based practice or office.
Character and Allure
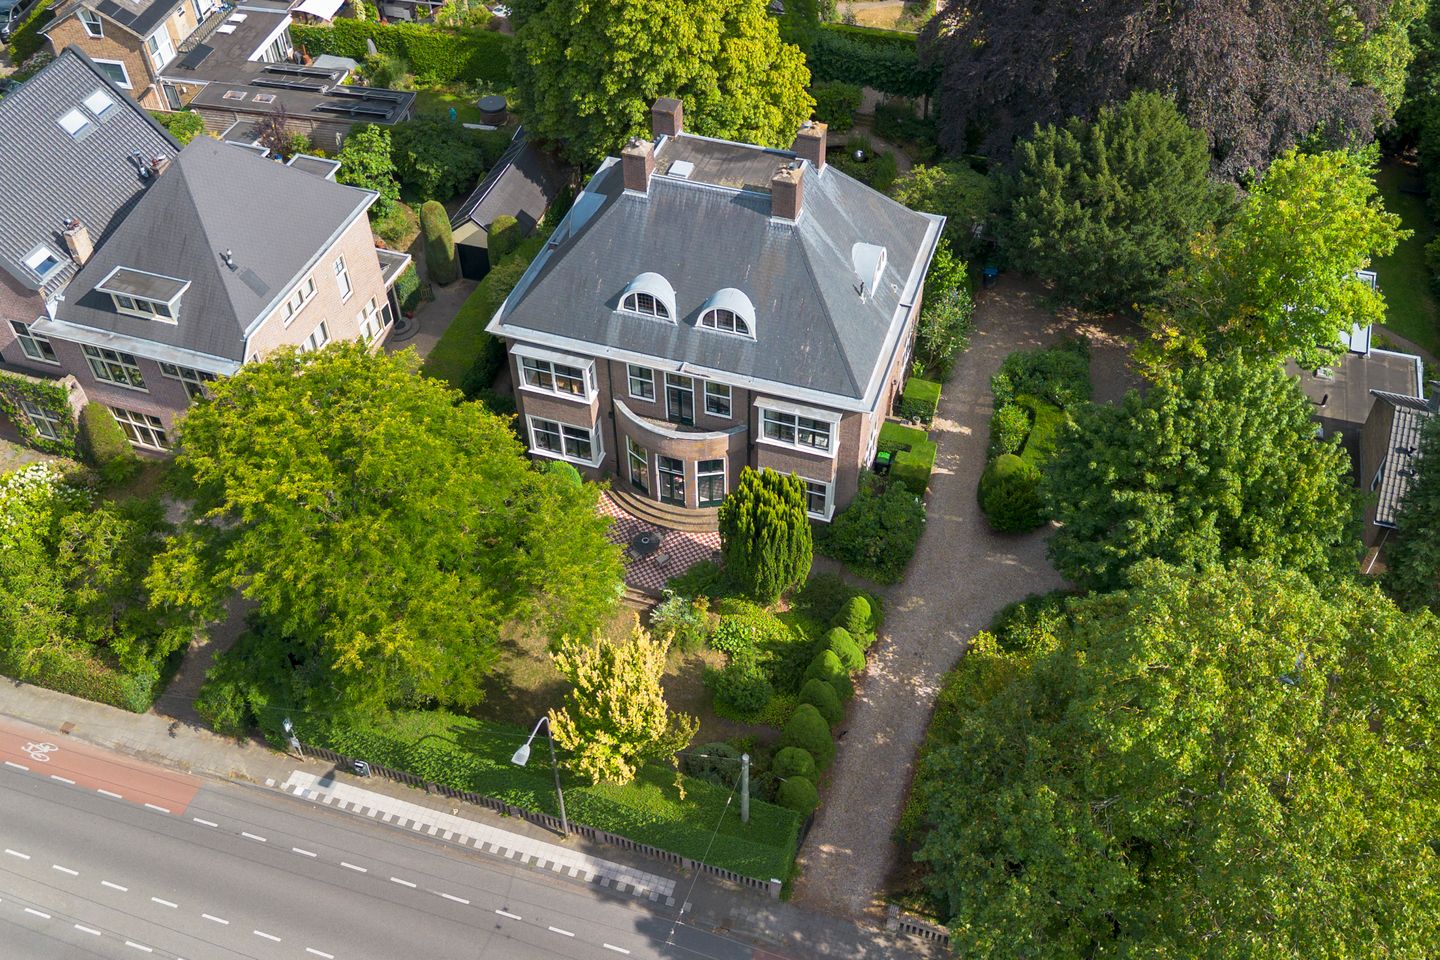
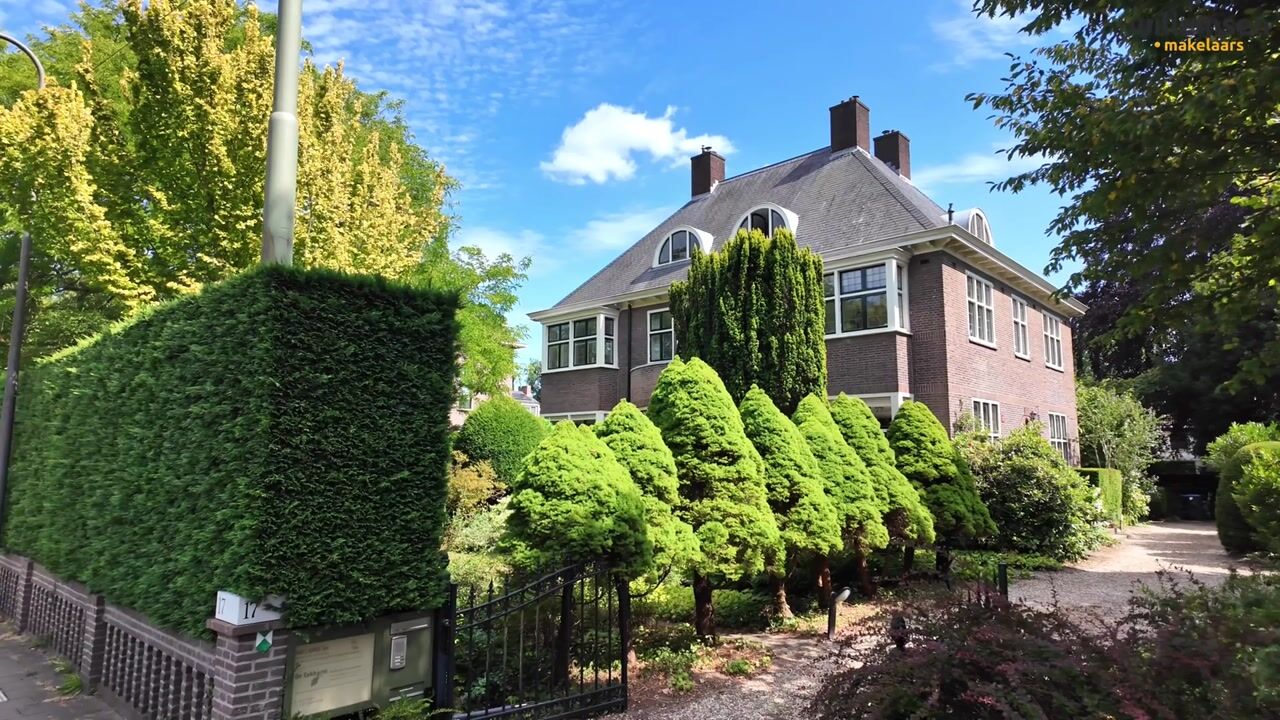
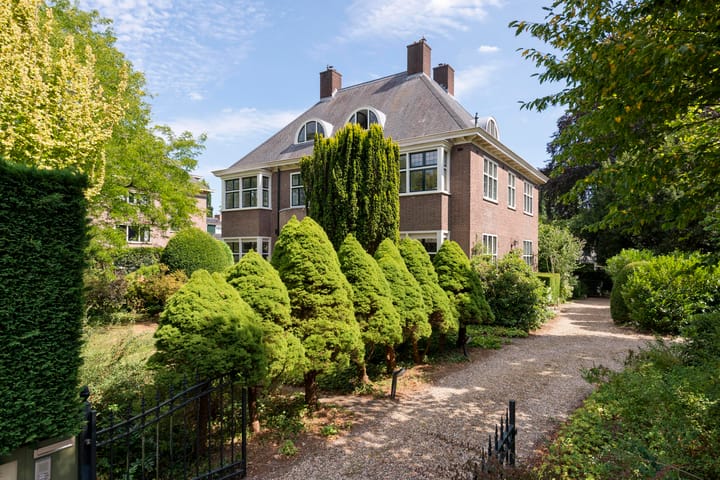
Upon arrival, the rich architectural detailing immediately catches the eye. The distinctive slate roof, stained-glass windows, rounded wooden doors and imposing staircase combine to create an elegant whole, beautifully preserving the atmosphere and character of the early twentieth century.
Behind the stately façade lies a home in which light, space and authenticity blend seamlessly.
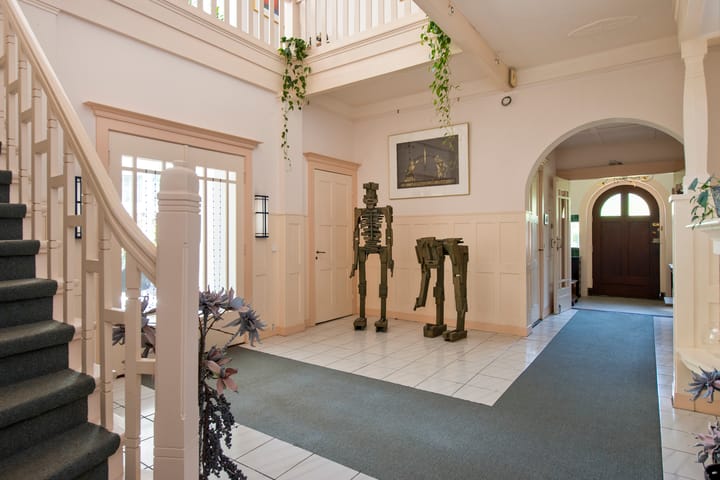
Through the original entrance vestibule, complete with authentic tiled flooring, you enter the impressive central hall. This is, both literally and figuratively, the heart of the villa. The beautiful staircase, open gallery and generous proportions immediately create a sense of grandeur and form a magnificent centrepiece from which all rooms are naturally connected.
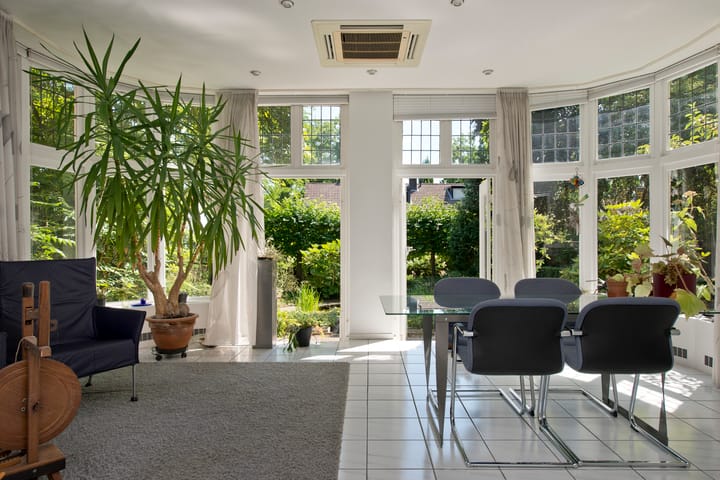
At the front of the house are the attractive living room, spacious kitchen-diner and library/study. To the rear is the bright garden room/conservatory, where expansive windows bring the outdoors in and offer beautiful views over the landscaped garden.
A separate hallway leads to the former practice area, which has its own entrance, hall and toilet facilities. This wing is therefore ideally suited for use as a home practice, office or studio.
First Floor
The first floor exudes the same sense of grandeur as the ground floor. Several rooms are arranged around the impressive open gallery.
Three former office rooms have access to a pantry and bathroom, making this floor equally suitable for working from home, guest accommodation or use by live-in family members. The central room also benefits from its own private balcony.
There are also two further bedrooms on this floor, one of which forms part of the former apartment. The apartment is accessed via its living area on the ground floor.
The spacious principal bedroom features a comfortable and fully equipped en-suite bathroom with bathtub, shower, toilet and washbasin.
The generous rear balcony is accessible from the landing and provides a delightful place to relax while overlooking the garden.
Second Floor
The second floor also offers a surprising amount of living space. Arranged around the open gallery are two spacious bedrooms, two large attic rooms, several storage areas and a second fully equipped bathroom with toilet.
Two of the central heating systems are also located on this floor. In addition, a loft ladder provides access to a substantial storage attic.
Outdoor Living
The garden provides a fitting setting for this remarkable villa. Carefully landscaped and rich in mature greenery, it offers excellent privacy as well as several terraces where you can enjoy either sun or shade throughout the day.
An attractive pond enhances the peaceful ambience of the grounds. The property also benefits from a detached double garage and a separate storage building, ensuring that practical needs have been considered just as carefully as the aesthetic ones.
Location
The villa is situated in a leafy and prestigious residential setting, characterised by distinctive architecture and mature trees.
Here, you can enjoy peace and privacy while shops, schools, sports facilities and public transport are all within easy reach. Excellent road connections towards Arnhem, the Veluwe region and the A12 motorway further enhance the location, offering an ideal combination of tranquillity, accessibility and quality of life.
Highlights
- Approximately 499 m² of living space arranged over three full floors
- Listed as a municipal monument with mixed-use zoning
- Ideally suited to a home-based practice, office or dual occupancy
- Authentic period features including stained glass, rounded doors, an imposing staircase and slate roof
- Multiple bathrooms, pantries and kitchens
- Former practice space with its own private entrance
- Beautifully landscaped garden with pond, double garage and storage building
- Three central heating systems
- Generously proportioned living areas with abundant natural light and an impressive central hall
- Situated in a highly desirable, leafy location with excellent accessibility
This villa is far more than simply a home. It is a characterful family residence with a rich history, exceptional proportions and countless possibilities for use.
A rare combination of atmosphere, prestige and comfort, ready for a new owner who recognises and appreciates the unique qualities of this remarkable property.
Highlights
AI-generated from the description
Authentic 1916 period villa
Municipal monument with stained glass, rounded doors and imposing staircase.
Generous spaces with gallery
Approx. 499 m² over three floors with impressive central hall and gallery.
Landscaped garden and garages
Mature garden with pond, several terraces, double garage and storage building.
Advertisement
Features
Transfer of ownership
- Listed since
- Acceptance
- Available in consultation
- Asking price
- € 1,625,000 kosten koper
- Asking price per m²
- € 3,257
- Status
- Available
Construction
- Kind of house
- Villa, detached residential property
- Building type
- Resale property
- Year of construction
- 1916
- Specific
- Protected townscape or village view (permit needed for alterations) and monumental building
- Type of roof
- Combination roof covered with slate
Surface areas and volume
- Areas
- Living area
- 499 m²
- Other space inside the building
- 39 m²
- Exterior space attached to the building
- 20 m²
- External storage space
- 59 m²
- Volume in cubic meters
- 1,996 m³
Layout
- Number of rooms
- 12 rooms (7 bedrooms)
- Number of bath rooms
- 4 bathrooms and 3 separate toilets
- Bathroom facilities
- 4 showers, 2 toilets, 4 sinks, whirlpool, and bath
- Number of stories
- 3 stories, an attic, and a basement
- Facilities
- Air conditioning, outdoor awning, skylight, optical fibre, mechanical ventilation, passive ventilation system, flue, and TV via cable
Energy
- Energy label
- E
- Insulation
- Roof insulation, partly double glazed and mostly double glazed
- Heating
- CH boiler and partial floor heating
- Hot water
- CH boiler
- CH boiler
- Gas-fired from 2025, in ownership
Cadastral data
- VELP GELDERLAND B 771
- Cadastral map
- Ownership situation
- Full ownership
- VELP GELDERLAND B 771
- Cadastral map
- Ownership situation
- Full ownership
- VELP GELDERLAND B 771
- Cadastral map
- Ownership situation
- Full ownership
Exterior space
- Location
- In wooded surroundings and in residential district
- Garden
- Surrounded by garden
- Balcony/roof terrace
- Roof terrace present and balcony present
Storage space
- Shed / storage
- Detached brick storage
- Facilities
- Electricity and running water
Garage
- Type of garage
- Detached brick garage
- Capacity
- 2 cars
- Facilities
- Electricity
Parking
- Type of parking facilities
- Parking on private property and public parking
Popularity
5,504x
Viewed
74x
Saved
26-8-2026
On Funda
Neighborhood

Velp-Noord boven spoorlijn
Velp (GE)- Residents
- 7,625
- Family with children
- 23%
- Avg. asking price / m²
- € 4,702
Discover the neighborhood
Curious about the housing supply, residents and local real estate agents?

Don’t want to forget this home?
Save it as a favorite. You’ll easily find it back and get notified when something changes.
