
Kleine Zonnedauw 41991 HS VelserbroekPijlkruidbuurt
€ 869,000 k.k.

- 167 m²living area
- 227 m²plot size
- 5bedrooms
- Cenergy label
Royaal, licht en comfortabel wonen op een prachtige groene plek!
Description
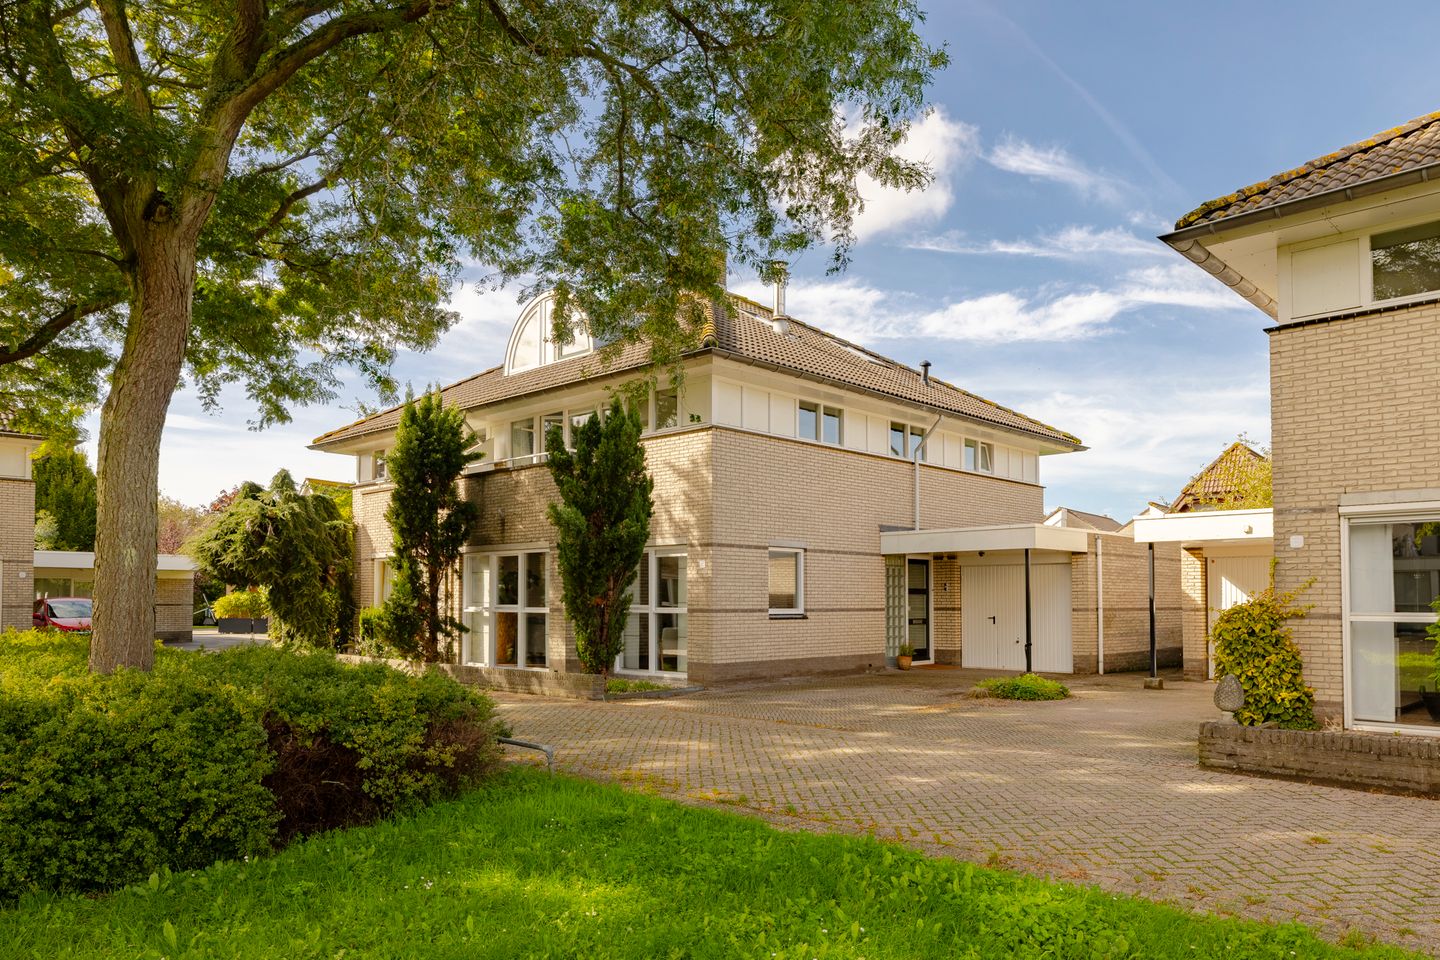
PUUR* woongeluk in deze zeer ruime twee-onder-een-kapwoning met garage, eigen oprit, zonnige tuin en een fijne ligging aan een rustig plantsoen in Velserbroek. Deze royale woning biedt met circa 167m² woonoppervlak verrassend veel ruimte voor het hele gezin. Dankzij de ruime woonkamer, maar liefst 5 goede slaapkamers, 2 badkamers, garage en eigen oprit is dit een huis met bijzonder veel potentie. Voor de deur ligt een groen plantsoen met speelruimte en ook de achtertuin biedt alle ruimte om buiten te leven.
Locatie
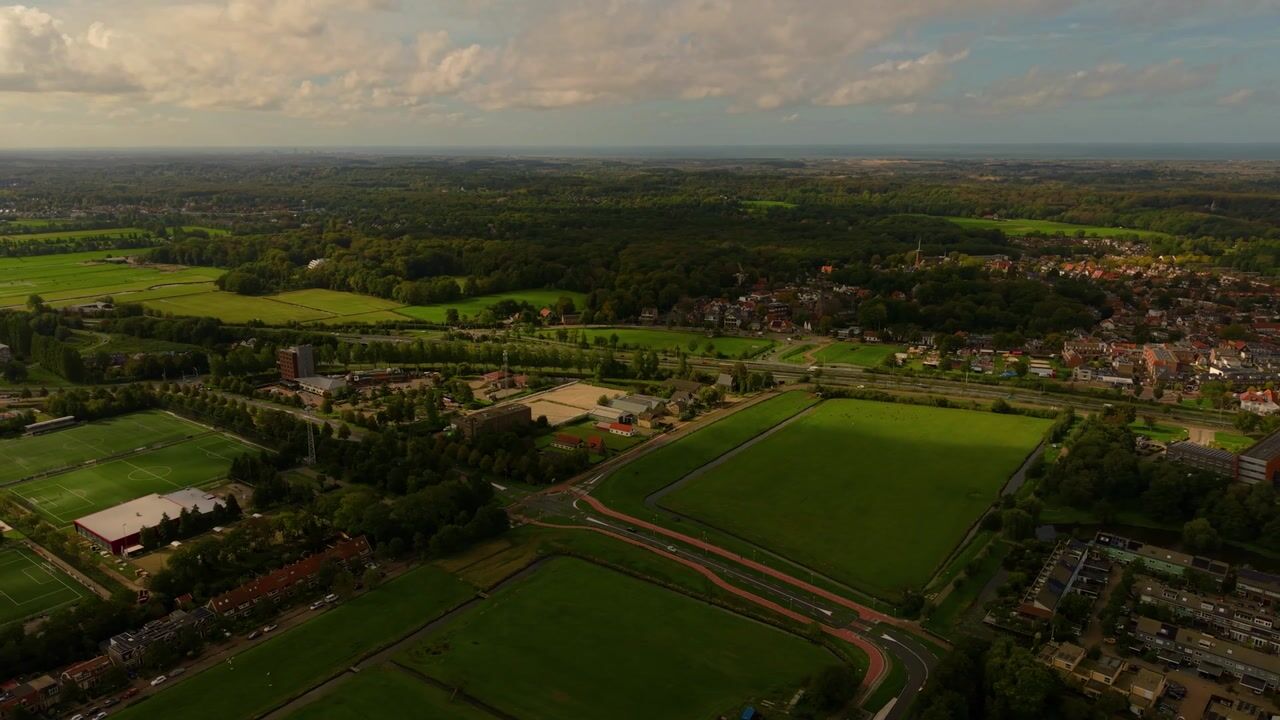
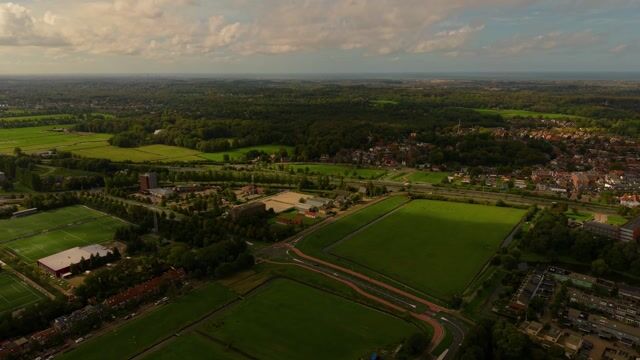
Kleine Zonnedauw ligt aan een rustig en groen hofje waar alléén bestemmingsverkeer komt. Een prettige plek voor gezinnen: je kinderen kunnen hier veilig buiten spelen, terwijl verschillende speeltuintjes, scholen en voorzieningen zich op korte afstand bevinden. Ook als je graag de natuur opzoekt, zit je hier goed. De Westbroekerplas en het uitgestrekte recreatiegebied Spaarnwoude liggen vlakbij en bieden volop mogelijkheden om te wandelen, fietsen, zwemmen en sporten. Tegelijkertijd zijn Haarlem, IJmuiden en Amsterdam goed bereikbaar. Het centrum van Haarlem bereik je eenvoudig per fiets en de stations van Driehuis en Santpoort zijn binnen circa 10 minuten fietsen bereikbaar. Met de auto rijd je via de nabijgelegen uitvalswegen in ongeveer 20 minuten naar Amsterdam. Het strand van IJmuiden bereik je in circa 20 minuten.
Goed om te weten:
* Royale twee-onder-een-kapwoning uit 1990
* Circa 167 m² woonoppervlak (zie meetrapport)
* Energielabel C
* Rustige ligging aan een groen plantsoen
* Royale eigen oprit met garage
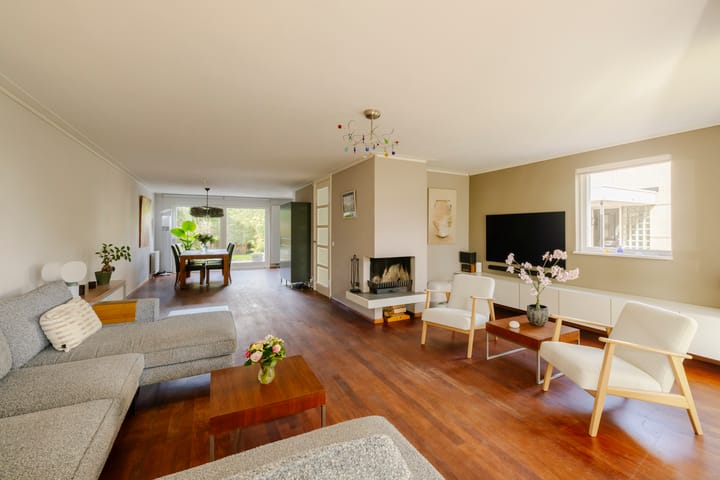
* Ruime lichte woonkamer met sfeervolle haard
* Zonnige achtertuin én balkon
* Veel bergruimte dankzij de bijkeuken
* Maar liefst 5 slaapkamers
* Westbroekerplas en recreatiegebied Spaarnwoude op korte afstand
* Goede verbinding met Haarlem, Amsterdam en de kust
* Oplevering in overleg
Indeling
Begane grond:
Via de ruime voortuin met eigen oprit kom je bij de entree. In de hal vind je een hangend toilet, de meterkast en de trap naar de verdieping. Vanuit de hal kom je in de royale woonkamer, die dankzij de grote raampartijen heerlijk licht is. Aan de voorzijde is ruimte voor een ruime zithoek rondom de sfeervolle haard. Aan de achterzijde bevindt zich de doorgebroken keuken met toegang tot de tuin.
De keuken is uitgerust met kookeiland en diverse inbouwapparatuur. Aansluitend bevindt zich de praktische bijkeuken met cv-installatie en aansluiting van de wasmachine en een extra toegang tot de tuin. Een bijzonder pluspunt is de zeer ruime garage/multifunctionele werk-/hobbyruimte aan de voorzijde.
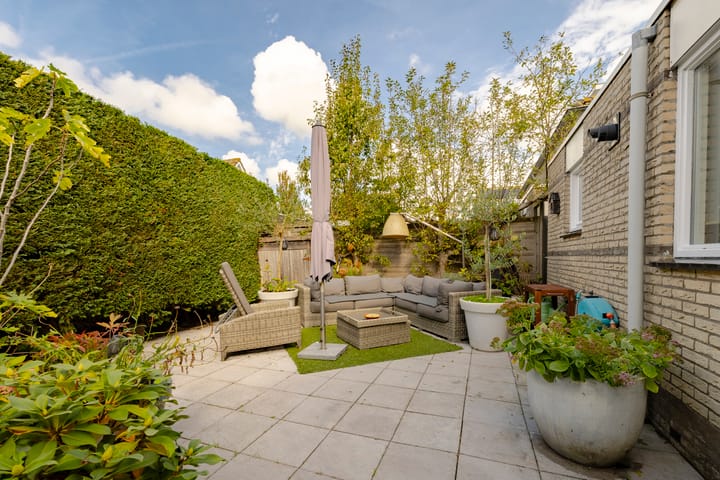
De achtertuin is ruim van formaat en biedt volop mogelijkheden voor een zonnig terras.
Eerste verdieping:
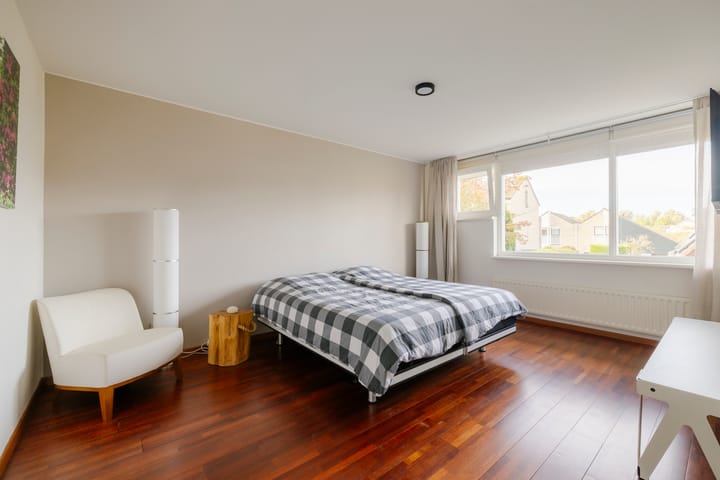
Overloop met badkamer met douche en wastafel en een aparte toilet. Aan de voorzijde bevinden zich 2 slaapkamers. Aan de achterzijde heb je een ruime slaapkamer met grote ensuite badkamer.
Tweede verdieping:
Overloop met toegang tot twee ruime slaapkamers. Aan de voorzijde is een karakteristieke dakkapel met een fraaie ronde vorm gerealiseerd.Vanuit hier kijk je uit over het groene plantsoen. Aan de achterzijde bevinden zich drie dakramen. Deze verdieping bied veel extra bergruimte onder de knieschotten.
*ENGLISH*
PUUR* living at its best in this exceptionally spacious semi-detached home with a garage, private driveway, sunny garden and a wonderful location overlooking a quiet green square in Velserbroek.
Offering approximately 167 m² of living space, this generously sized home provides a surprising amount of room for the whole family. With its spacious living room, no fewer than five good-sized bedrooms, two bathrooms, garage and private driveway, this property offers tremendous potential. A green square with space for children to play is located directly in front of the house, while the rear garden provides plenty of opportunities to enjoy outdoor living.
Location
Kleine Zonnedauw is situated in a quiet, green residential courtyard with access for local traffic only. An ideal setting for families, where children can safely play outdoors and several playgrounds, schools and everyday amenities are just a short distance away. Nature lovers will also feel right at home here. The nearby Westbroekerplas lake and the extensive Spaarnwoude recreational area offer plenty of opportunities for walking, cycling, swimming and outdoor activities.
At the same time, Haarlem, IJmuiden and Amsterdam are all easily accessible. Haarlem city centre is just a pleasant bike ride away, while the railway stations of Driehuis and Santpoort can be reached within approximately 10 minutes by bicycle. By car, Amsterdam is around 20 minutes away via the nearby main roads, and IJmuiden beach can also be reached in approximately 20 minutes.
Good to know:
* Spacious semi-detached house built in 1990
* Approximately 167 m² of living space (see measurement report)
* Energy label C
* Quiet location overlooking a green square
* Generous private driveway and garage
* Spacious, bright living room with an attractive fireplace
* Sunny rear garden and balcony
* Plenty of storage space, including a practical utility room
* No fewer than five bedrooms
* Westbroekerplas lake and Spaarnwoude recreational area nearby
* Excellent connections to Haarlem, Amsterdam and the coast
* Completion date to be agreed upon
Layout
Ground floor:
The spacious front garden with private driveway leads to the entrance of the property. The hallway features a wall-mounted toilet, meter cupboard and staircase to the first floor. From the hallway, you enter the generously sized living room, which benefits from an abundance of natural light thanks to its large windows. At the front of the house, there is plenty of space for a comfortable seating area centred around the attractive fireplace. At the rear, you will find the open-plan kitchen with direct access to the garden.
The kitchen features a cooking island and various built-in appliances. Adjacent to the kitchen is a practical utility room housing the central heating system and washing machine connection, as well as providing an additional entrance to the garden. A particularly attractive feature is the exceptionally spacious garage, which can also serve as a multifunctional workspace or hobby room, located at the front of the property.
The generously sized rear garden offers plenty of possibilities for creating a lovely sunny terrace.
First floor:
Landing providing access to a bathroom with a shower and washbasin, as well as a separate toilet. Two bedrooms are located at the front of the property. At the rear, you will find a spacious bedroom with a large en-suite bathroom.
Second floor:
Landing providing access to two generously sized bedrooms. At the front, a distinctive dormer window with an elegant curved design offers lovely views over the green square.
At the rear, three skylights provide additional natural light. This floor also offers plenty of extra storage space beneath the sloping roof.
Come and see for yourself – and be pleasantly surprised by the space and possibilities this wonderful family home has to offer!
Highlights
AI-generated from the description
Spacious family home five rooms
Semi-detached, approx. 167 m² and 5 bedrooms.
Bright living room with island
Spacious living room with large windows, fireplace and kitchen island.
Sunny garden by green square
Large rear garden, balcony and views of green square.
Advertisement
Features
Transfer of ownership
- Listed since
- Acceptance
- Available in consultation
- Asking price
- € 869,000 kosten koper
- Asking price per m²
- € 5,204
- Status
- Available
Construction
- Kind of house
- Single-family home, double house
- Building type
- Resale property
- Year of construction
- 1990
- Type of roof
- Hipped roof covered with roof tiles
Surface areas and volume
- Areas
- Living area
- 167 m²
- Other space inside the building
- 12 m²
- Exterior space attached to the building
- 2 m²
- External storage space
- 1 m²
- Plot size
- 227 m²
- Volume in cubic meters
- 646 m³
Layout
- Number of rooms
- 7 rooms (5 bedrooms)
- Number of bath rooms
- 2 bathrooms and 2 separate toilets
- Bathroom facilities
- 2 showers, 2 double sinks, and bath
- Number of stories
- 3 stories
- Facilities
- Mechanical ventilation, passive ventilation system, and sliding door
Energy
- Energy label
- C
- Insulation
- Roof insulation, insulated walls, floor insulation and completely insulated
- Heating
- CH boiler
- Hot water
- Gas-fired boiler
- CH boiler
- Nefit (gas-fired from 2001, in ownership)
Cadastral data
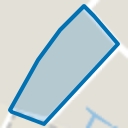
- VELSEN P 2095
- Cadastral map
- Area
- 227 m²
- Ownership situation
- Full ownership
Exterior space
- Location
- Alongside a quiet road, sheltered location, in residential district and unobstructed view
- Garden
- Back garden
- Back garden
- 82 m² (7.99 metre deep and 10.30 metre wide)
- Garden location
- Located at the west with rear access
- Balcony/roof terrace
- Balcony present
Garage
- Type of garage
- Attached brick garage
- Capacity
- 1 car
- Facilities
- Electricity and running water
Parking
- Type of parking facilities
- Parking on private property and public parking
Popularity
1,986x
Viewed
45x
Saved
9-10-2026
On Funda
Neighborhood
Pijlkruidbuurt
Velserbroek- Residents
- 1,655
- Family with children
- 46%
- Avg. asking price / m²
- € 4,832
Discover the neighborhood
Curious about the housing supply, residents and local real estate agents?

Don’t want to forget this home?
Save it as a favorite. You’ll easily find it back and get notified when something changes.
