


New
L. Zocherplantsoen 351992 AC VelserbroekSpringerbuurt
€ 550,000 k.k.

- 123 m²living area
- 121 m²plot size
- 4bedrooms
- Aenergy label
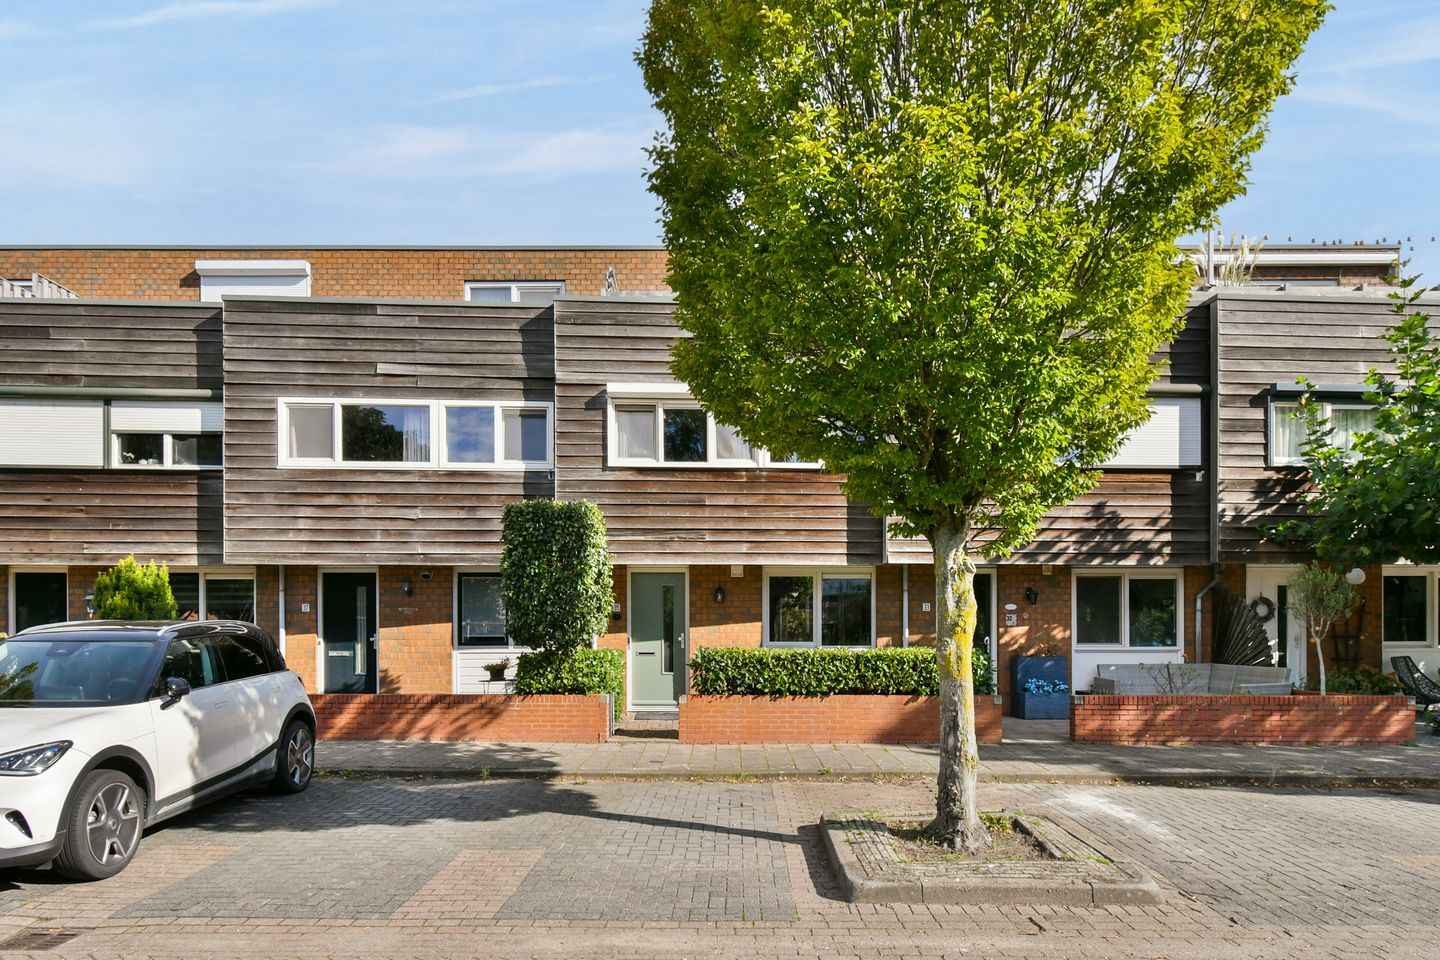
Fijn gezinshuis met 4 slaapkamers, veel licht en een zonnig dakterras
NVM Open Huizen Dag
- Saturday, October 3 from 11:00 AM to 3:00 PM
Description
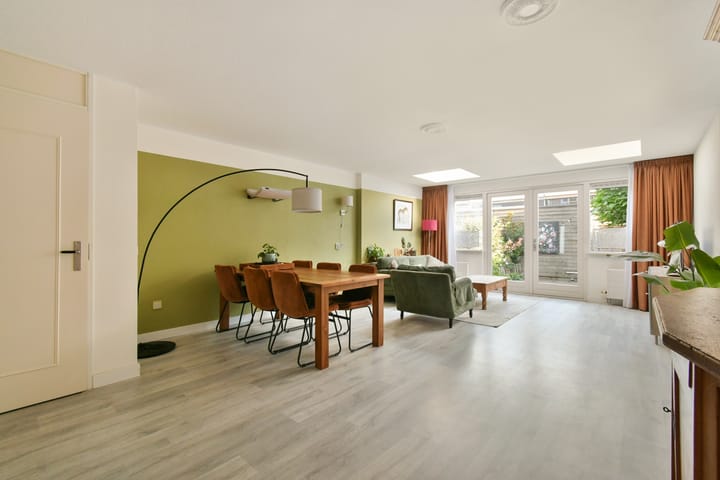
PUUR* woongeluk aan het L. Zocherplantsoen 35 in Velserbroek. Deze ruime tussenwoning uit 1999 beschikt over circa 123 m² woonoppervlakte, vijf kamers waaronder vier slaapkamers, een uitgebouwde woonkamer én een heerlijk dakterras op het zuiden. De woonkamer is uitgebouwd en biedt dankzij de grote raampartijen en openslaande deuren veel licht en direct contact met de achtertuin. De gesloten keuken is in 2021 vernieuwd en kan eenvoudig bij de woonkamer worden betrokken; de tussenwand is niet dragend. Met vier slaapkamers, een complete badkamer, zes zonnepanelen en een CV-ketel uit 2026 is dit een fijn gezinshuis op een rustige plek met speelgelegenheid direct voor de deur.
Locatie
De woning ligt in de Springerbuurt, onderdeel van Velserbroek. Het L. Zocherplantsoen is een rustige woonstraat met uitsluitend bestemmingsverkeer, gratis parkeergelegenheid voor de deur en volop groen met een speeltuin direct tegenover de woning. Velserbroek beschikt over meerdere basisscholen, winkels, horecagelegenheden, sportvoorzieningen en zorgaanbieders. Winkelcentrum Velserbroek ligt centraal in de wijk en biedt diverse voorzieningen voor de dagelijkse boodschappen. Ook de bereikbaarheid is uitstekend: met de bus zijn onder andere Haarlem, IJmuiden, Heemskerk en Amsterdam Station Zuid goed bereikbaar. Via de N208 en de aansluitingen op de A9 en A22 ben je bovendien snel onderweg richting omliggende plaatsen. Voor ontspanning ligt recreatiegebied Spaarnwoude vlakbij, ideaal om te wandelen, fietsen en recreëren. Op zomerse dagen kun je een frisse duik nemen in de Westbroekerplas, genieten van de zon bij Villa Westend of op de fiets naar het hart van Haarlem.
Goed om te weten:
• Ruime tussenwoning met circa 123 m² woonoppervlakte
• Bouwjaar 1999
• Vijf kamers, waarvan vier slaapkamers
• Apart toilet op de eerste verdieping
• Bitumendak op de eerste en tweede verdieping vernieuwd in 2023
• Woonkamer uitgebouwd in 2005
• Grote raampartijen en openslaande deuren naar de achtertuin
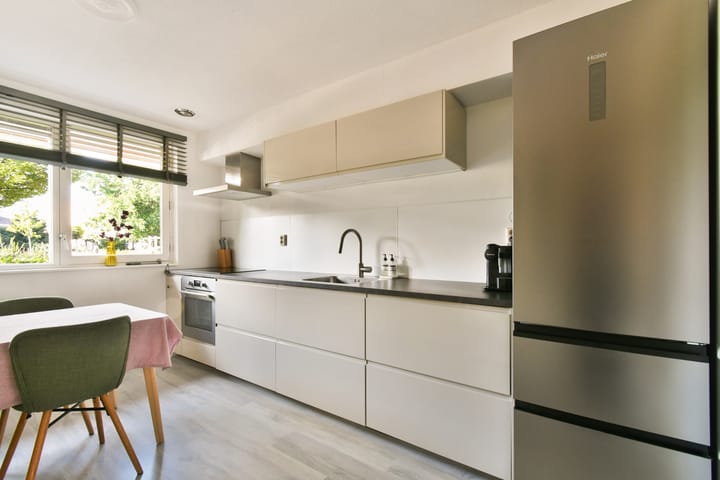
• Moderne gesloten keuken uit 2021
• Niet-dragende wand tussen keuken en woonkamer
• Badkamer met ligbad, separate douche en wastafelmeubel
• Achtertuin met berging en achterom
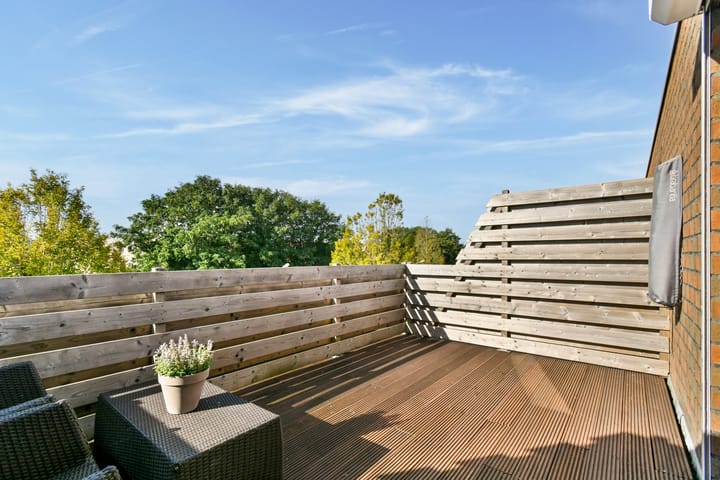
• Dakterras op het zuiden
• Zes zonnepanelen uit 2023
• Intergas HRE Kombi-ketel uit 2026
• Vrij parkeren voor de deur
• Rustige ligging met uitsluitend bestemmingsverkeer
Indeling
Begane grond
Entree in de hal met meterkast en toilet. De gesloten keuken is in 2021 vernieuwd. De wand tussen de keuken en woonkamer is niet dragend, waardoor er mogelijkheden zijn om de keuken bij de woonkamer te betrekken.
De ruime woonkamer is uitgebouwd en beschikt over grote raampartijen en openslaande deuren naar de achtertuin. Hierdoor ontstaat een prettige verbinding tussen binnen en buiten. De achtertuin beschikt over een praktische berging voor onder andere fietsen en een achterom.
Eerste verdieping
Via de overloop zijn drie slaapkamers bereikbaar. Aan de voorzijde bevinden zich twee slaapkamers. Rustig gelegen aan de achterzijde bevindt zich een ruime derde slaapkamer.
De centraal gelegen badkamer is voorzien van een wastafelmeubel, ligbad en separate douche. Daarnaast is op deze verdieping een apart toilet aanwezig.
Tweede verdieping
Op de tweede verdieping bevinden zich de wasruimte met opstelling van de Intergas HRE Kombi-ketel uit 2026 en een ruime vierde slaapkamer. Vanaf deze verdieping is tevens het dakterras op het zuiden bereikbaar, een fijne extra buitenruimte met een gunstige zonligging.
Bekijk de plattegronden voor de exacte indeling en maatvoering. Een uitgebreide brochure is te downloaden via onze eigen website.
*ENGLISH*
PUUR* living at L. Zocherplantsoen 35 in Velserbroek. This spacious terraced house, built in 1999, offers approximately 123 m² of living space, five rooms including four bedrooms, an extended living room and a wonderful south-facing roof terrace. The living room has been extended and, thanks to the large windows and French doors, enjoys plenty of natural light and a direct connection with the rear garden. The separate kitchen was renovated in 2021 and can easily be incorporated into the living room, as the dividing wall is non-load-bearing. With four bedrooms, a fully equipped bathroom, six solar panels and a central heating boiler from 2026, this is a lovely family home in a quiet location with a playground right outside the front door.
Location
The property is situated in the Springerbuurt neighbourhood, part of Velserbroek. L. Zocherplantsoen is a quiet residential street with local traffic only, free parking directly in front of the house and plenty of greenery, with a playground immediately opposite the property. Velserbroek offers several primary schools, shops, restaurants and cafés, sports facilities and healthcare providers. Velserbroek shopping centre is centrally located within the neighbourhood and offers a wide range of amenities for daily shopping.
Accessibility is also excellent. By bus, destinations including Haarlem, IJmuiden, Heemskerk and Amsterdam Zuid railway station are easily accessible. Via the N208 and connections to the A9 and A22 motorways, surrounding towns and cities can also be reached quickly. For recreation, the Spaarnwoude recreational area is nearby, ideal for walking, cycling and other outdoor activities. On warm summer days, you can take a refreshing swim in the Westbroekerplas, relax in the sun at Villa Westend or cycle to the heart of Haarlem.
Good to know:
• Spacious terraced house with approximately 123 m² of living space
• Built in 1999
• Five rooms, including four bedrooms
• Separate toilet on the first floor
• Bitumen roofing on the first and second floors renewed in 2023
• Living room extended in 2005
• Large windows and French doors opening onto the rear garden
• Modern separate kitchen from 2021
• Non-load-bearing wall between the kitchen and living room
• Bathroom with bathtub, separate shower and washbasin unit
• Rear garden with storage shed and rear access
• South-facing roof terrace
• Six solar panels installed in 2023
• Intergas HRE Kombi central heating boiler from 2026
• Free parking directly in front of the house
• Quiet location with local traffic only
Layout
Ground floor
Entrance into the hallway with meter cupboard and toilet. The separate kitchen was renovated in 2021. The wall between the kitchen and living room is non-load-bearing, offering the possibility of creating a more open-plan connection between the two spaces.
The spacious living room has been extended and features large windows and French doors opening onto the rear garden. This creates a pleasant connection between indoor and outdoor living. The rear garden also features a practical storage shed, ideal for bicycles and other belongings, as well as rear access.
First floor
The landing provides access to three bedrooms. Two bedrooms are located at the front of the property. At the quiet rear of the house is a spacious third bedroom.
The centrally located bathroom is fitted with a washbasin unit, bathtub and separate shower. There is also a separate toilet on this floor.
Second floor
The second floor features a laundry area with the Intergas HRE Kombi central heating boiler from 2026, as well as a spacious fourth bedroom. This floor also provides access to the south-facing roof terrace, offering an attractive additional outdoor space with excellent sun exposure.
Please refer to the floor plans for the exact layout and dimensions. A comprehensive brochure can be downloaded from our own website.
Highlights
AI-generated from the description
Extended bright living room
Spacious living room with large windows and garden doors.
Sunny roof terrace and garden
Rear garden with shed and access plus south-facing roof terrace.
Solar panels and new roof
Six solar panels from 2023 and bitumen roof renewed in 2023.
Advertisement
Features
Transfer of ownership
- Listed since
- Acceptance
- Available in consultation
- Asking price
- € 550,000 kosten koper
- Asking price per m²
- € 4,472
- Status
- Available
Construction
- Kind of house
- Single-family home, row house
- Building type
- Resale property
- Year of construction
- 1999
- Type of roof
- Flat roof covered with asphalt roofing
Surface areas and volume
- Areas
- Living area
- 123 m²
- Exterior space attached to the building
- 13 m²
- External storage space
- 7 m²
- Plot size
- 121 m²
- Volume in cubic meters
- 407 m³
Layout
- Number of rooms
- 7 rooms (4 bedrooms)
- Number of bath rooms
- 2 separate toilets
- Number of stories
- 3 stories
- Facilities
- Mechanical ventilation, passive ventilation system, TV via cable, and solar panels
Energy
- Energy label
- A
- Insulation
- Roof insulation, energy efficient window, insulated walls, floor insulation and completely insulated
- Heating
- CH boiler
- Hot water
- CH boiler
- CH boiler
- Intergas HRE Kombi (gas-fired combination boiler from 2026, in ownership)
Cadastral data
- VELSEN P 4307
- Cadastral map
- Area
- 121 m²
- Ownership situation
- Full ownership
Exterior space
- Location
- Alongside a quiet road and in residential district
- Garden
- Back garden and front garden
- Back garden
- 39 m² (7.77 metre deep and 5.05 metre wide)
- Garden location
- Located at the north with rear access
- Balcony/roof terrace
- Roof terrace present
Storage space
- Shed / storage
- Detached wooden storage
- Facilities
- Electricity
- Insulation
- Roof insulation, double glazing and floor insulation
Parking
- Type of parking facilities
- Public parking
Popularity
0x
Viewed
0x
Saved
23-9-2026
On Funda
Neighborhood
Springerbuurt
Velserbroek- Residents
- 1,960
- Family with children
- 43%
- Avg. asking price / m²
- € 4,997
Discover the neighborhood
Curious about the housing supply, residents and local real estate agents?

Don’t want to forget this home?
Save it as a favorite. You’ll easily find it back and get notified when something changes.
