New
Zwanebloembocht 281991 GK VelserbroekFlorarondebuurt
€ 950,000 k.k.

- 153 m²living area
- 235 m²plot size
- 4bedrooms
- Aenergy label
Description
Luxury, space, and comfort in a prime location; a home that truly has it all!
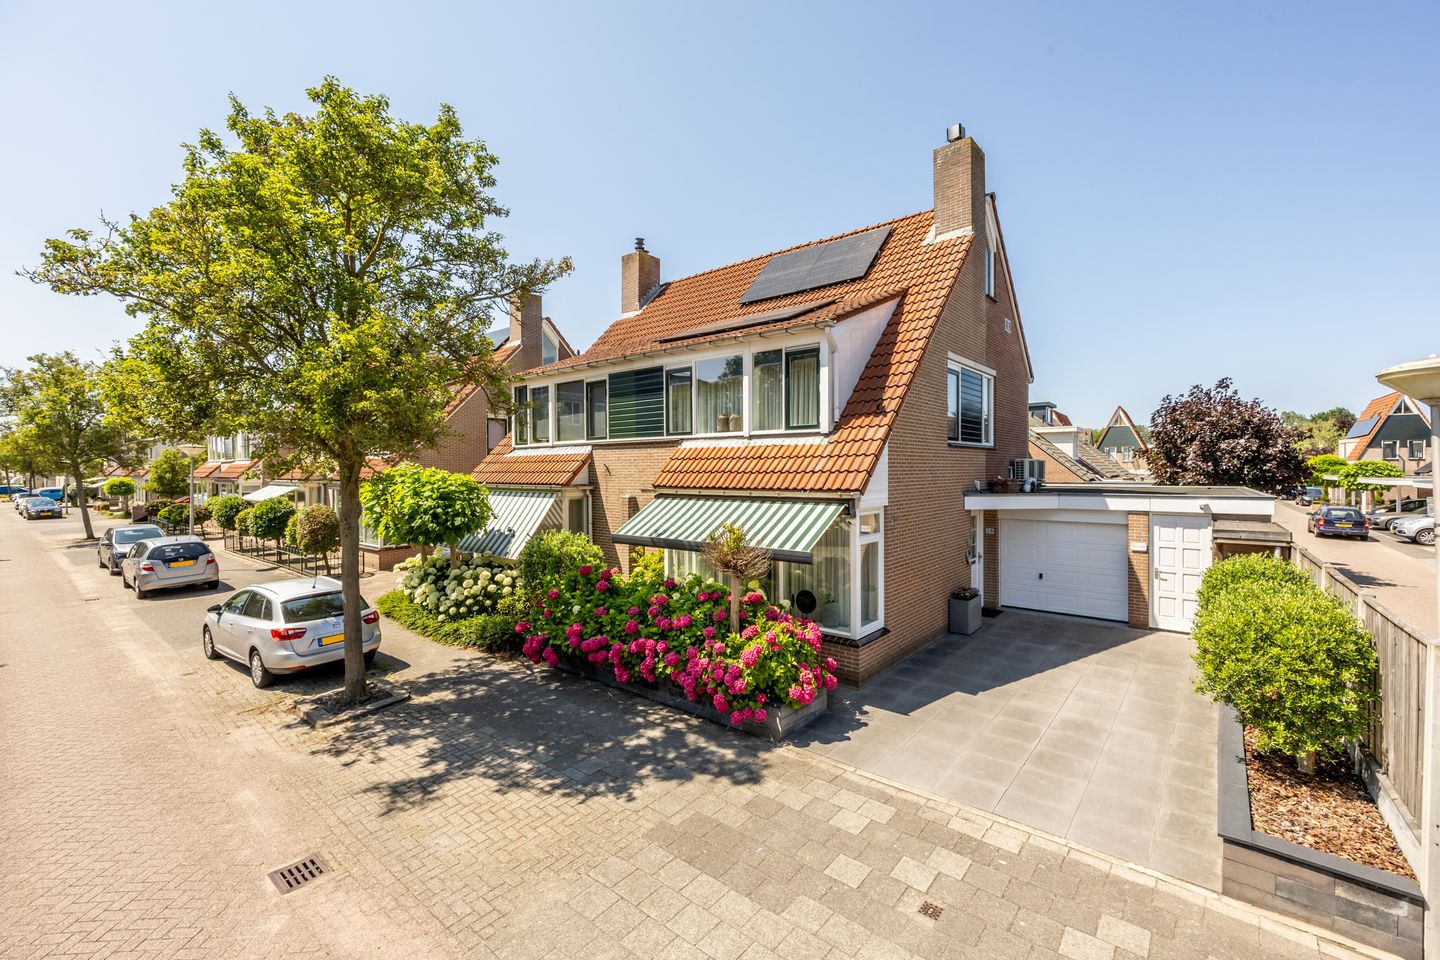
Sometimes a home comes onto the market where everything is just right. Zwanebloembocht 28 is such a home. This exclusively finished and generously extended corner house combines a high level of finish with surprisingly ample living space, an excellent layout, and a quiet, child-friendly location. Over the past few years, great care has been taken to invest in quality, comfort, and sustainability here, allowing you to immediately enjoy a move-in ready home where absolutely everything has been thought of.
The location is at least as attractive as the home itself. Within walking distance is the charming Velserbroek shopping center, offering a complete range of shops for daily necessities, including various supermarkets, an artisan bakery, butcher, and several specialty stores. Primary schools, a modern health center, sports facilities, and public transport are also located in the immediate vicinity. Thanks to excellent bus connections, Haarlem Station and the Spaarne Gasthuis, among others, are easily accessible.
For lovers of nature and recreation, this is a delightful living environment. The Westbroekplas is located a short distance away and offers plenty of opportunities for walking, swimming, and sports. The Spaarnwoude recreation area, the dunes, and the beach are also easily accessible by bicycle. In addition, the charming Santpoort-Noord and the historic city center of Haarlem are within easy reach. Here you live peacefully, yet with all amenities and recreational opportunities close by.
Accessibility is also excellent. You can reach the Driehuis and Santpoort-Noord train stations within about ten minutes by bicycle, and via the nearby arterial roads, you are quickly on your way to Haarlem, Amsterdam, Schiphol, or Alkmaar. Furthermore, parking is free within the neighborhood.
Layout:
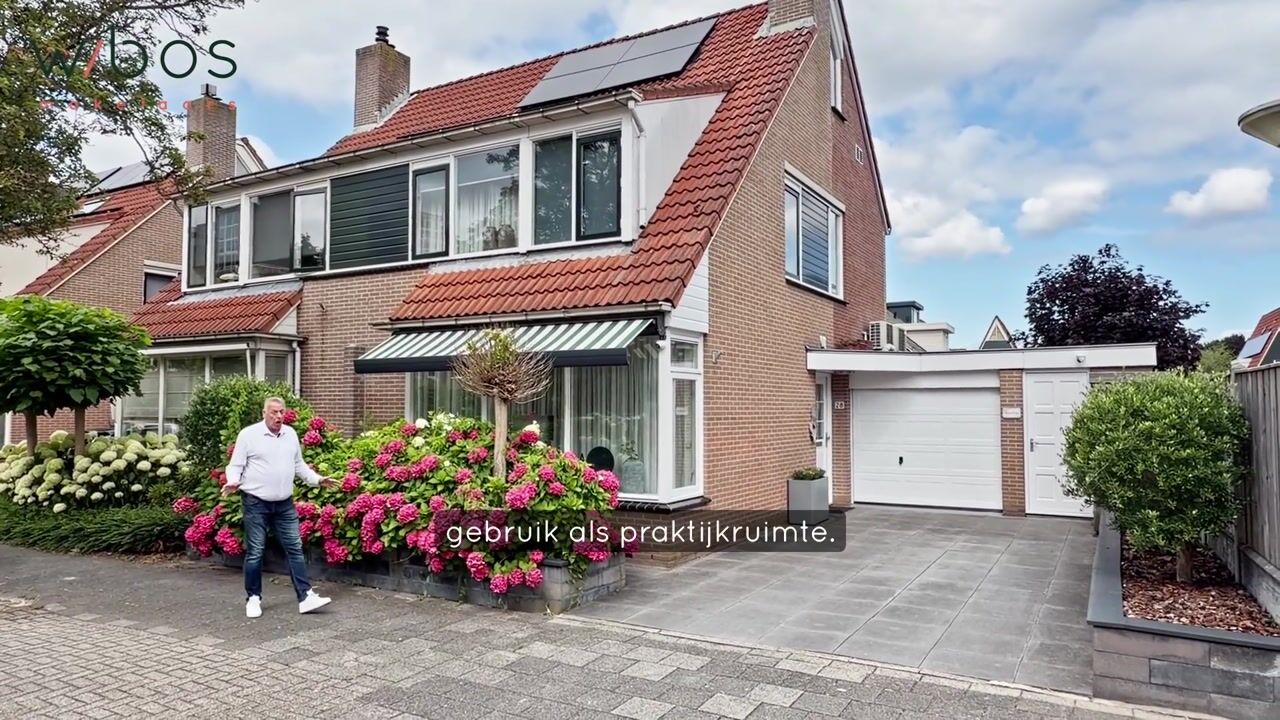
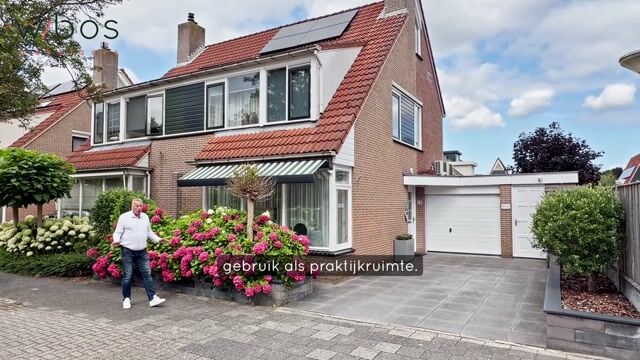
You reach the entrance via the well-maintained front garden and private parking space with a charging station. The spacious reception hall with a modern Geberit Aquaclean flush toilet immediately gives an impression of the high level of finish that you will see throughout the entire home.
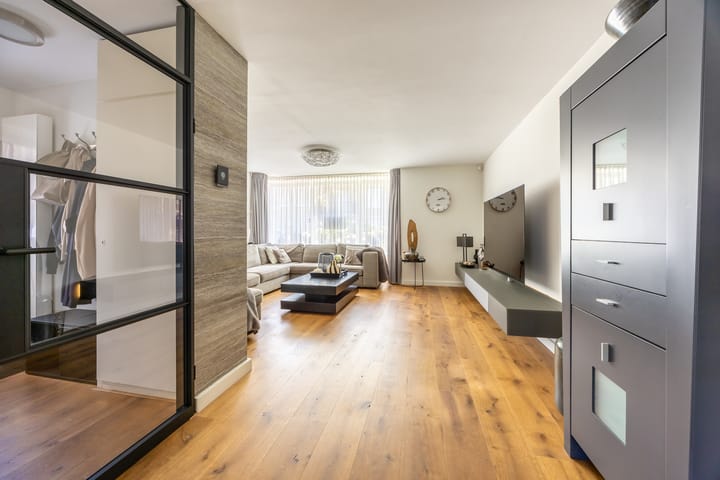
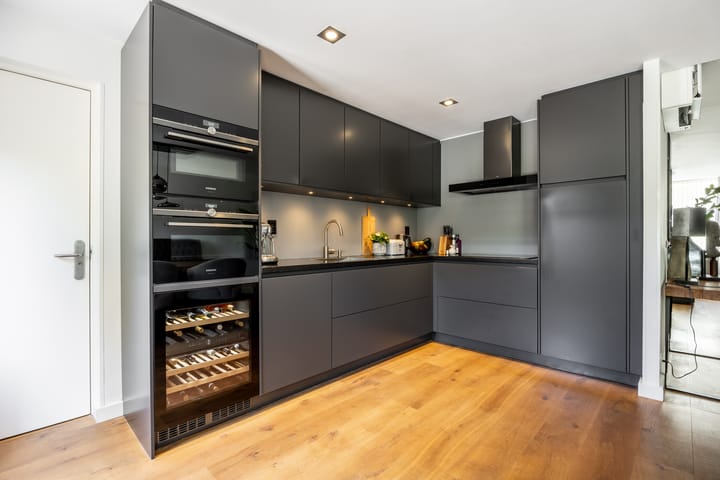
The spacious living room at the front flows seamlessly into the atmospheric eat-in kitchen at the rear. The entire ground floor features beautiful oak parquet flooring, sleek plastered walls and ceilings, and a contemporary look. The luxurious open kitchen forms the heart of the home and is fully equipped with high-quality built-in Siemens appliances, including an oven, microwave, refrigerator, freezer, dishwasher, electric hob, extractor hood, and a spacious wine cooler.
From the kitchen, you reach the former garage, which has been carefully converted into a fully insulated practice or office space with custom-made cabinets and a kitchenette equipped with hot and cold water, also fitted with Siemens appliances. An ideal space for working from home or a home-based business. If desired, this space can be relatively easily converted back into a garage.
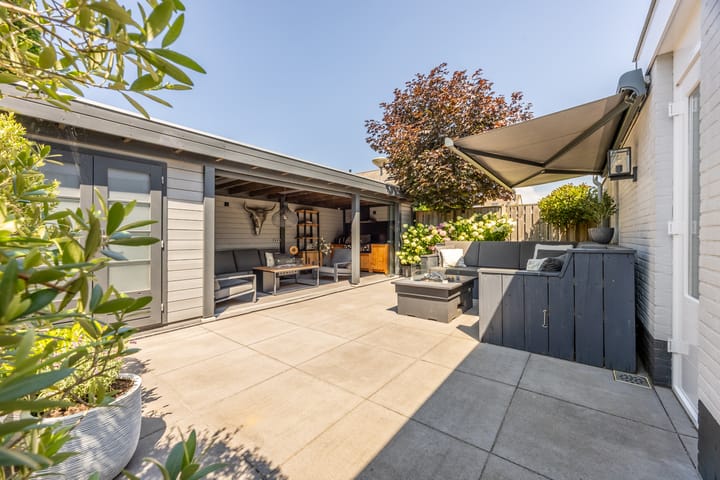
Doors open from the living room to the beautifully landscaped backyard, where indoor and outdoor spaces flow into one another in a unique way. Here you will find not only a sunny terrace but also a luxurious outdoor living area with a glass sliding door, an atmospheric TV wall, and a built-in barbecue connected to the mains gas supply. A wonderful place to enjoy with family and friends almost all year round. Three full-sized bedrooms are located on the first floor. The luxurious bathroom features a modern design and exudes tranquility and comfort thanks to the use of high-quality materials and a stylish finish.
The second floor has another bedroom but is currently set up as office and storage space, offering plenty of additional possibilities. Furthermore, the home features no fewer than 12 solar panels and a large home battery for storing generated solar energy, allowing for optimal use of sustainable and cost-effective energy.
A closer look at the garden:
The sunny backyard, conveniently situated to the west, forms a beautiful extension of the home. Here, you can enjoy the sun from the afternoon until the evening. The excellently insulated luxury garden room makes it possible to live comfortably outdoors in all seasons. Additionally, the garden features a spacious sun terrace with electric awnings, a practical storage shed, and a convenient back entrance.
In short: Zwanebloembocht 28 is a home that distinguishes itself through its high-quality finish, generous living space, sustainable features, and exceptionally complete living comfort. An exclusive and move-in ready family home in an excellent location, where living, working, and relaxing come together in a natural way.
PARTICULARS:
/ Electrical system: 12 circuits with RCD and cooking circuit
/ Heating and hot water via Nefit 2020 central heating combi boiler
/ 12 solar panels with a home battery (2025)
/ Private charging station on private driveway
/ Alarm system with cameras present
/ Private driveway for two cars
/ Attached garage // Luxury practice space
/ West-facing backyard
/ Luxury garden room with fireplace and BBQ
/ Completion date by mutual agreement
A home that you shouldn't just view, but above all, experience. We would be happy to show you this exceptional property in person during a viewing. Take a look at the images on our social media: @wbosmakelaars
Highlights
AI-generated from the description
Luxurious atmospheric kitchen
Open kitchen with Siemens appliances and oak flooring.
Sunny garden with garden room
West-facing garden with luxury garden room and BBQ.
Sustainable energy features
12 solar panels, home battery and private charger.
Advertisement
Features
Transfer of ownership
- Listed since
- Acceptance
- Available in consultation
- Asking price
- € 950,000 kosten koper
- Asking price per m²
- € 6,209
- Status
- Available
Construction
- Kind of house
- Single-family home, corner house
- Building type
- Resale property
- Year of construction
- 1988
- Type of roof
- Shed roof covered with roof tiles
Surface areas and volume
- Areas
- Living area
- 153 m²
- Other space inside the building
- 1 m²
- Exterior space attached to the building
- 1 m²
- External storage space
- 6 m²
- Plot size
- 235 m²
- Volume in cubic meters
- 526 m³
Layout
- Number of rooms
- 5 rooms (4 bedrooms)
- Number of bath rooms
- 1 bathroom and 1 separate toilet
- Bathroom facilities
- Shower, toilet, and sink
- Number of stories
- 3 stories
- Facilities
- Outdoor awning, mechanical ventilation, and solar panels
Energy
- Energy label
- A
- Insulation
- Roof insulation and insulated walls
- Heating
- CH boiler
- Hot water
- CH boiler
- CH boiler
- Nefit CW6 (gas-fired combination boiler from 2020, in ownership)
Cadastral data
- VELSEN P 1310
- Cadastral map
- Area
- 235 m²
- Ownership situation
- Full ownership
Exterior space
- Location
- Alongside a quiet road and in residential district
- Garden
- Back garden and front garden
- Back garden
- 60 m² (9.00 metre deep and 6.70 metre wide)
- Garden location
- Located at the west with rear access
Storage space
- Shed / storage
- Detached brick storage
Garage
- Type of garage
- Attached brick garage
- Capacity
- 1 car
- Facilities
- Electricity, heating and running water
- Insulation
- Roof insulation
Parking
- Type of parking facilities
- Parking on private property
Popularity
700x
Viewed
19x
Saved
8-9-2026
On Funda
Neighborhood
Florarondebuurt
Velserbroek- Residents
- 1,980
- Family with children
- 40%
- Avg. asking price / m²
- € 4,879
Discover the neighborhood
Curious about the housing supply, residents and local real estate agents?

Don’t want to forget this home?
Save it as a favorite. You’ll easily find it back and get notified when something changes.
