Sold under reservation

Jan Vermeerstraat 3075914 VS VenloWithuis

Map
  • 90 m²
  • 2
  • D
Calculate monthly payment

Description

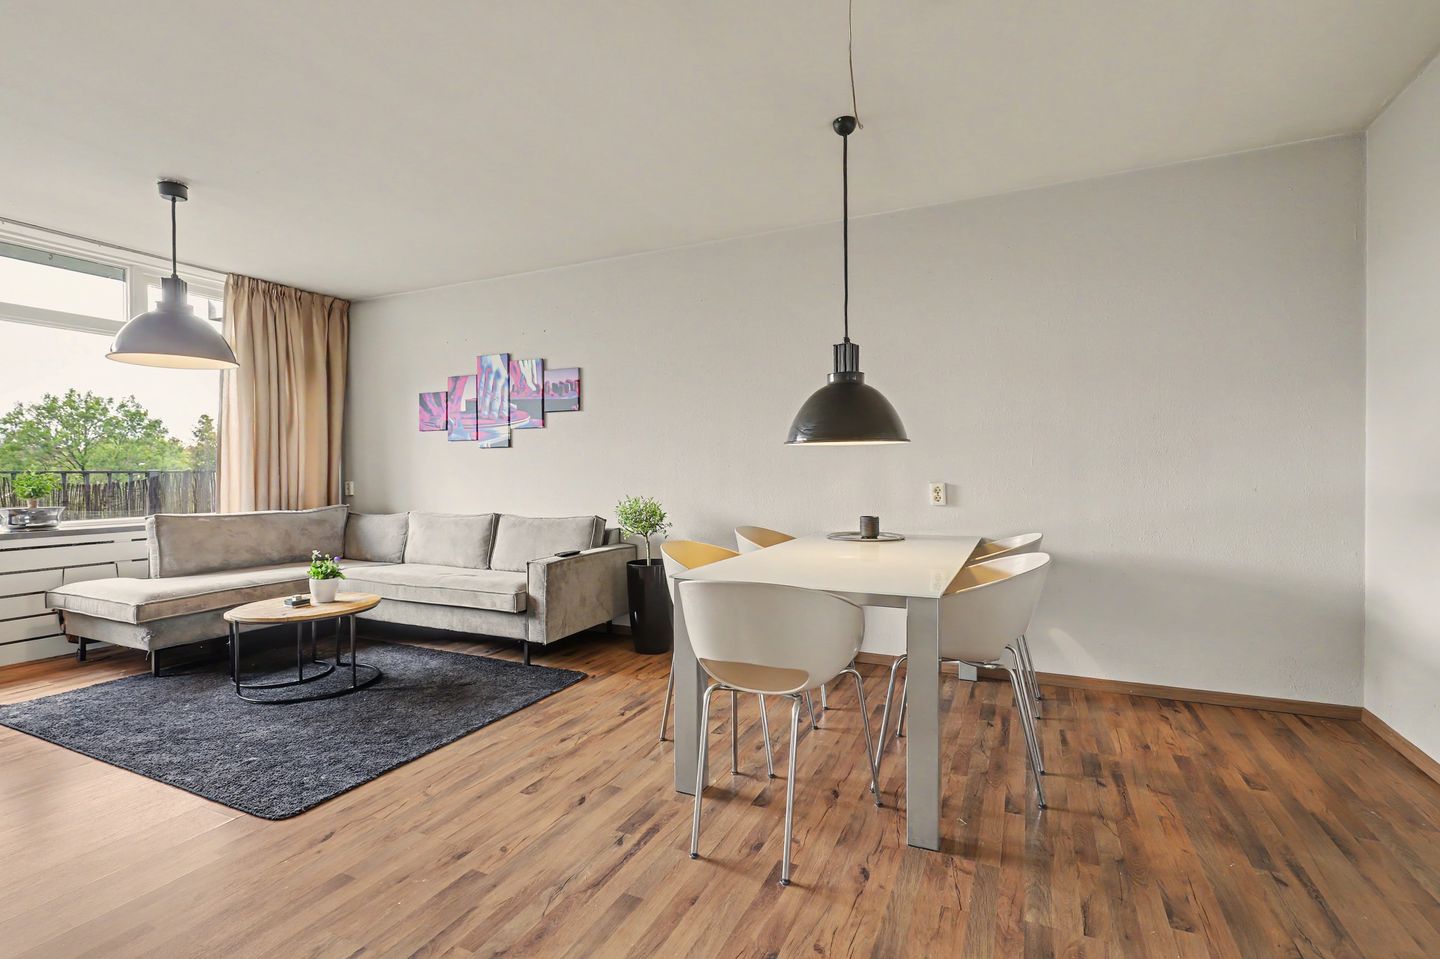
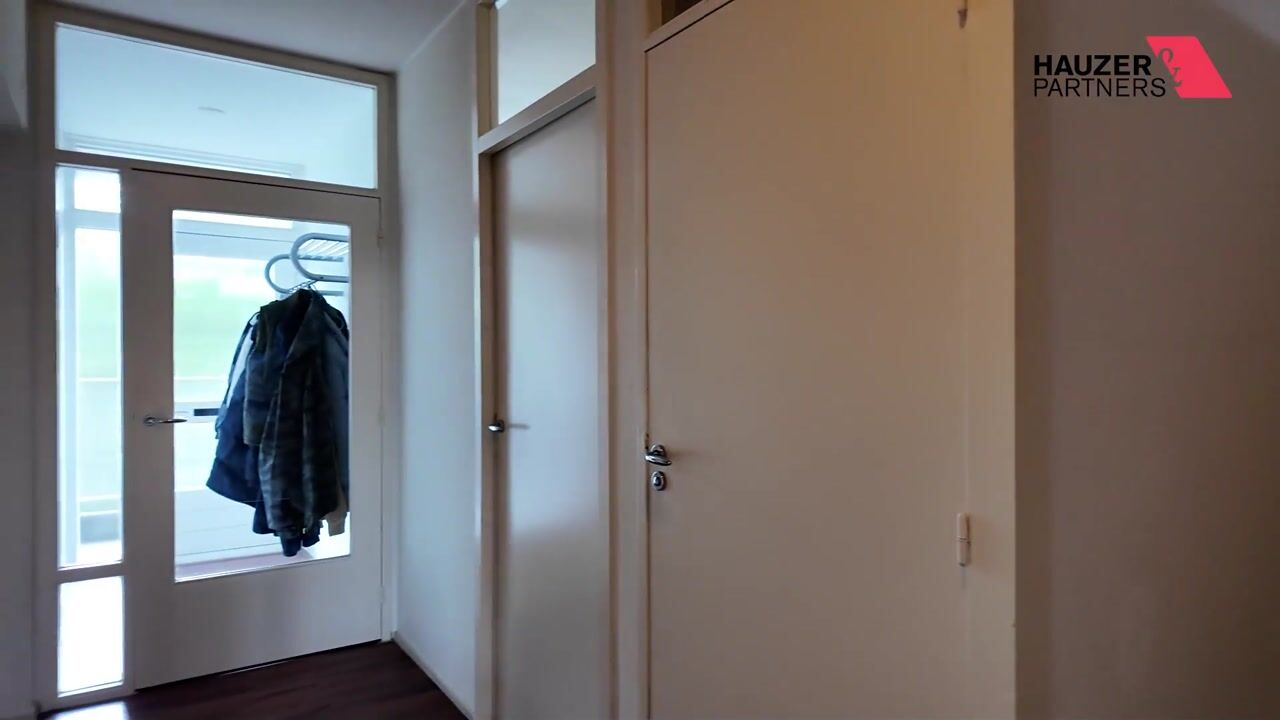
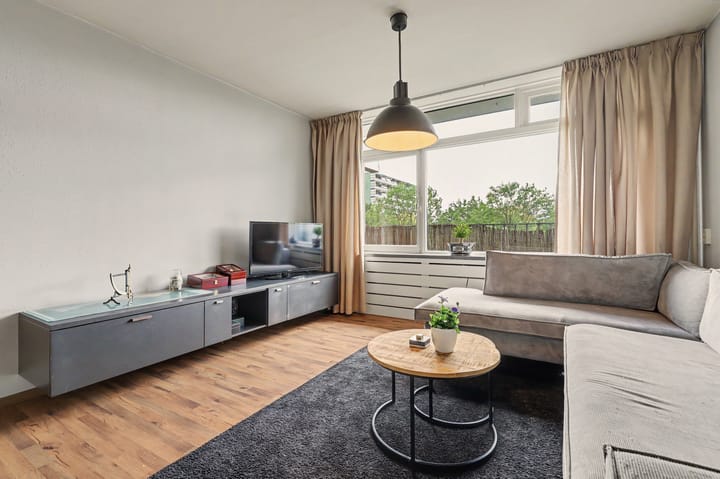
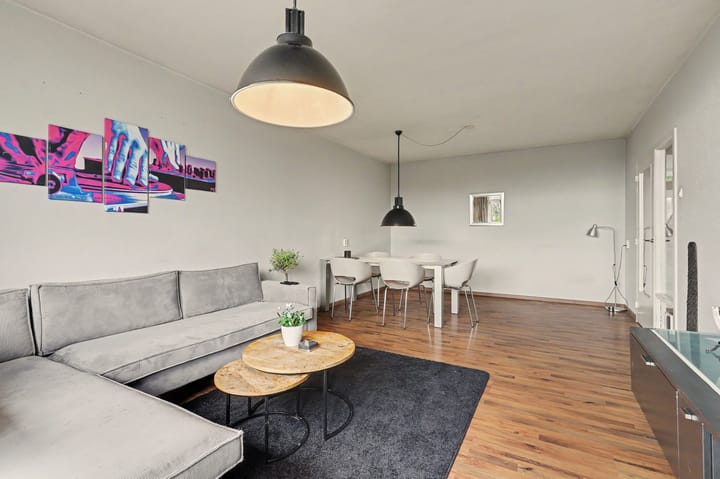
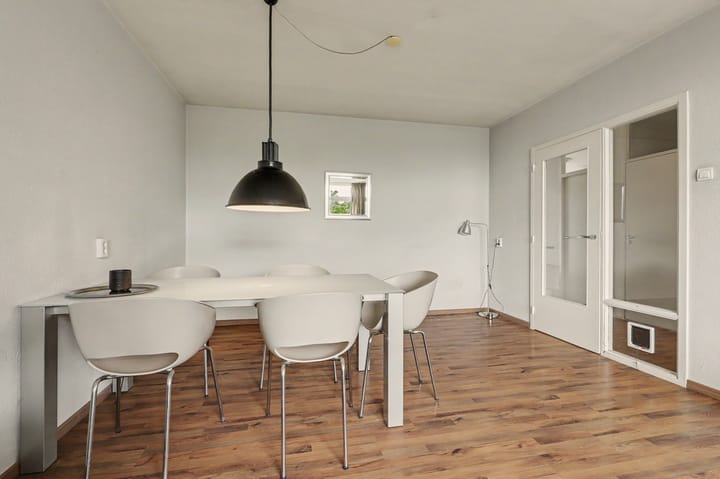
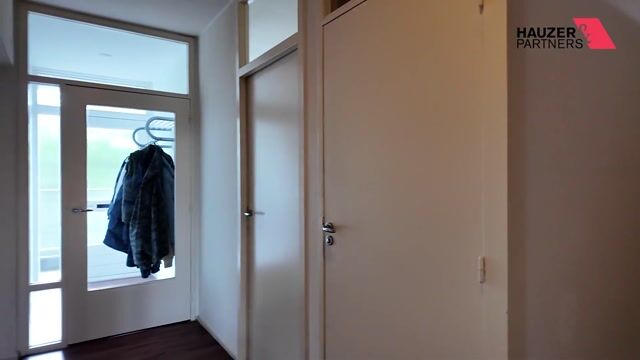
Keurig appartement gelegen op de 3e verdieping met 2 (mogelijkheid tot 3) slaapkamers, privé berging op de verdieping. Badkamer met wastafel en bad-douche combinatie, apart toilet. Eenvoudige doch nette keuken bij aparte bijkeuken. Fijne locatie in Venlo-Oost nabij buurtwinkelplein met supermarkt, bakker, kapper etc., scholen, openbaar vervoer en autosnelwegennet. Begane grond: Entree, ontvangsthal met postkasten en bellentableau, trappenhuis en lift. 3e Verdieping: Galerij, meterkast, entree, hal, apart toilet met fonteintje. Ruime woonkamer met zithoek en eetkamer. Fijne lichtinval door glazen deur en kozijn naar de hal. De keuken is eenvoudig doch voorzien van keurige opstelling; spoelbak, 4-pits gaskomfoor, afzuigkap, oven, vaatwasser, losse koel-vriescombinatie. Aansluitend de bijkeuken met wasmachine aansluiting en opbergmogelijkheden. Via de hal te bereiken 2 slaapkamers (ca. 20 en 13 m²). Balkon bereikbaar via de grotere slaapkamer. De buitenruimte is voorzien van vlonders en biedt fraai uitzicht op de omgeving! De grootste slaapkamer kan eenvoudig worden verdeeld in 2 slaapkamers zodat het appartement beschikt over 3 slaapkamers. Het gehele appartement is voorzien van keurige laminaatvloer. Afsluitbare privé berging op de galerij. Ideale bergruimte! Algemeen: De woning is in 2024 voorzien van nieuwe HR++ beglazing! Hierdoor is deze woning beter geïsoleerd dan andere appartementen in het gebouw. Gratis parkeren rondom het gebouw. • Bouwjaar: 1971 • Gebruiksoppervlakte wonen: ca. 90 m² • Oppervlakte gebouw gebonden buitenruimte: ca. 10 m² • Oppervlakte externe bergruimte: ca. 5 m² • Inhoud: ca. 283 m³ • Energielabel: D • Servicekosten: ca. € 215,85 + voorschot blokverwarming € 221,- per maand.

Highlights

AI-generated from the description
  • Spacious bright living room

    Living room with seating, dining area and good light.

  • Balcony with lovely views

    Approx. 10 m² balcony with decking and nice views.

  • New HR++ glazing

    HR++ glass added in 2024 for improved insulation.

Features

Transfer of ownership

Listed since
Acceptance
Available in consultation
Asking price
€ 235,000 kosten koper
Asking price per m²
€ 2,611
Status
Sold under reservation
VVE (Owners Association) contribution
€ 221.00 per month

Construction

Type apartment
Galleried apartment
Building type
Resale property
Year of construction
1971
Type of roof
Flat roof covered with asphalt roofing

Surface areas and volume

Areas
Living area
90 m²
Exterior space attached to the building
10 m²
External storage space
5 m²
Volume in cubic meters
283 m³

Layout

Number of rooms
3 rooms (2 bedrooms)
Number of stories
1 story
Facilities
Elevator
Located at
3rd floor

Energy

Energy label
Insulation
Double glazing
Heating
Communal central heating
Hot water
Electrical boiler

Cadastral data

VENLO C 4529
Cadastral map
Ownership situation
Full ownership
VENLO C 4529
Cadastral map
Ownership situation
Full ownership

Parking

Type of parking facilities
Public parking

VVE (Owners Association) checklist

Registration with KvK
Yes
Annual meeting
Yes
Periodic contribution
Yes (€ 221.00 per month)
Reserve fund present
Yes
Maintenance plan
Yes
Building insurance
Yes

Curious what your home is worth?

See your estimated home value and discover what's happening in your neighborhood.

Popularity

2,212x

Viewed

18x

Saved

24-8-2026

On Funda

Neighborhood

Withuis

Venlo
Residents
2,725
Family with children
23%
Avg. asking price / m²
€ 3,075

Discover the neighborhood

Curious about the housing supply, residents and local real estate agents?

View neighborhood insights

Don’t want to forget this home?

Save it as a favorite. You’ll easily find it back and get notified when something changes.