New

Witherenstraat 1445921 GG VenloBlerick-Centrum

Map
  • 75 m²
  • 2
  • C
Calculate monthly payment

Description

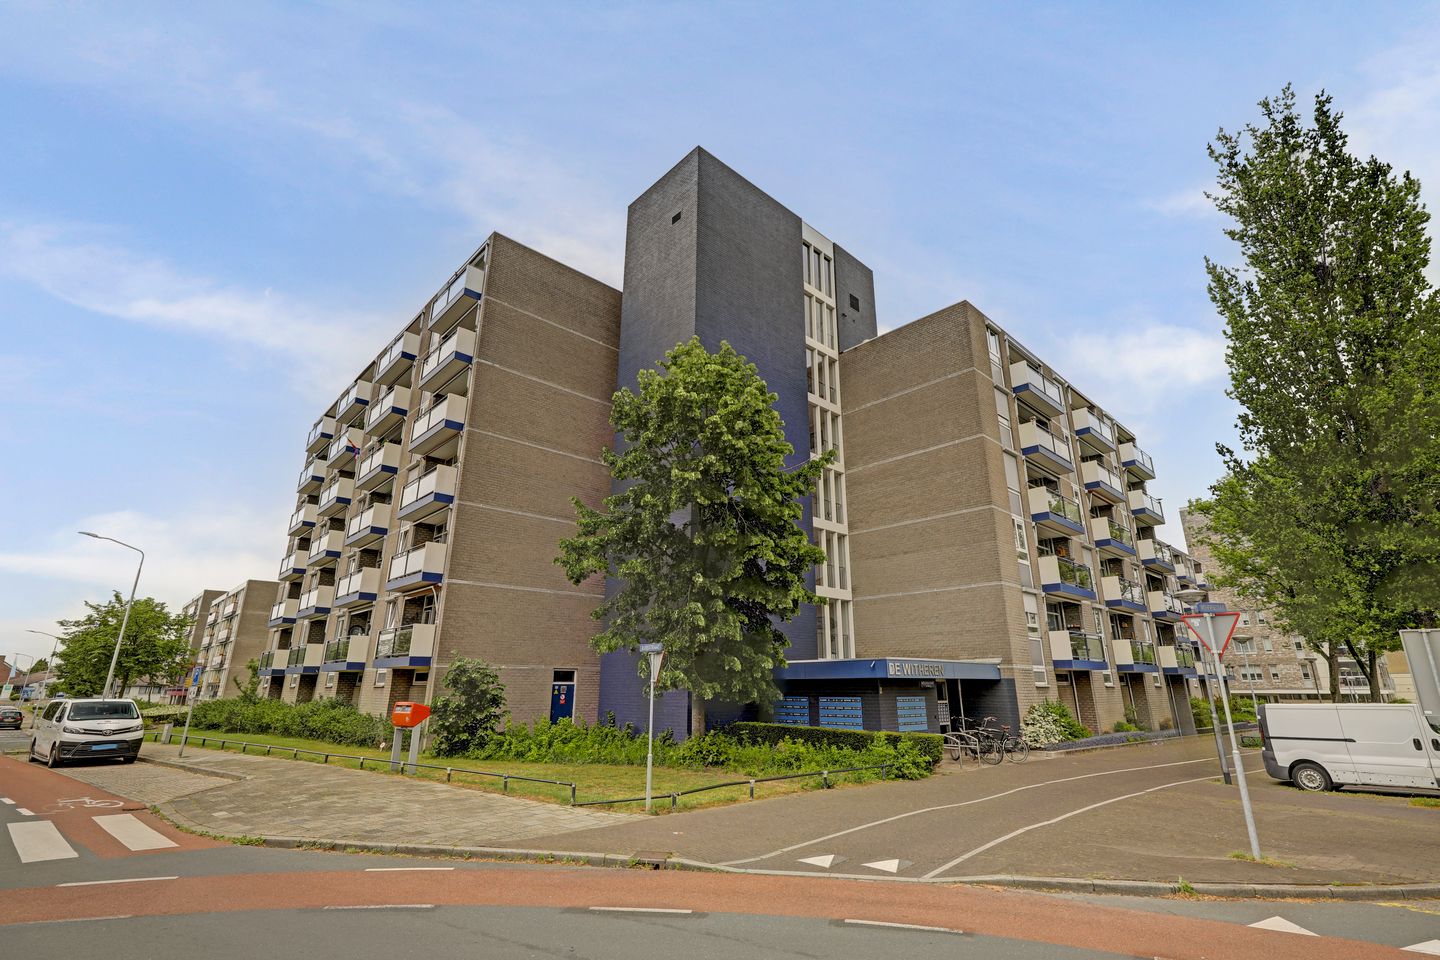
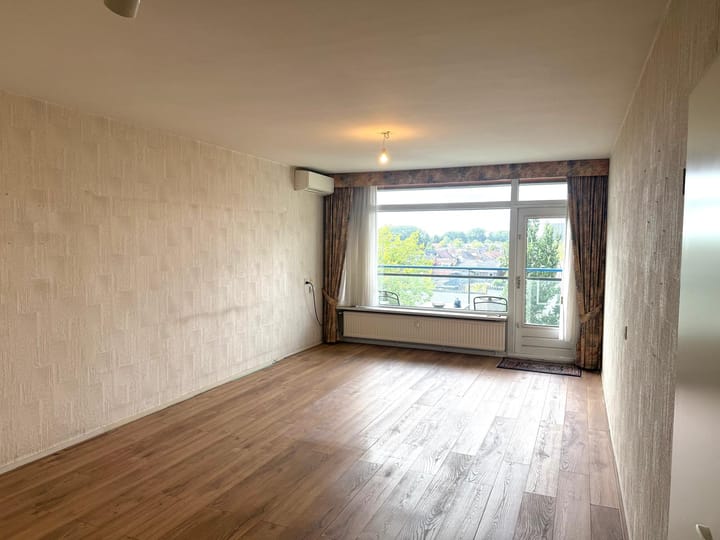
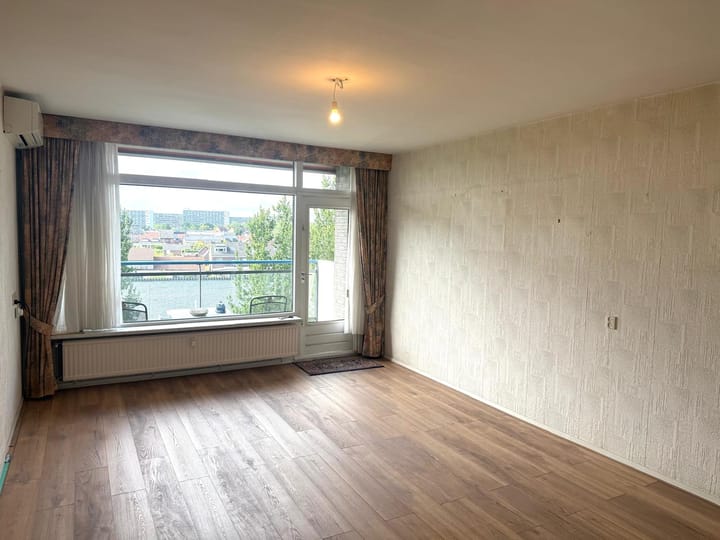
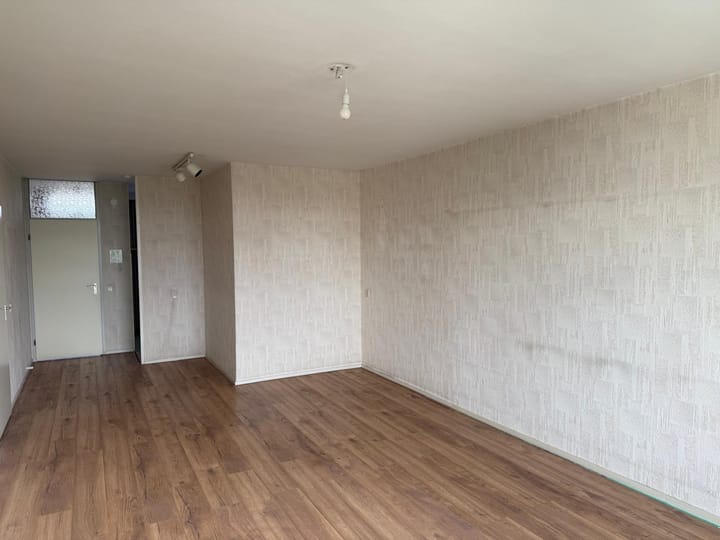
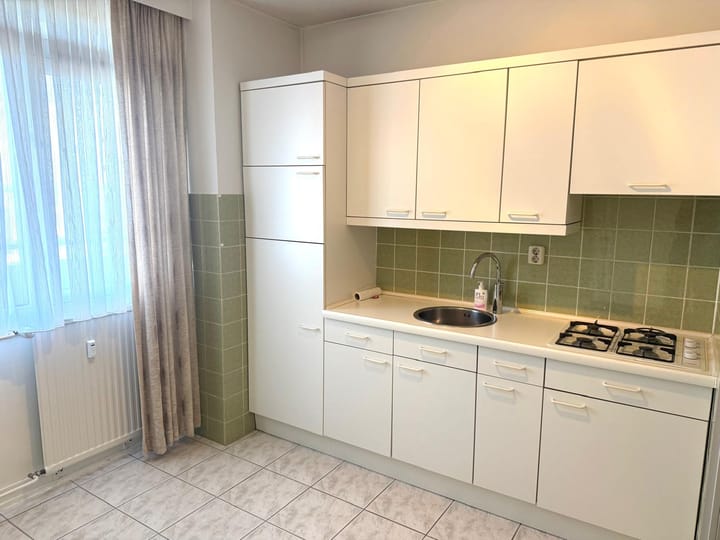
In het hart van Blerick, op een centrale en goed bereikbare locatie, ligt dit 3-kamer appartement met balkon en een eigen garage. De woning biedt een mooie basis en volop mogelijkheden om deze geheel naar eigen smaak en woonwensen af te werken. Dankzij de praktische indeling, het prettige woonoppervlak en de nabijheid van winkels, voorzieningen en openbaar vervoer is dit een interessant appartement. Begane grond: Centrale entree, postkasten, bellentableau, doorgang naar de bergingen en trappenhuis en liftinstallatie naar de verdiepingen. Op de begane grond is tevens de garage gelegen. De garage is tevens via de parkeerplaats bereikbaar. 4e Verdieping: Entree, hal, gesloten keuken (eenvoudige staat) met opstelling voor o.a. gaskookplaat en spoelbak, praktische bijkeuken met aansluiting wasmachine, woonkamer (ca. 30 m²) met doorgang naar het balkon, apart toilet met fonteintje en geheel betegelde badkamer met inloopdouche en een wastafel met meubel. Algemeen: De woning is geheel naar eigen smaak af te werken. Het appartement is voorzien van houten kozijnen met dubbele beglazing. Het appartement beschikt over een garage op de begane grond, daarnaast is er parkeergelegenheid op het achterterrein. Het appartement wordt verwarmt middels blokverwarming. • Bouwjaar: 1974 • Gebruiksoppervlakte wonen: ca. 75 m² • Oppervlakte overige inpandige ruimte: ca. 5 m² • Oppervlakte gebouw gebonden buitenruimte: ca. 4 m² • Oppervlakte externe bergruimte: ca. 15 m² • Inhoud: ca. 225 m³ • Energielabel: C • Servicekosten: ca. € 305,- per maand inclusief stookkosten

Features

Transfer of ownership

Listed since
Acceptance
Available in consultation
Asking price
€ 275,000 kosten koper
Asking price per m²
€ 3,667
Status
Available
VVE (Owners Association) contribution
€ 305.00 per month

Construction

Type apartment
Galleried apartment (apartment)
Building type
Resale property
Year of construction
1974
Type of roof
Flat roof covered with asphalt roofing

Surface areas and volume

Areas
Living area
75 m²
Other space inside the building
5 m²
Exterior space attached to the building
5 m²
External storage space
15 m²
Volume in cubic meters
225 m³

Layout

Number of rooms
3 rooms (2 bedrooms)
Number of bath rooms
1 bathroom and 1 separate toilet
Bathroom facilities
Walk-in shower, sink, and washstand
Number of stories
1 story
Facilities
Elevator, mechanical ventilation, and TV via cable
Located at
4th floor

Energy

Energy label
Insulation
Double glazing
Heating
Communal central heating

Cadastral data

VENLO M 5045
Cadastral map
Ownership situation
Full ownership
VENLO M 5045
Cadastral map
Ownership situation
Full ownership

Exterior space

Location
In centre and in residential district
Balcony/roof terrace
Balcony present

Garage

Type of garage
Garage
Capacity
1 car

Parking

Type of parking facilities
Parking on private property and public parking

VVE (Owners Association) checklist

Registration with KvK
Yes
Annual meeting
Yes
Periodic contribution
Yes (€ 305.00 per month)
Reserve fund present
Yes
Maintenance plan
Yes
Building insurance
Yes

Popularity

0x

Viewed

0x

Saved

20-7-2026

On Funda

Neighborhood

Blerick-Centrum

Venlo
Residents
3,635
Family with children
24%
Avg. asking price / m²
€ 3,424

Discover the neighborhood

Curious about the housing supply, residents and local real estate agents?

View neighborhood insights

Don’t want to forget this home?

Save it as a favorite. You’ll easily find it back and get notified when something changes.