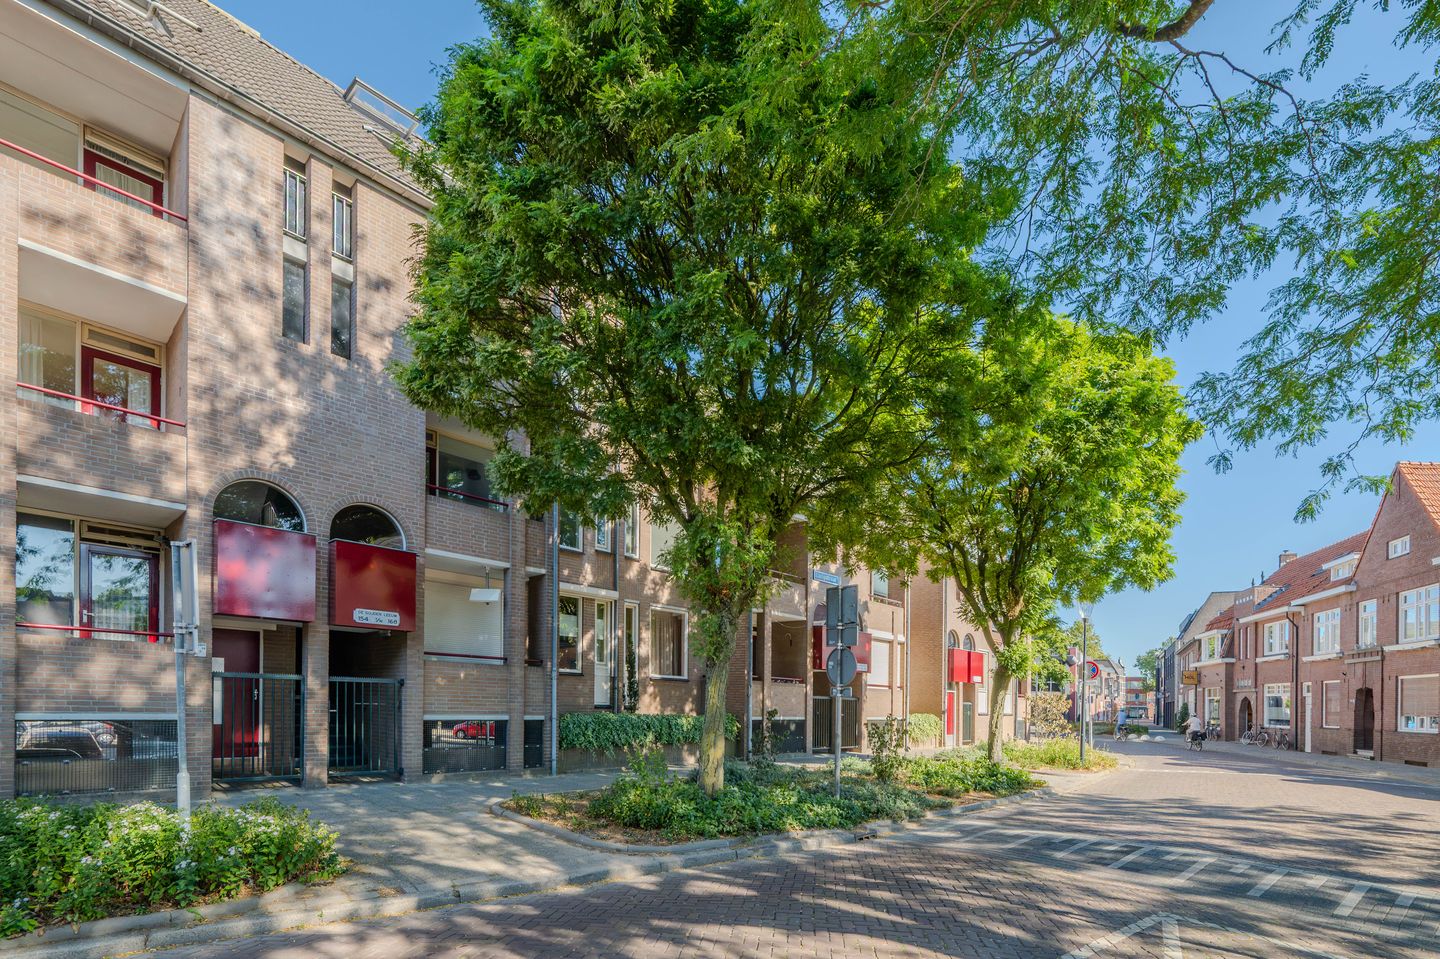
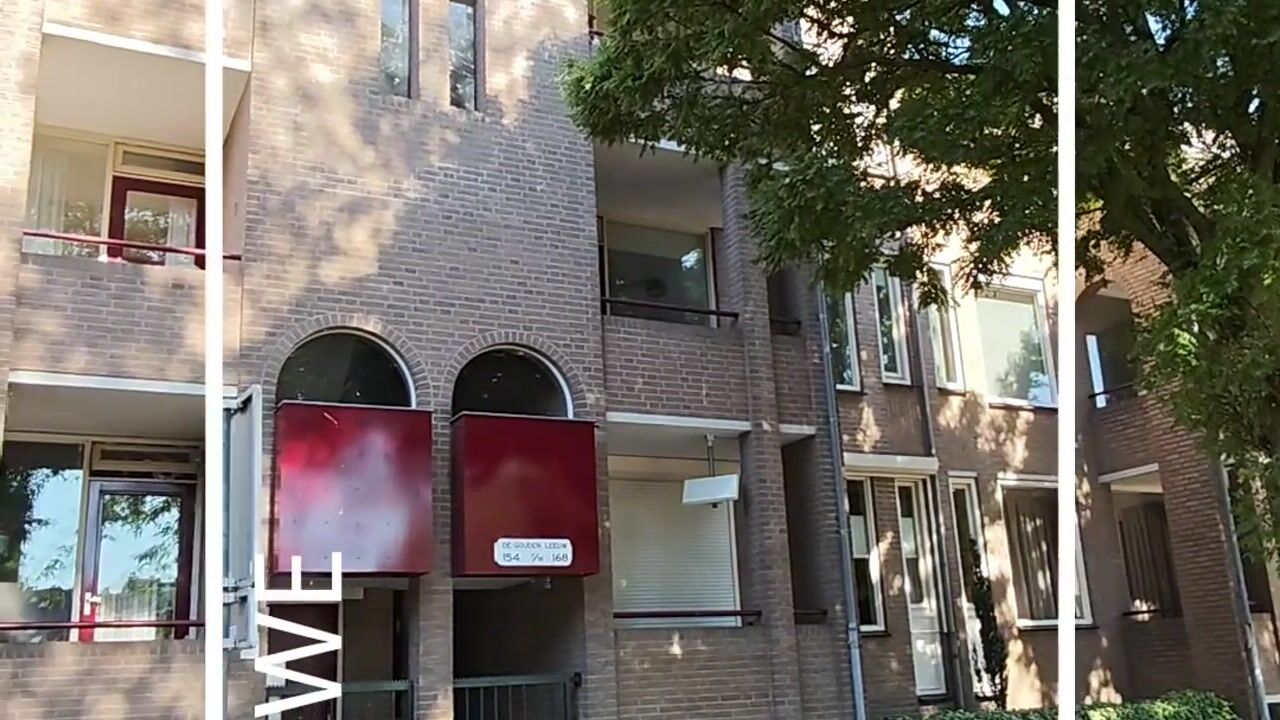

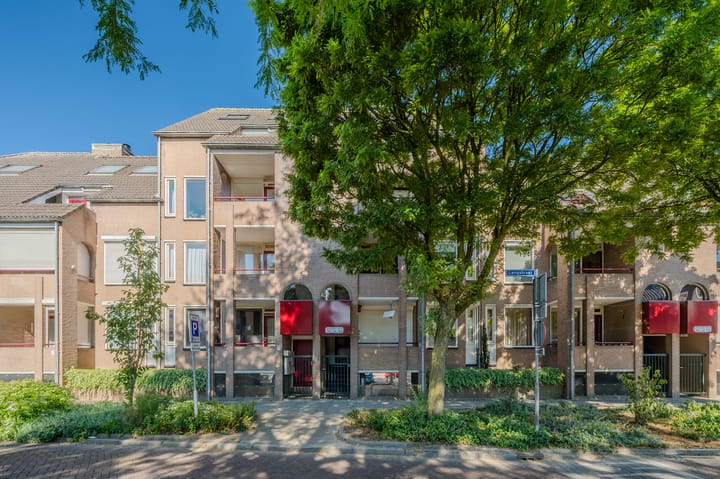
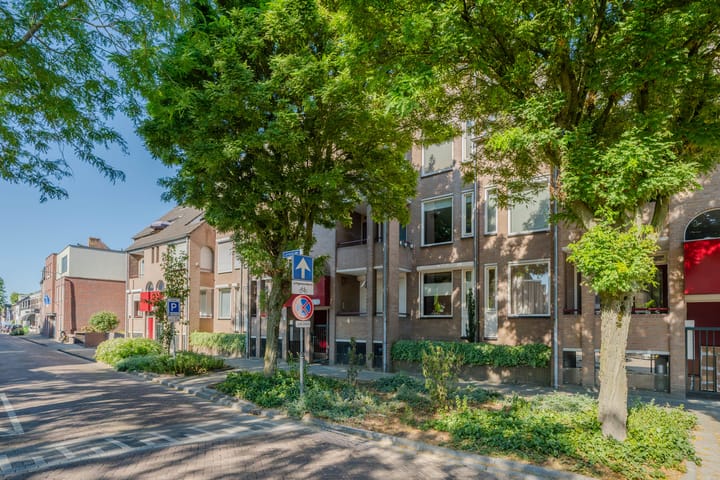
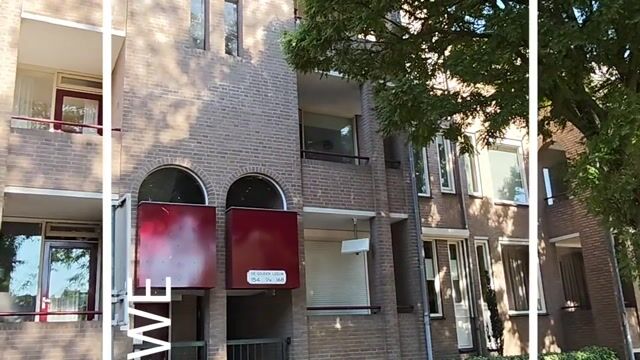
Midden in het centrum van Venray vind je De Gouden Leeuw 156: een lekker licht en praktisch ingedeeld appartement van circa 65 m² op de tweede verdieping. Hier woon je centraal, comfortabel én energiezuinig dankzij energielabel A.
Binnen loopt de houtlook laminaatvloer vanuit de hal mooi door. De woonkamer en open keuken vormen samen één gezellige leefruimte. En die keuken? Die mag gezien worden! Een schiereiland met kookplaat, een wandopstelling met inbouwapparatuur en direct toegang tot de praktische bijkeuken met witgoedaansluitingen.
Met twee slaapkamers, een badkamer met douche en wastafel én een separaat toilet is de indeling helemaal on point. Extra fijn: je hebt niet één, maar twee balkons. Vanuit de woonkamer stap je het balkon aan de straatzijde op, terwijl één slaapkamer toegang geeft tot het balkon aan de achterzijde.
Tel daar een eigen berging, CV-ketel uit 2024 en parkeerplaats op afgesloten terrein bij op. En dat allemaal midden in Venray, met winkels, horeca en gezelligheid dichtbij.
* Deze informatie is door ons met de nodige zorgvuldigheid samengesteld. Onzerzijds wordt echter geen enkele aansprakelijkheid aanvaard voor enige onvolledigheid, onjuistheid of anderszins, dan wel de gevolgen daarvan. Alle opgegeven maten en oppervlakten zijn indicatief. Eventuele bijgesloten plattegrond-tekeningen zijn ter indicatie en kunnen afwijken van de werkelijke situatie.
English below
Right in the heart of Venray, you’ll find De Gouden Leeuw 156: a bright and cleverly laid-out apartment of approximately 65 m², situated on the second floor. Here, you can enjoy central, comfortable and energy-efficient living thanks to energy label A.
Inside, the wood-look laminate flooring flows beautifully from the hallway into the living areas. The living room and open-plan kitchen create one inviting space. And the kitchen? Definitely worth showing off! It features a peninsula with hob, a wall unit with built-in appliances and direct access to the practical utility room with laundry connections.
With two bedrooms, a bathroom with shower and washbasin, plus a separate toilet, the layout is totally on point. Even better: you don’t get one balcony, but two! The front balcony is accessible from the living room, while one bedroom opens onto the rear balcony.
Add a private storage room, a 2024 central heating boiler and a parking space on a secured site, all in central Venray.
* This information has been compiled with the utmost care. However, no liability is accepted for any inaccuracies, omissions, or the consequences thereof. All measurements and floor areas are approximate and provided for indicative purposes only. Any floor plans included are intended solely as a guide and may differ from the actual layout of the property.
Highlights
AI-generated from the description
Inviting open living space
Living room with open kitchen, peninsula and utility room.
Two pleasant balconies
Front balcony plus additional rear balcony.
Private parking and storage
Parking on secured site and private storage room.
Advertisement
Features
Transfer of ownership
Listed since
Acceptance
Available in consultation
Asking price
€ 279,000 kosten koper
Asking price per m²
€ 4,292
Status
Available
VVE (Owners Association) contribution
€ 141.00 per month
Construction
Type apartment
Apartment with shared street entrance
Building type
Resale property
Year of construction
1986
Type of roof
Combination roof
Surface areas and volume
Areas
Living area
65 m²
Exterior space attached to the building
7 m²
External storage space
4 m²
Volume in cubic meters
216 m³
Layout
Number of rooms
3 rooms (2 bedrooms)
Number of bath rooms
1 bathroom and 1 separate toilet
Bathroom facilities
Shower and sink
Number of stories
1 story
Facilities
Mechanical ventilation
Located at
2nd floor
Energy
Energy label
A
Heating
CH boiler
Hot water
CH boiler
CH boiler
Vaillant (gas-fired combination boiler from 2024, in ownership)