New

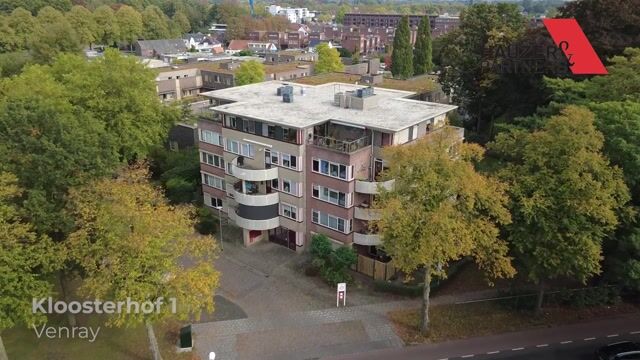
Kloosterhof 405801 DL VenrayCentrum

Map
  • 73 m²
  • 2
  • A
Calculate monthly payment

Description

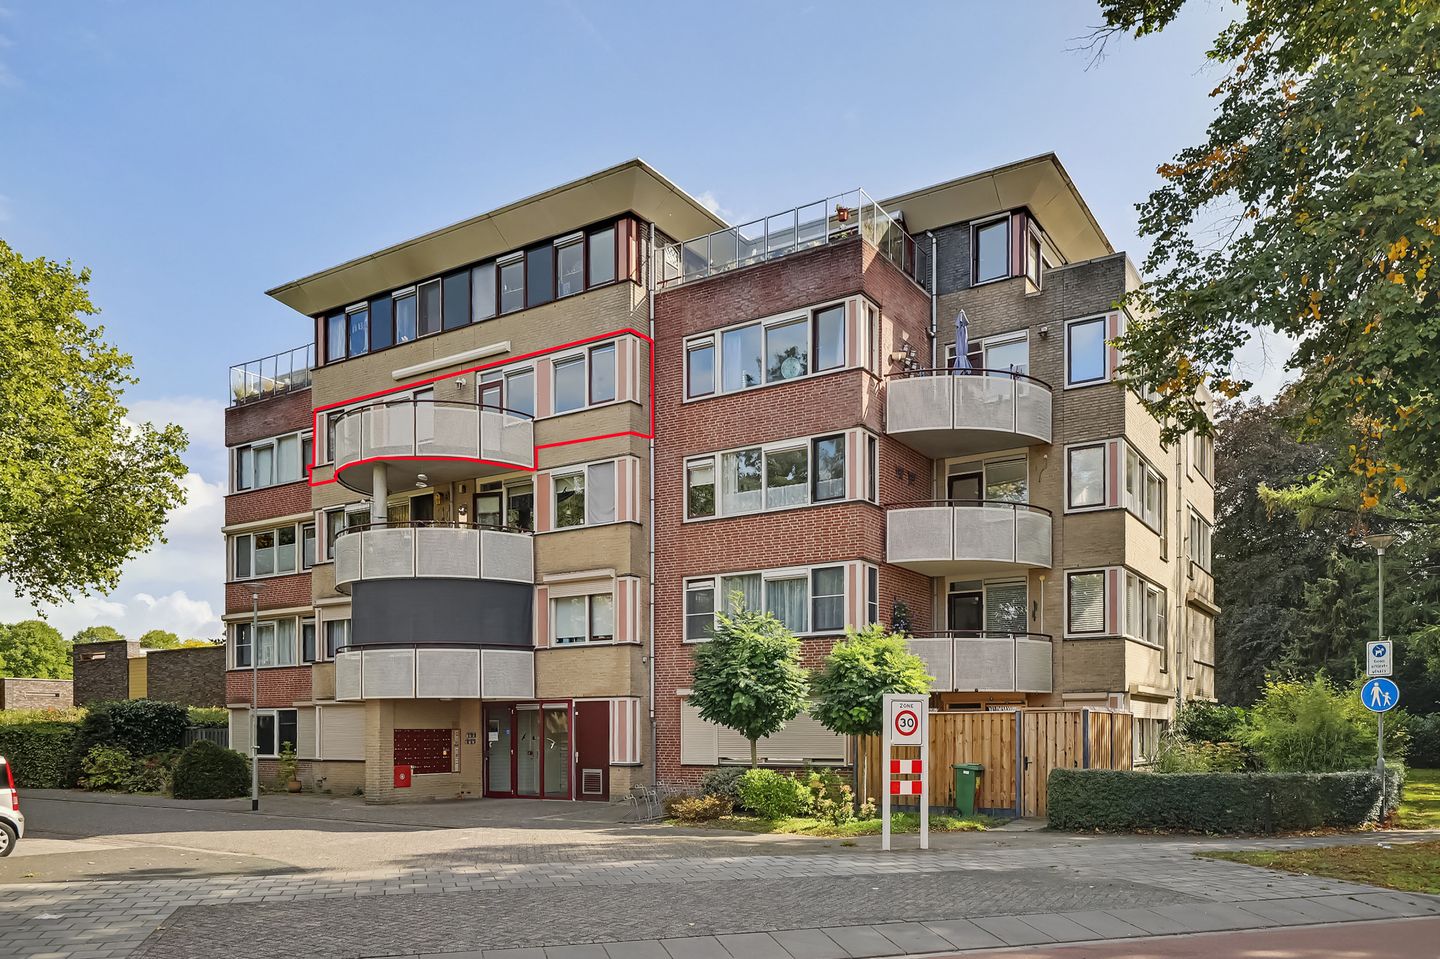
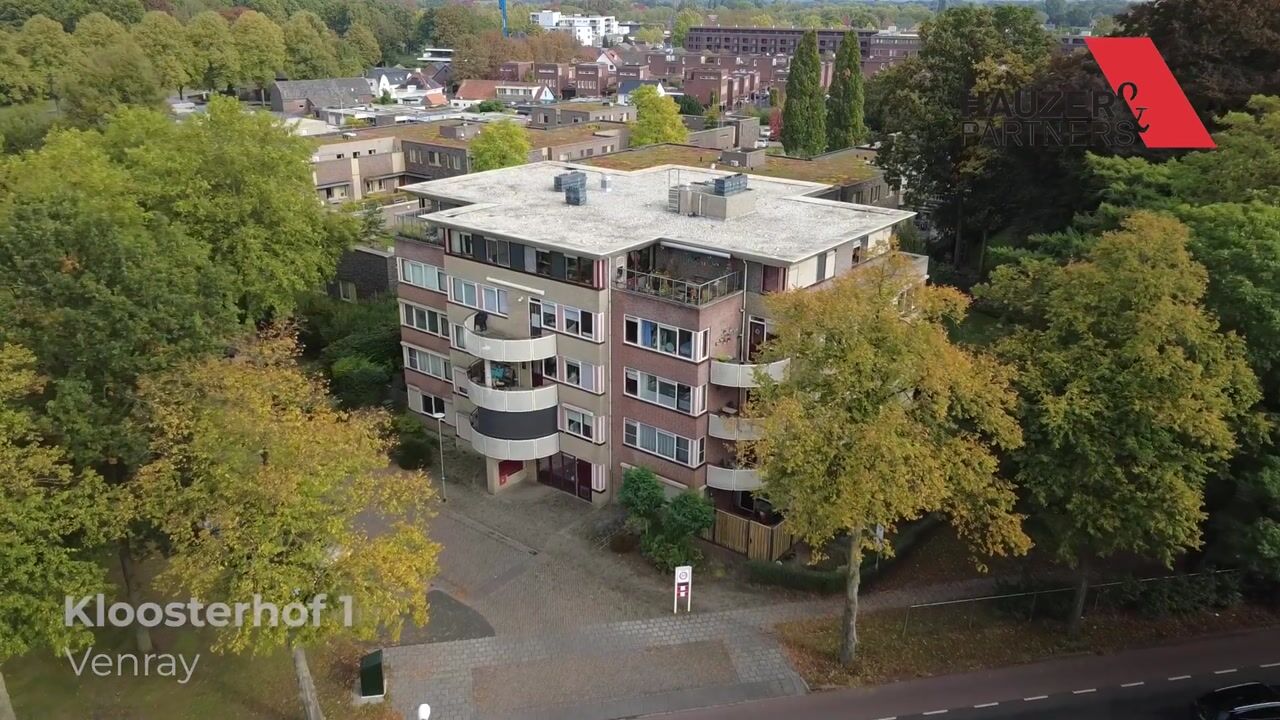
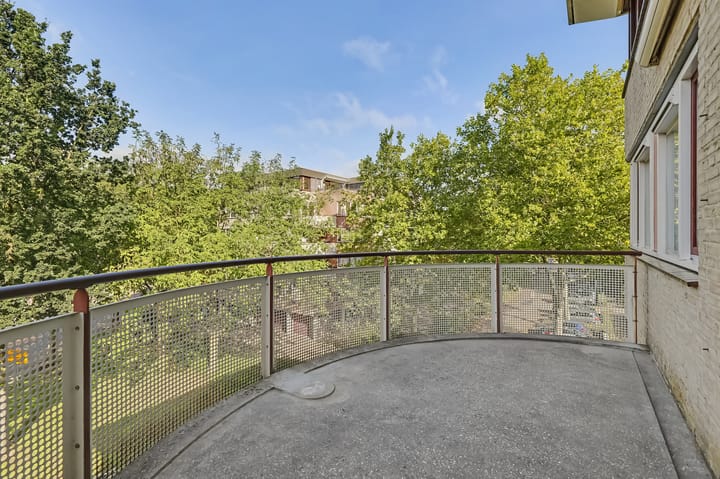
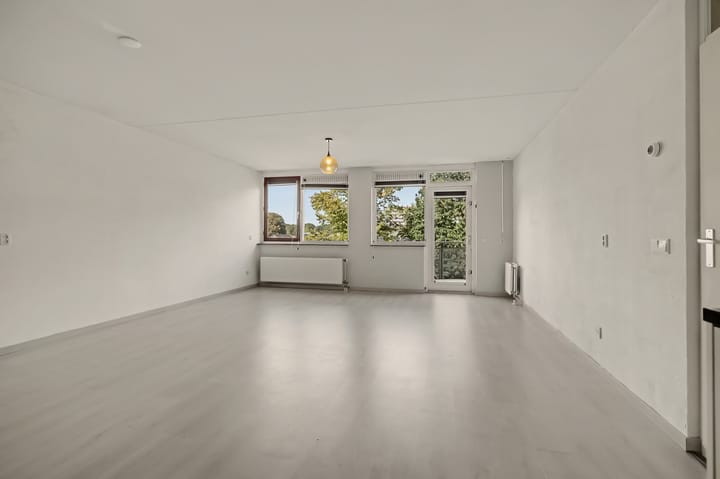
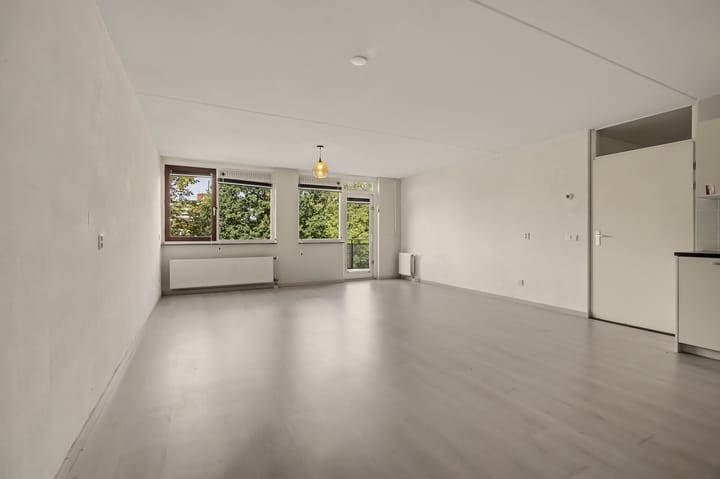
In het hart van Venray, op loopafstand van het levendige centrum, bevindt zich dit appartement aan de Kloosterhof 40. Het appartement ligt op de 3e etage van een verzorgd complex en is eenvoudig te bereiken via de centrale entree met lift. Het appartement kun je geheel naar eigen wens inrichten! Begane grond: Op de begane grond beschikt het appartement over een praktische, inpandige berging die ideaal is voor extra opslag. 3e Verdieping: Bij binnenkomst valt direct de royale woonkamer op. De grote ramen zorgen voor veel lichtinval en creëren een ruimtelijk gevoel. De aangrenzende slaapkamers bieden voldoende plaats voor een tweepersoonsbed en kastruimte. De badkamer is voorzien van een inloopdouche en wastafel. Het ruime balkon heeft fraai zicht op de groene omgeving. Hier is het heerlijk vertoeven en heb je een mooi uitzicht. Bij het appartement hoort een eigen berging in het souterrain. De woning is voorzien van dak- en muurisolatie en dubbel glas. De Cv-ketel (Intergas) dateert uit omstreeks 2019. Dit alles zorgt voor lage energiekosten en het appartement beschikt dan ook over energielabel A. Met dit wooncomfort, het geweldige uitzicht en de centrale ligging in Venray, weet je zeker dat je hier heerlijk woont! De VvE is momenteel in oprichting. De servicekosten worden geschat op circa € 195,- per maand. Voor deze woning is een projectnotaris aangesteld. Mocht je hierover vragen hebben kun je gerust contact opnemen met onze makelaar. • Bouwjaar: 1997 • Gebruiksoppervlakte wonen: ca. 73 m² • Oppervlakte gebouw gebonden buitenruimte: ca. 12 m² • Gebruiksoppervlakte externe bergruimte: ca. 5 m² • Inhoud: ca. 228 m³ • Energielabel: A • Servicekosten: circa € 195,-. De VvE is momenteel nog in oprichting

Highlights

AI-generated from the description
  • Central Venray location

    In the heart of Venray, walking distance to center.

  • Bright spacious living room

    Large windows give lots of light and space.

  • Spacious balcony with views

    Approx. 12 m² balcony overlooking green area.

Features

Transfer of ownership

Listed since
Acceptance
Available in consultation
Asking price
€ 290,000 kosten koper
Asking price per m²
€ 3,973
Status
Available
VVE (Owners Association) contribution
€ 195.00 per month

Construction

Type apartment
Apartment with shared street entrance (apartment)
Building type
Resale property
Year of construction
1997
Type of roof
Flat roof

Surface areas and volume

Areas
Living area
73 m²
Exterior space attached to the building
12 m²
External storage space
5 m²
Volume in cubic meters
228 m³

Layout

Number of rooms
3 rooms (2 bedrooms)
Number of bath rooms
1 bathroom
Bathroom facilities
Walk-in shower and sink
Number of stories
1 story
Facilities
Mechanical ventilation, passive ventilation system, and TV via cable
Located at
4th floor

Energy

Energy label
Heating
CH boiler
Hot water
CH boiler
CH boiler
Intergas (gas-fired combination boiler from 2019, in ownership)

Cadastral data

VENRAY C 12847
Cadastral map
Ownership situation
Full ownership
VENRAY C 12847
Cadastral map
Ownership situation
Full ownership

Parking

Type of parking facilities
Public parking

VVE (Owners Association) checklist

Registration with KvK
Yes
Annual meeting
Yes
Periodic contribution
Yes (€ 195.00 per month)
Reserve fund present
Yes
Maintenance plan
Yes
Building insurance
Yes

Popularity

0x

Viewed

0x

Saved

23-9-2026

On Funda

Neighborhood

Centrum

Venray
Residents
4,150
Family with children
6%
Avg. asking price / m²
€ 3,737

Discover the neighborhood

Curious about the housing supply, residents and local real estate agents?

View neighborhood insights

Don’t want to forget this home?

Save it as a favorite. You’ll easily find it back and get notified when something changes.