Henriëtte Roland Holststraat 35803 GJ VenraySt. Antoniusveld

Map
  • 104 m²
  • 250 m²
  • 3
  • B
Calculate monthly payment

Description

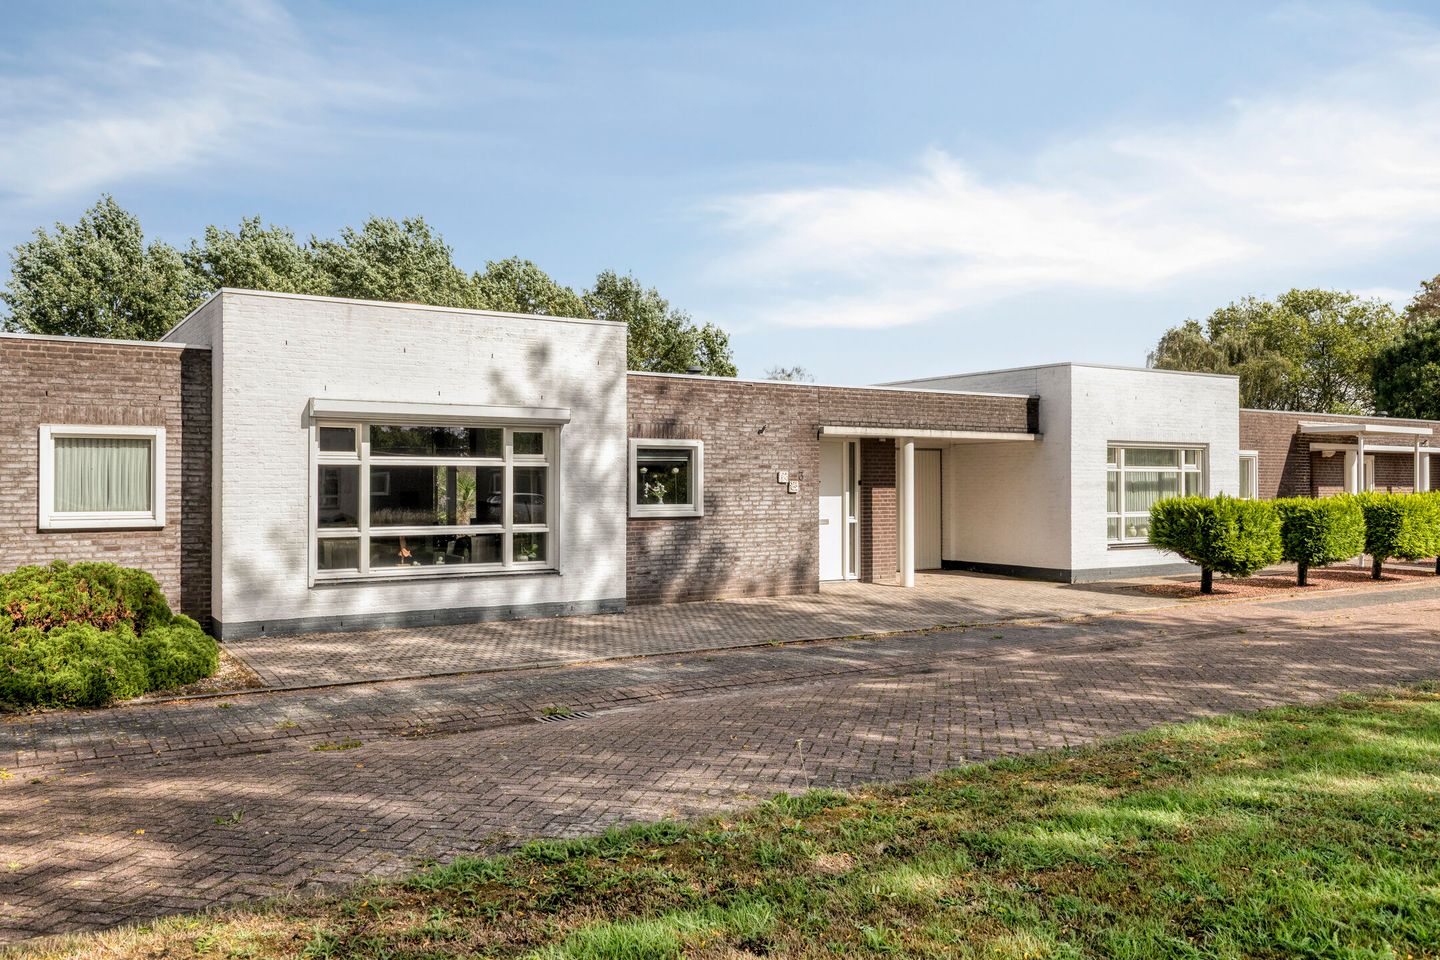
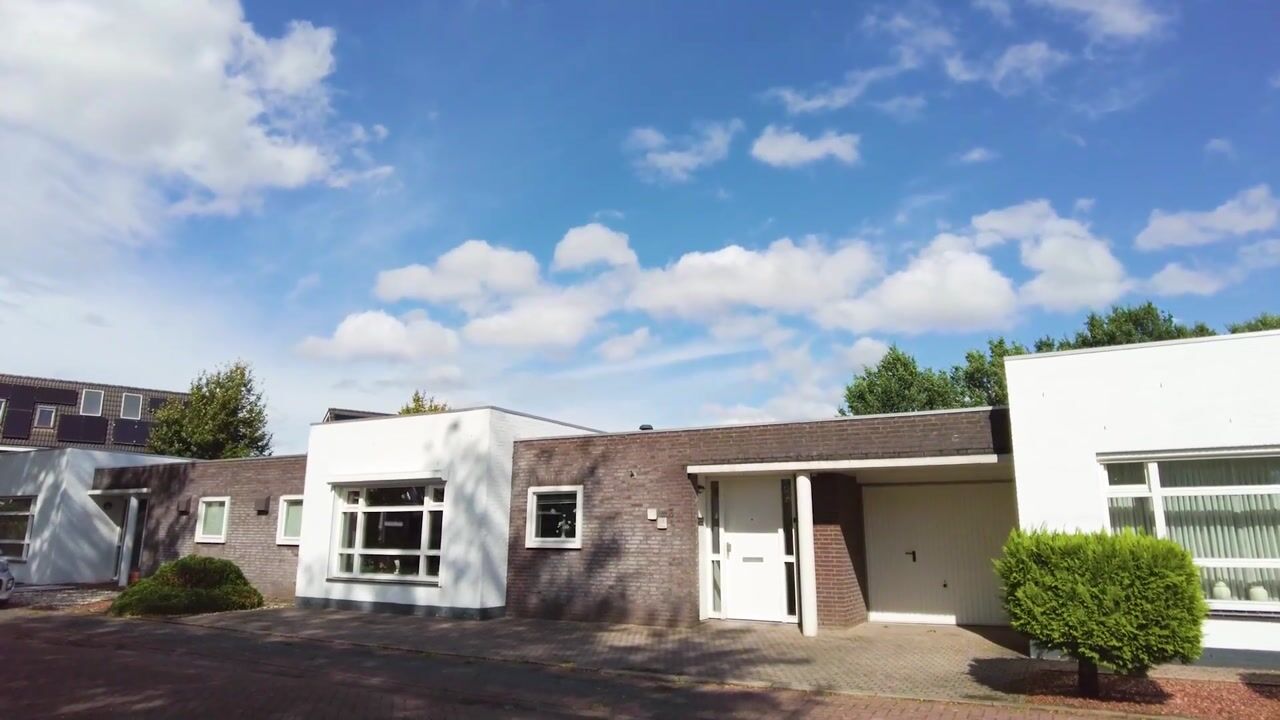
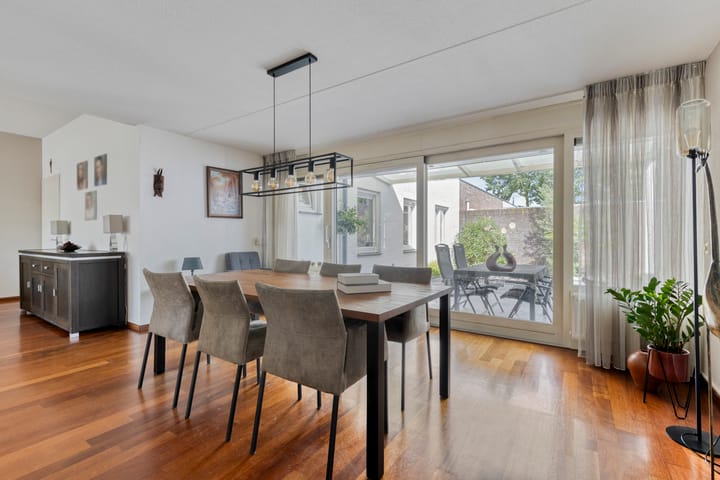
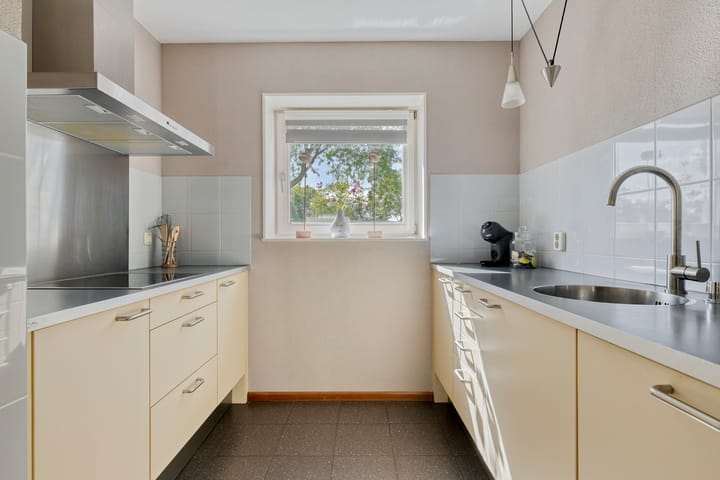
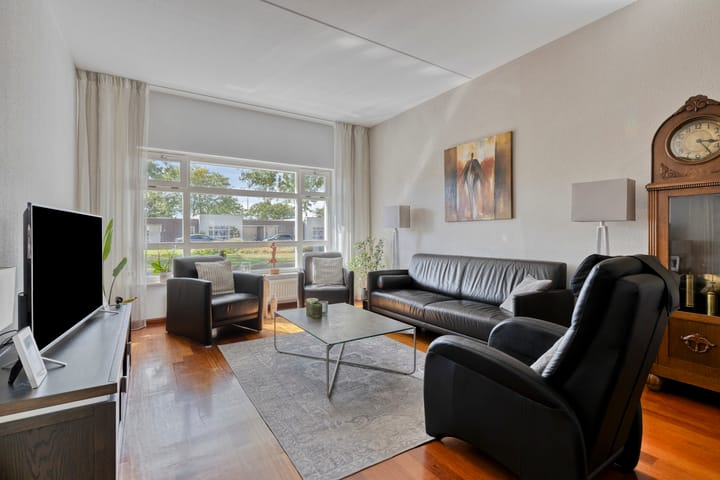
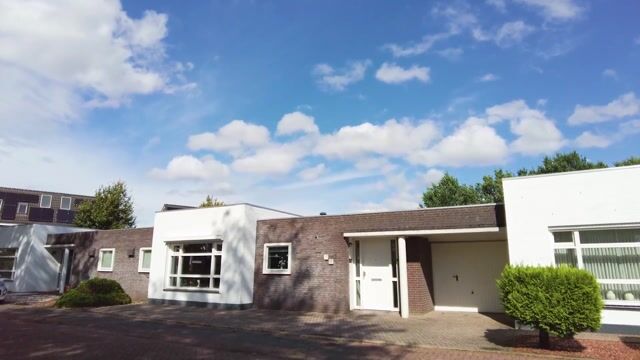
Aan de rand van de wijk Antoniusveld, aan een groen en rustig woonhofje, staat deze verrassend ruime patiobungalow. Hier geniet je van rust en privacy, terwijl het centrum van Venray en diverse dagelijkse voorzieningen op korte afstand liggen. Een fijne combinatie voor wie comfortabel en volledig gelijkvloers wil wonen. Binnen valt direct de royale en lichte leefruimte op. De woonkamer heeft een plafondhoogte van circa 2,9 meter en voelt dankzij de grote raampartijen en royale afmetingen heerlijk ruim aan. De keuken sluit praktisch aan op de leefruimte en via de brede schuifpui, voorzien van een zonnescreen, stap je zo via de overkapping de tuin in. Verder beschikt de bungalow over drie slaapkamers, een ruime badkamer en een praktische garage, die inpandig bereikbaar is en ruimte biedt voor een auto, fietsen, opslag en het witgoed. De achtertuin is gelegen op het noordoosten en vormt een fijne, beschutte plek met veel privacy. De onderhoudsvriendelijke aanleg maakt het geheel gemakkelijk in onderhoud en onder de ruime overkapping is volop plaats voor een gezellige zithoek. Zo kun je hier al vroeg in het jaar van het buitenleven genieten. bouwjaar: 1998, perceel: 250 m², woonoppervlakte: ca. 104 m², gebouwgebonden buitenruimte: ca. 23 m², overig inpandige ruimte: ca. 18 m², inhoud: ca. 433 m³. Download de brochure voor meer informatie!

Highlights

AI-generated from the description
  • Comfortable single-level living

    Spacious patio bungalow with bright living area and 3 bedrooms.

  • Bright living room with height

    Living room with approx. 2.9 m high ceiling and large windows.

  • Sheltered garden with canopy

    Low-maintenance northeast garden with spacious canopy.

Features

Transfer of ownership

Listed since
Acceptance
Available in consultation
Asking price
€ 482,500 kosten koper
Asking price per m²
€ 4,639
Status
Available

Construction

Kind of house
Bungalow, semi-detached residential property
Building type
Resale property
Year of construction
1998
Type of roof
Flat roof covered with asphalt roofing

Surface areas and volume

Areas
Living area
104 m²
Other space inside the building
18 m²
Exterior space attached to the building
23 m²
Plot size
250 m²
Volume in cubic meters
433 m³

Layout

Number of rooms
4 rooms (3 bedrooms)
Number of bath rooms
1 bathroom and 1 separate toilet
Bathroom facilities
Double sink, walk-in shower, and toilet
Number of stories
1 story
Facilities
Mechanical ventilation

Energy

Energy label
Insulation
Completely insulated
Heating
CH boiler
Hot water
CH boiler
CH boiler
Intergas Kombi Kompakt HRE (gas-fired combination boiler from 2011, in ownership)

Cadastral data

VENRAY T 4713
Cadastral map
Area
250 m²
Ownership situation
Full ownership

Exterior space

Patio/atrium
64 m² (8 meter deep and 8 meter broad)
Location
Alongside a quiet road and in residential district
Garden
Patio atrium
Patio atrium
64 m² (8.00 metre deep and 8.00 metre wide)
Garden location
Located at the northeast

Garage

Type of garage
Built-in
Capacity
1 car
Facilities
Electricity, heating and running water

Parking

Type of parking facilities
Public parking

Curious what your home is worth?

See your estimated home value and discover what's happening in your neighborhood.

Popularity

1,878x

Viewed

28x

Saved

28-10-2026

On Funda

Neighborhood
St. Antoniusveld

Venray
Residents
1,985
Family with children
35%
Avg. asking price / m²
€ 3,438

Discover the neighborhood

Curious about the housing supply, residents and local real estate agents?

View neighborhood insights

Don’t want to forget this home?

Save it as a favorite. You’ll easily find it back and get notified when something changes.