English below
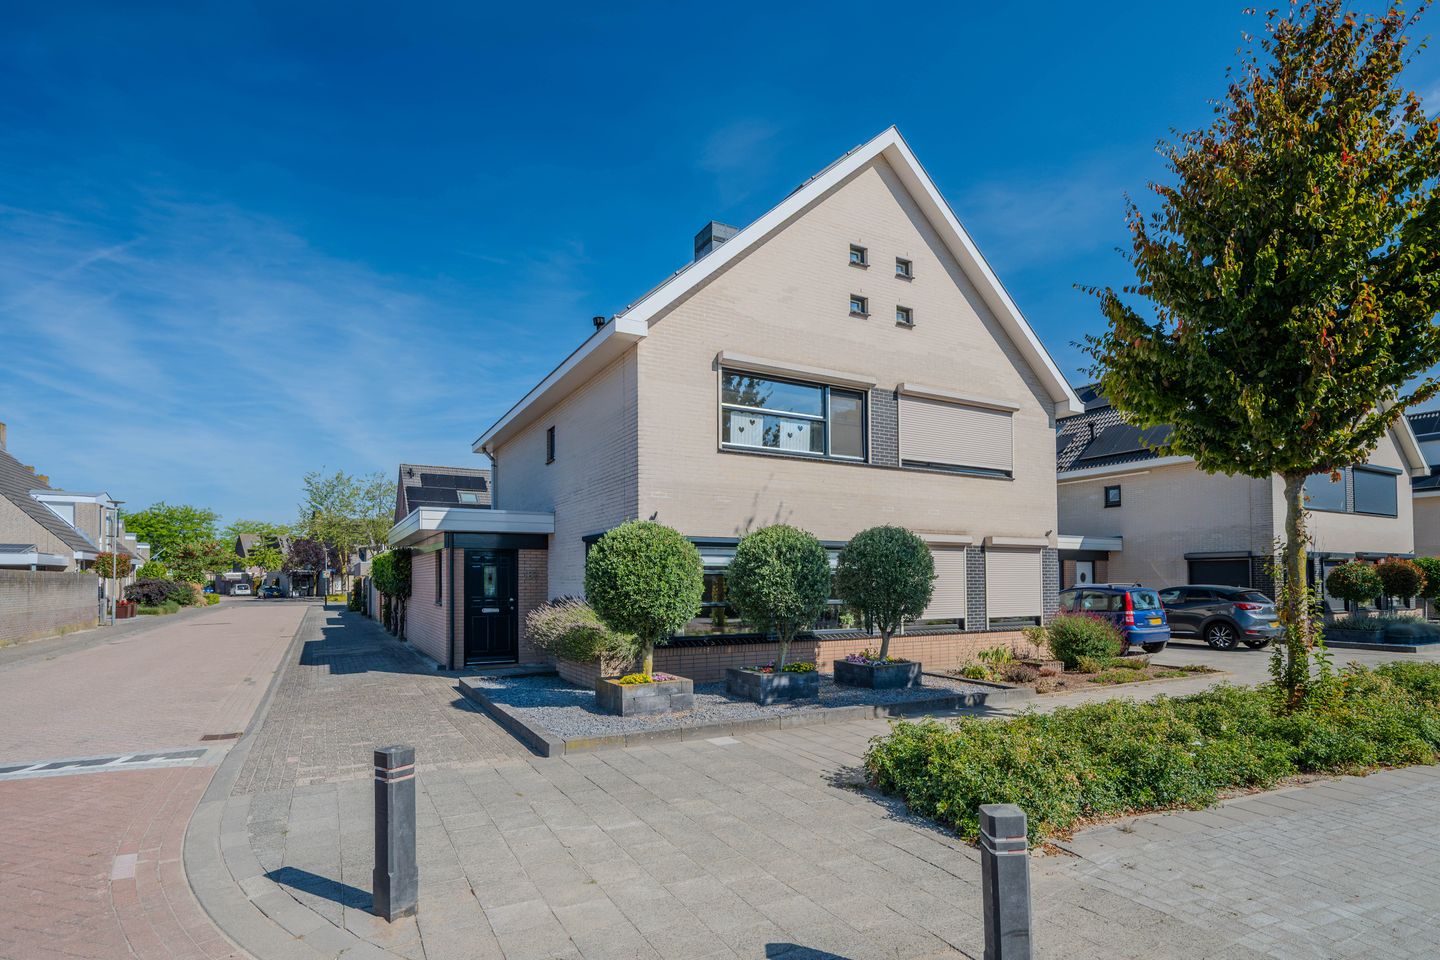
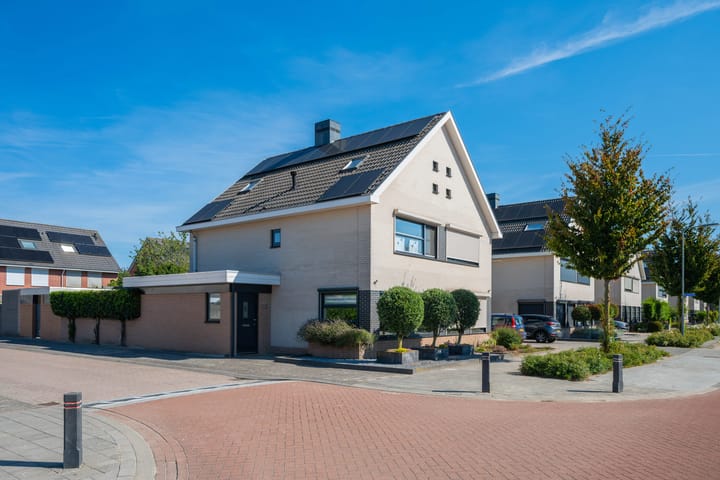
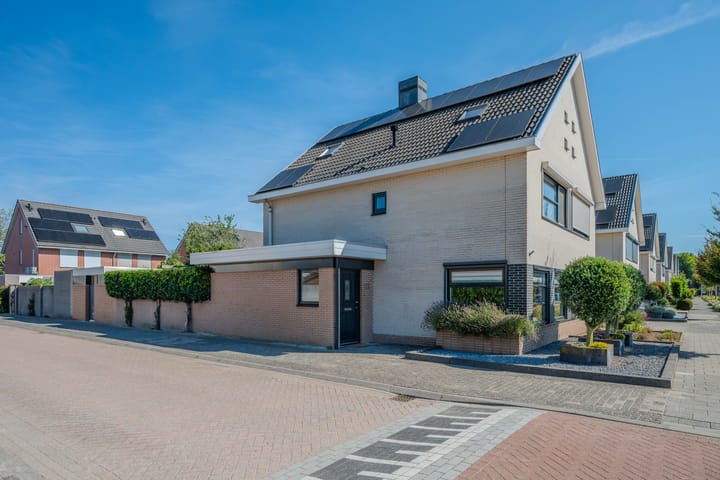
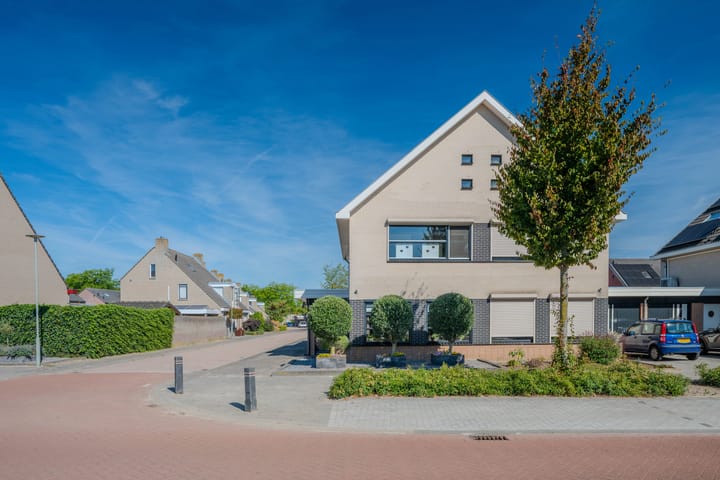
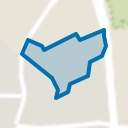
Aan de Kruidenlaan 183 in de groene woonwijk Landweert staat deze goed onderhouden 2-onder-1-kapwoning met 112 m² woonoppervlakte op een perceel van 184 m². Met energielabel A én 14 eigen zonnepanelen zit je hier helemaal goed.
Op de begane grond zorgt een doorlopende tegelvloer voor een rustige uitstraling. Vrijwel overal is vloerverwarming aanwezig. De zithoek ligt gezellig aan de voorzijde en achterin vind je de eethoek en keuken. Die laatste kreeg in 2025 een complete make-over. Compleet vernieuwd en voorzien van onder andere een inductiekookplaat, vaatwasser, combi-oven en koelkast.
De eerste verdieping telt twee slaapkamers met elektrische rolluiken en een badkamer met ligbad, inloopdouche en wandcloset. Via de vaste trap bereik je de tweede verdieping met een derde slaapkamer, wasruimte en veel opbergmogelijkheden. En alsof dat nog niet genoeg is, is er ook een vlizozolder.
Achter geniet je van de tuin met overkapping, schuurtje en vrije achterom.
* Deze informatie is door ons met de nodige zorgvuldigheid samengesteld. Onzerzijds wordt echter geen enkele aansprakelijkheid aanvaard voor enige onvolledigheid, onjuistheid of anderszins, dan wel de gevolgen daarvan. Alle opgegeven maten en oppervlakten zijn indicatief. Eventuele bijgesloten plattegrond-tekeningen zijn ter indicatie en kunnen afwijken van de werkelijke situatie.
Located at Kruidenlaan 183 in the residential area of Landweert, this well-maintained semi-detached home offers 112 m² of living space on a 184 m² plot. With energy label A and 14 privately owned solar panels, this home is ready for the future.
Downstairs, continuous tiled flooring creates a clean, modern feel, with underfloor heating throughout almost the entire ground floor. The sitting area is at the front, while dining and cooking happen at the rear. The kitchen received a complete makeover in 2025. Completely renovated and equipped with an induction hob, dishwasher, combi oven and refrigerator.
The first floor offers two bedrooms with electric roller shutters plus a bathroom with bathtub, walk-in shower and wall-mounted toilet. Upstairs again, you will find a third bedroom, laundry room and plenty of storage space.
Outside, the rear garden features a covered terrace, shed and convenient rear access.
* This information has been compiled with the utmost care. However, no liability is accepted for any inaccuracies, omissions, or the consequences thereof. All measurements and floor areas are approximate and provided for indicative purposes only. Any floor plans included are intended solely as a guide and may differ from the actual layout of the property.
Highlights
AI-generated from the description
Modern rear kitchen
Continuous tiled floor, underfloor heating and 2025 kitchen.
Energy label A with solar
Energy label A and 14 privately owned solar panels.
Rear garden with terrace
Rear garden with covered terrace, shed and rear access.