New

Merseloseweg 885801 CE VenrayNoordwest

Map
  • 144 m²
  • 293 m²
  • 3
  • C
Calculate monthly payment

Description

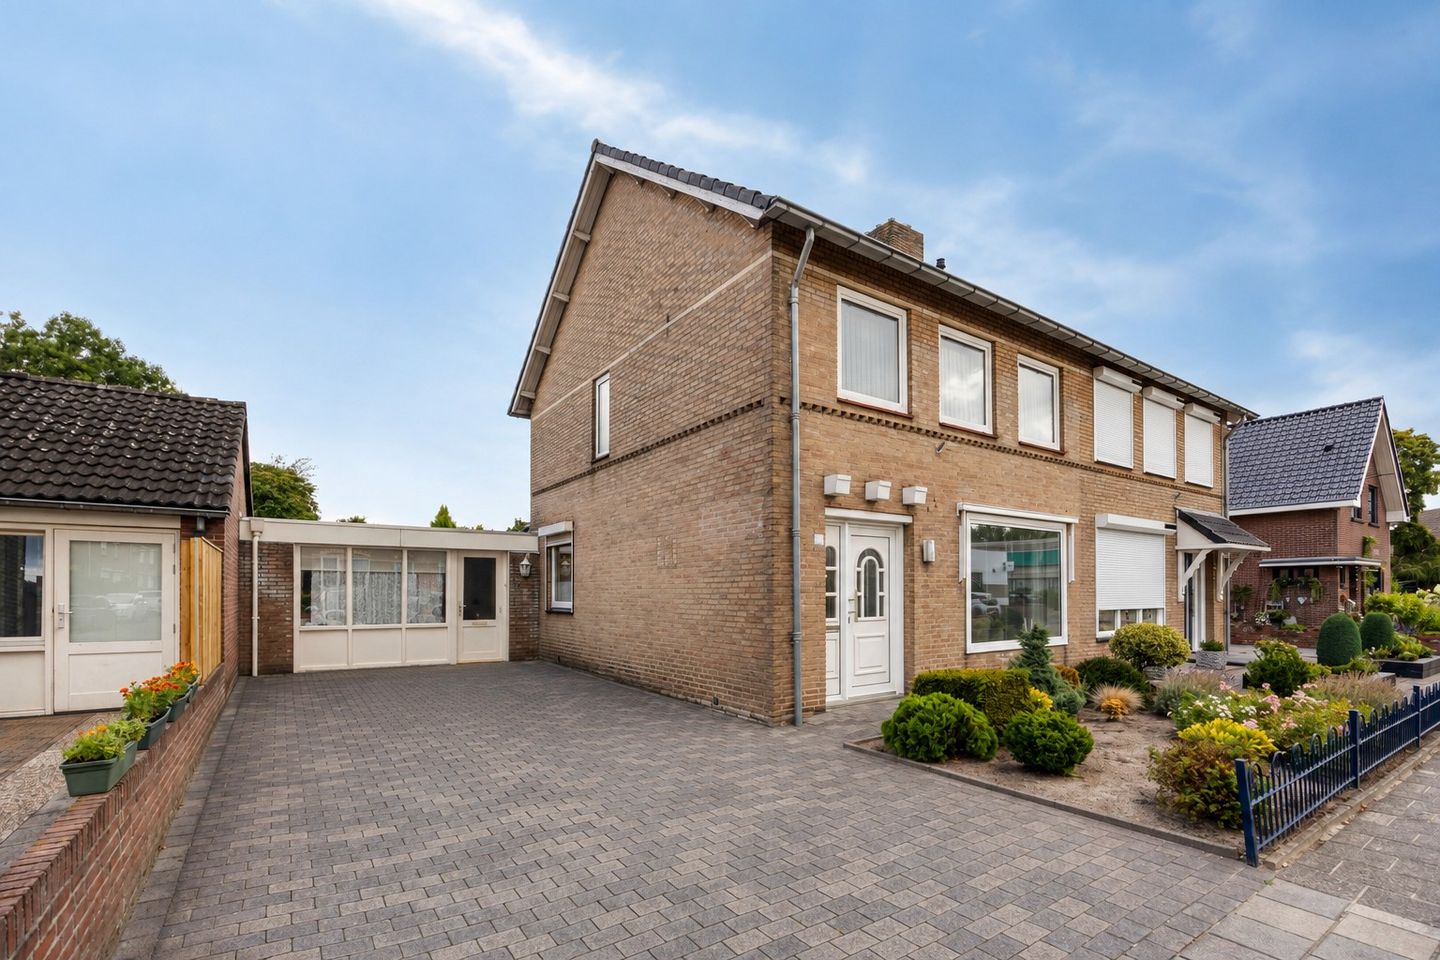
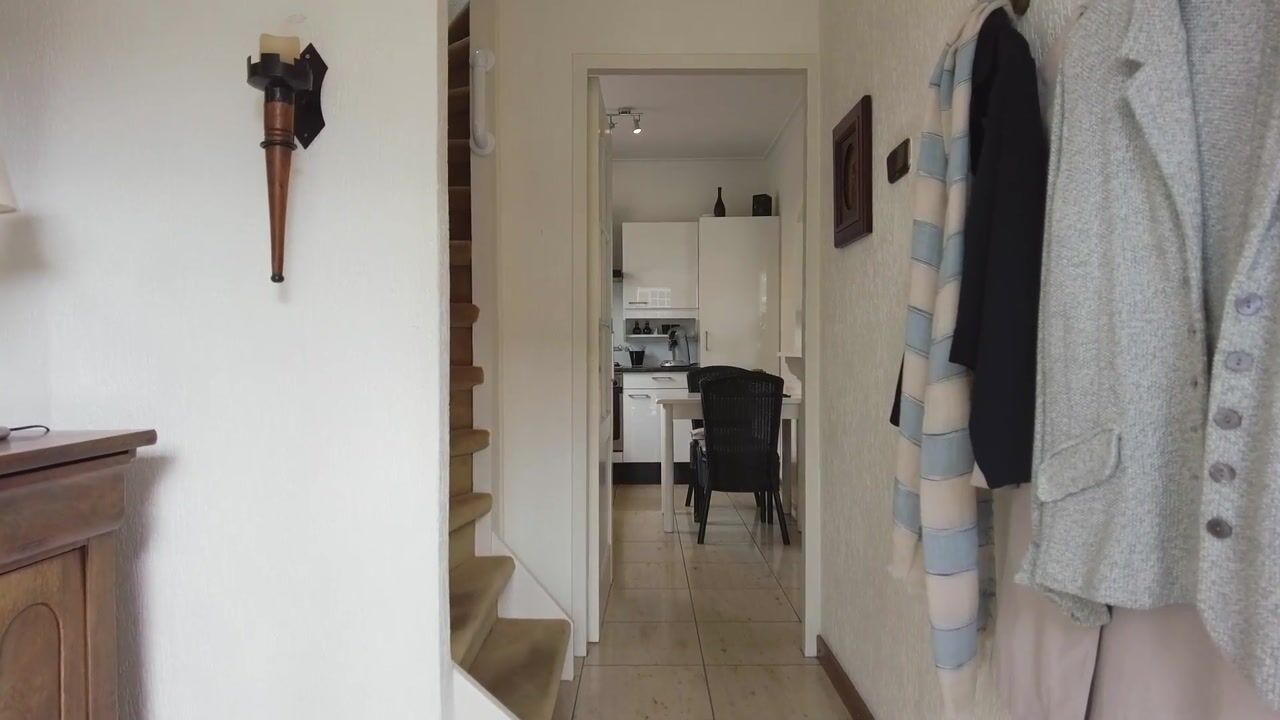
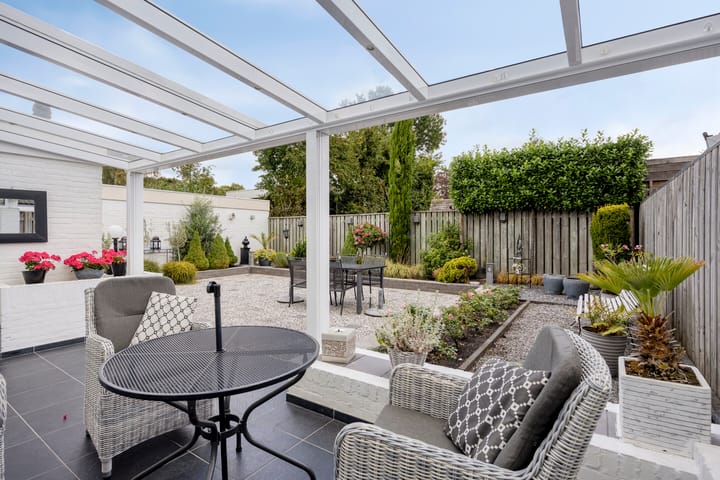
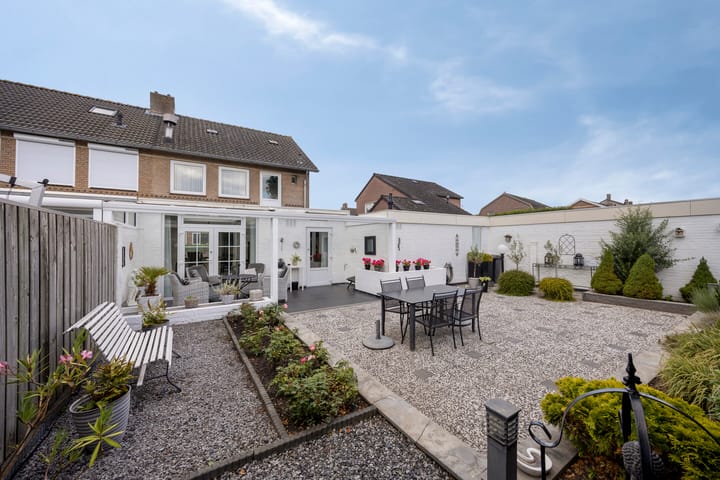
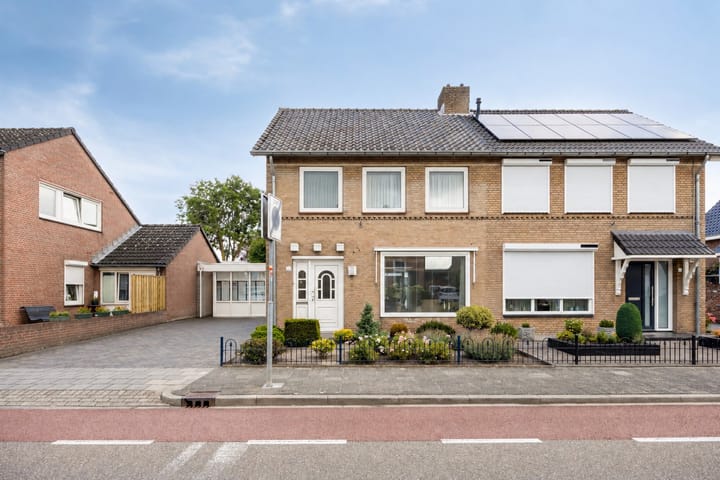
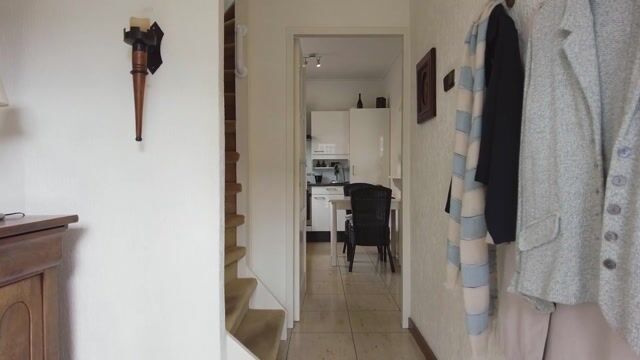
Aan de rand van het centrum van Venray ligt deze ruime en goed onderhouden 2-onder-1-kapwoning. Een fijne gezinswoning met verrassend veel ruimte en volop mogelijkheden voor nu én in de toekomst. Een bijzonder pluspunt is de multifunctionele ruimte, die zowel vanuit de woning als rechtstreeks vanaf de oprit bereikbaar is. Deze ruimte uitstekend geschikt als kantoor, hobbyruimte of praktijk aan huis. Op de eerste verdieping bevinden zich twee slaapkamers, een wasruimte en een complete badkamer. De ruime zolder biedt daarnaast volop mogelijkheden voor een extra (slaap)kamer. De achtertuin ligt op het noordoosten en is verzorgd aangelegd, waarbij de royale overkapping een fijne plek biedt om beschut van het buitenleven te genieten. De woning ligt op steenworpafstand van het centrum van Venray, waardoor winkels, supermarkten, horeca en andere dagelijkse voorzieningen gemakkelijk bereikbaar zijn. Ook scholen, sportvoorzieningen en openbaar vervoer bevinden zich in de nabije omgeving. Daarnaast zorgt de gunstige ligging ervoor dat je met de auto binnen korte tijd de snelweg bereikt. bouwjaar: 1968, perceel: 293 m², woonoppervlakte: ca. 144 m², gebouwgebonden buitenruimte: ca. 19 m², overig inpandige ruimte: ca. 21 m², inhoud: ca. 585 m³. Download de brochure voor meer informatie!

Highlights

AI-generated from the description
  • Spacious family home with options

    Well-maintained semi-detached with lots of space and attic.

  • Multifunctional room at home

    Accessible from house and driveway, suitable for office or hobby.

  • Close to Venray center

    Shops, schools, sports and public transport nearby, highway close.

Features

Transfer of ownership

Listed since
Acceptance
Available in consultation
Asking price
€ 419,000 kosten koper
Asking price per m²
€ 2,910
Status
Available

Construction

Kind of house
Single-family home, double house
Building type
Resale property
Year of construction
1968
Type of roof
Gable roof covered with roof tiles

Surface areas and volume

Areas
Living area
144 m²
Other space inside the building
21 m²
Exterior space attached to the building
19 m²
Plot size
293 m²
Volume in cubic meters
585 m³

Layout

Number of rooms
4 rooms (3 bedrooms)
Number of bath rooms
1 bathroom and 1 separate toilet
Bathroom facilities
Shower, bath, toilet, and washstand
Number of stories
2 stories and an attic
Facilities
Outdoor awning, skylight, passive ventilation system, and rolldown shutters

Energy

Energy label
Insulation
Roof insulation, double glazing and insulated walls
Heating
CH boiler
Hot water
CH boiler
CH boiler
Intergas kombi kompakt HRE (gas-fired combination boiler from 2024, in ownership)

Cadastral data

VENRAY L 1140
Cadastral map
Area
293 m²
Ownership situation
Full ownership

Exterior space

Location
In centre and in residential district
Garden
Back garden and front garden
Back garden
130 m² (10.00 metre deep and 13.00 metre wide)
Garden location
Located at the northeast

Parking

Type of parking facilities
Parking on private property

Popularity

0x

Viewed

0x

Saved

12-10-2026

On Funda

Neighborhood
Noordwest

Venray
Residents
4,695
Family with children
27%
Avg. asking price / m²
€ 4,049

Discover the neighborhood

Curious about the housing supply, residents and local real estate agents?

View neighborhood insights

Don’t want to forget this home?

Save it as a favorite. You’ll easily find it back and get notified when something changes.