English below
Waarschuwing: hier kun je zomaar heel lang blijven wonen.
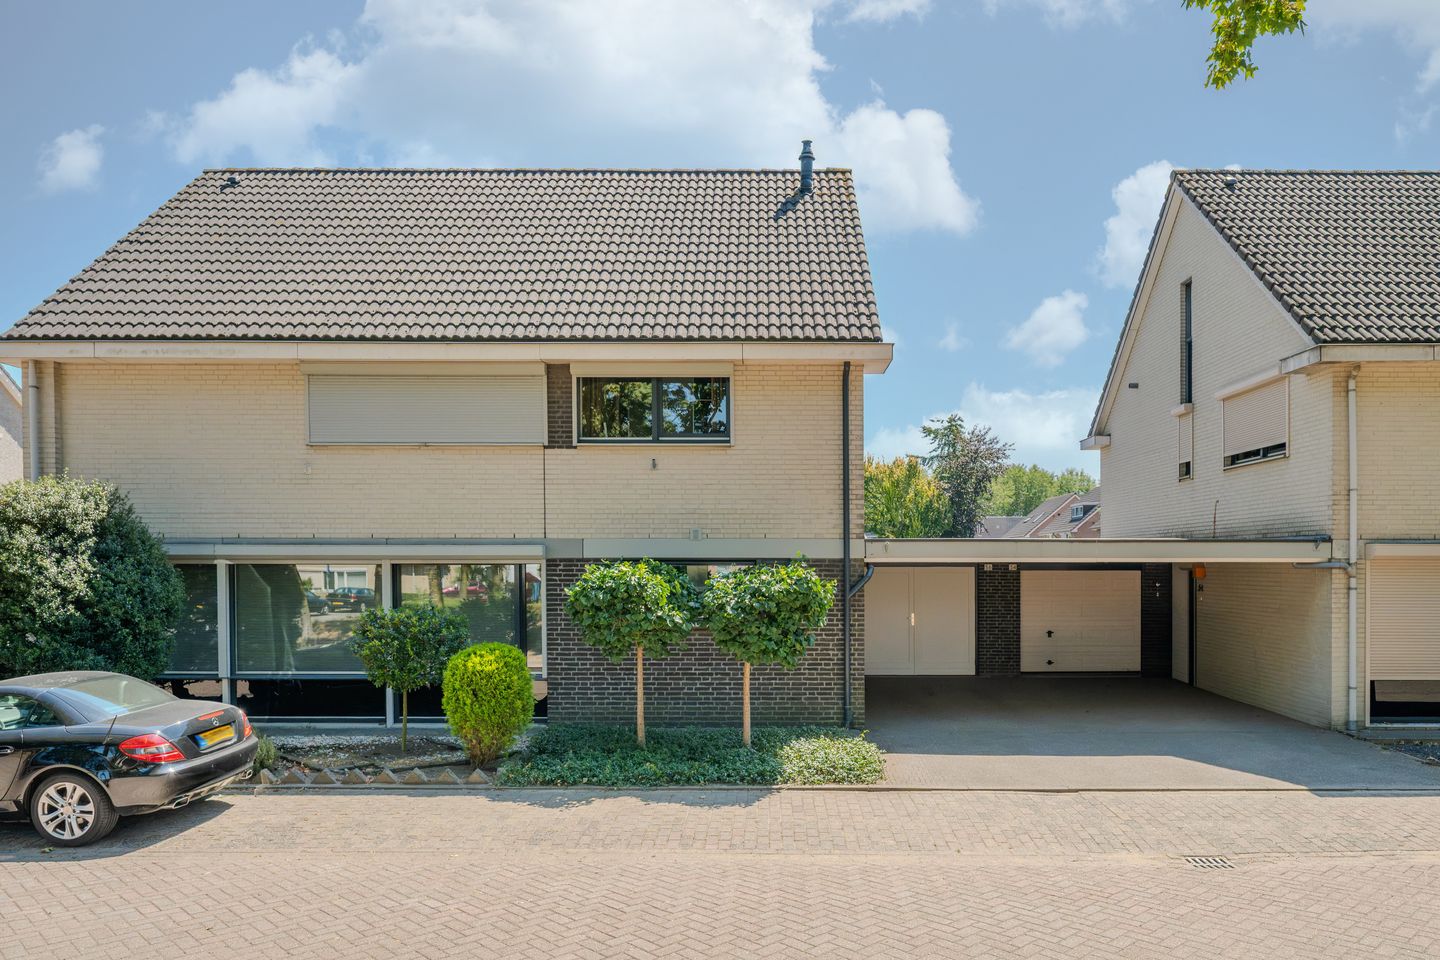
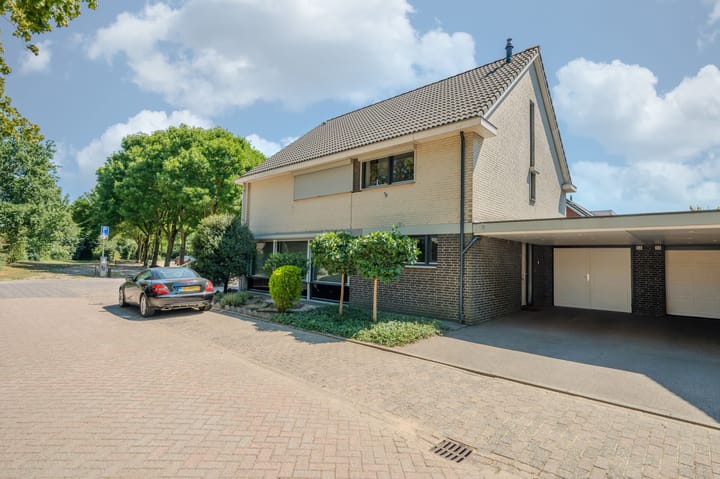
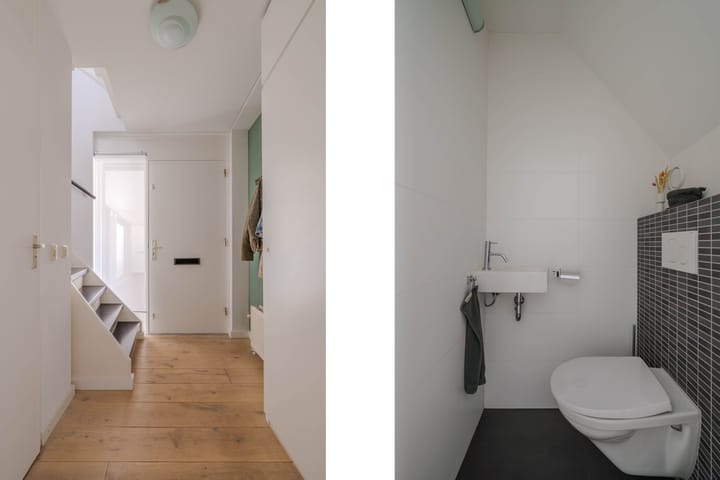
Aan het Vingerhoedskruid 56 staat deze ruime 2-onder-1-kapwoning met 125 m² woonoppervlakte. Een huis waar binnen en buiten genoeg te genieten valt.
De complete keuken beschikt over een schier-kookeiland met o.a. een koelkast, combi-oven, gaskookplaat, afzuigkap en vaatwasser. Daarna door naar de woonkamer en die mag er zijn. In 2014 is deze uitgebouwd, waardoor er extra leefruimte is ontstaan. En zodra de zon zich laat zien? Schuifpui open en hup, de tuin in! Zo wordt buiten wel héél makkelijk een verlengstuk van je woonkamer.
Op de eerste verdieping vind je drie slaapkamers en een nette badkamer met ligbad, inloopdouche, badmeubel en wandcloset. Deze hele verdieping is bovendien voorzien van rolluiken.
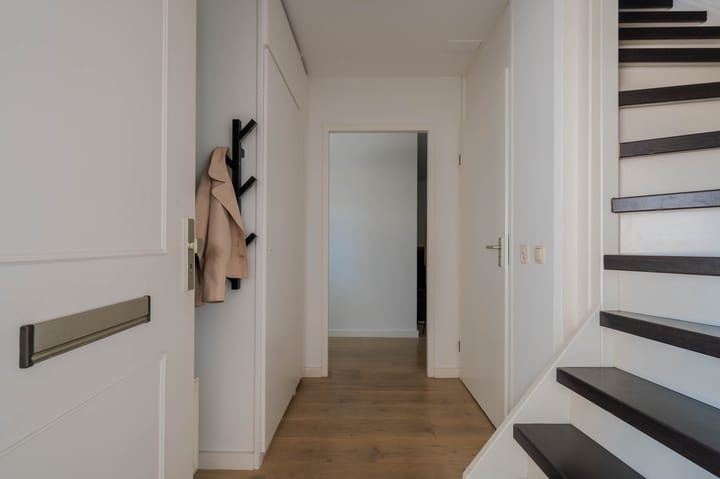
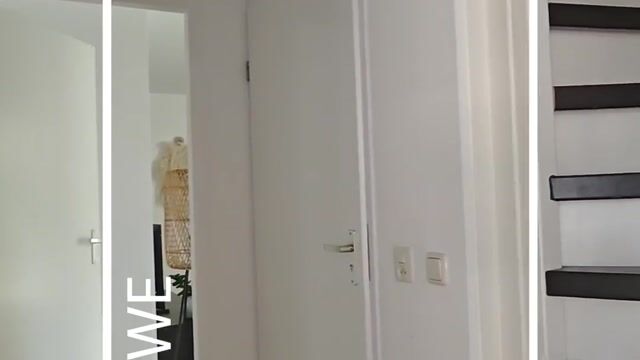
Via de vaste trap bereik je de zolder met slaapkamer nummer vier.
De verzorgde achtertuin ligt op het zuidoosten en beschikt over een pergola met harmonicadoek. Met een inpandig bereikbare garage, carport, 199 m² eigen grond en energielabel B is het plaatje compleet.
Vier slaapkamers, extra leefruimte én zo de tuin in. Check!
Bijzonderheden
* Woning is in 2014 uitgebouwd
* De keuken is voorzien van een koelkast, een combi magnetron, gaskookplaat en vaatwasser
* De woning is voorzien van net sanitair
* Er is een geslagen put met grondwaterpomp ten behoeve van de besproeiing aanwezig
* Deze informatie is door ons met de nodige zorgvuldigheid samengesteld. Onzerzijds wordt echter geen enkele aansprakelijkheid aanvaard voor enige onvolledigheid, onjuistheid of anderszins, dan wel de gevolgen daarvan. Alle opgegeven maten en oppervlakten zijn indicatief. Eventuele bijgesloten plattegrond-tekeningen zijn ter indicatie en kunnen afwijken van de werkelijke situatie.
Warning: you might want to stay here for quite a while.
Vingerhoedskruid 56 is a spacious semi-detached home offering 125 m² of living space. A home with plenty to enjoy, both inside and out.
The complete kitchen features a peninsula-style cooking island, fridge, combination oven, gas hob, extractor hood and dishwasher. Then there’s the living room – and it deserves some attention too. Extended in 2014, it offers valuable extra living space. When the weather is calling? Simply open the sliding doors and step straight into the backyard. That makes outdoor living very easy indeed!
The first floor offers three bedrooms and a neat bathroom with bathtub, walk-in shower, vanity unit and wall-mounted toilet. Roller shutters throughout this floor are another practical bonus. A fixed staircase leads to the attic and bedroom number four.
The well-maintained southeast-facing garden also features a pergola with a retractable fabric canopy. Add the internally accessible garage, carport, 199 m² plot and energy label B.
Four bedrooms, extra living space and straight into the garden. Check!
Particulars
* The property was extended in 2014
* The kitchen is equipped with a refrigerator, combination microwave oven, gas hob and dishwasher.
* The property features well-maintained sanitary facilities.
* A groundwater well with a pump is available for garden irrigation.
* This information has been compiled with the utmost care. However, no liability is accepted for any inaccuracies, omissions, or the consequences thereof. All measurements and floor areas are approximate and provided for indicative purposes only. Any floor plans included are intended solely as a guide and may differ from the actual layout of the property.