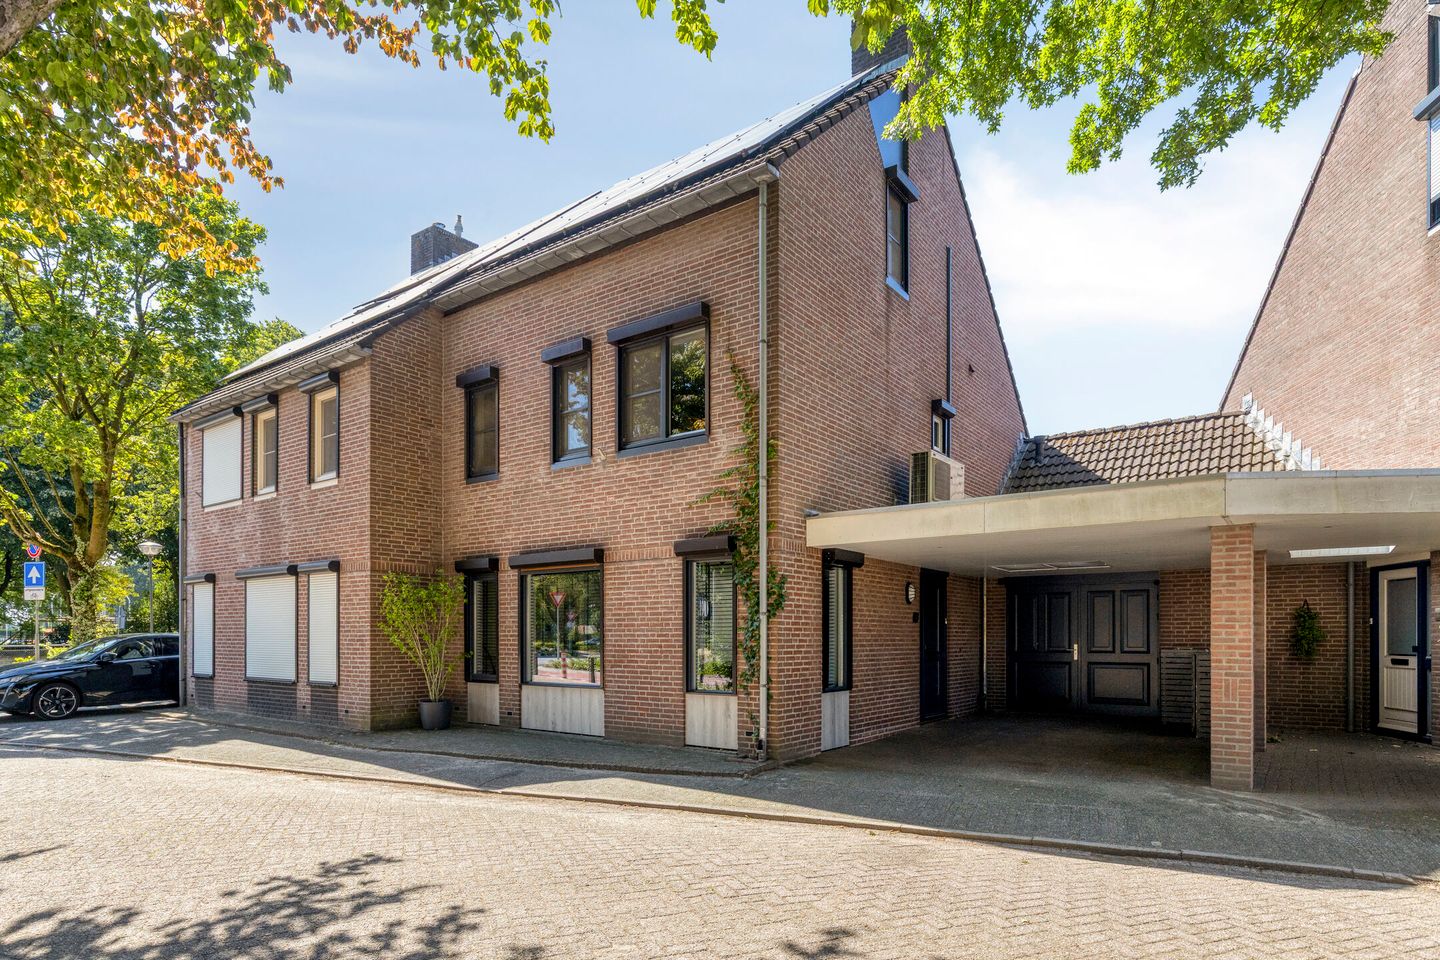
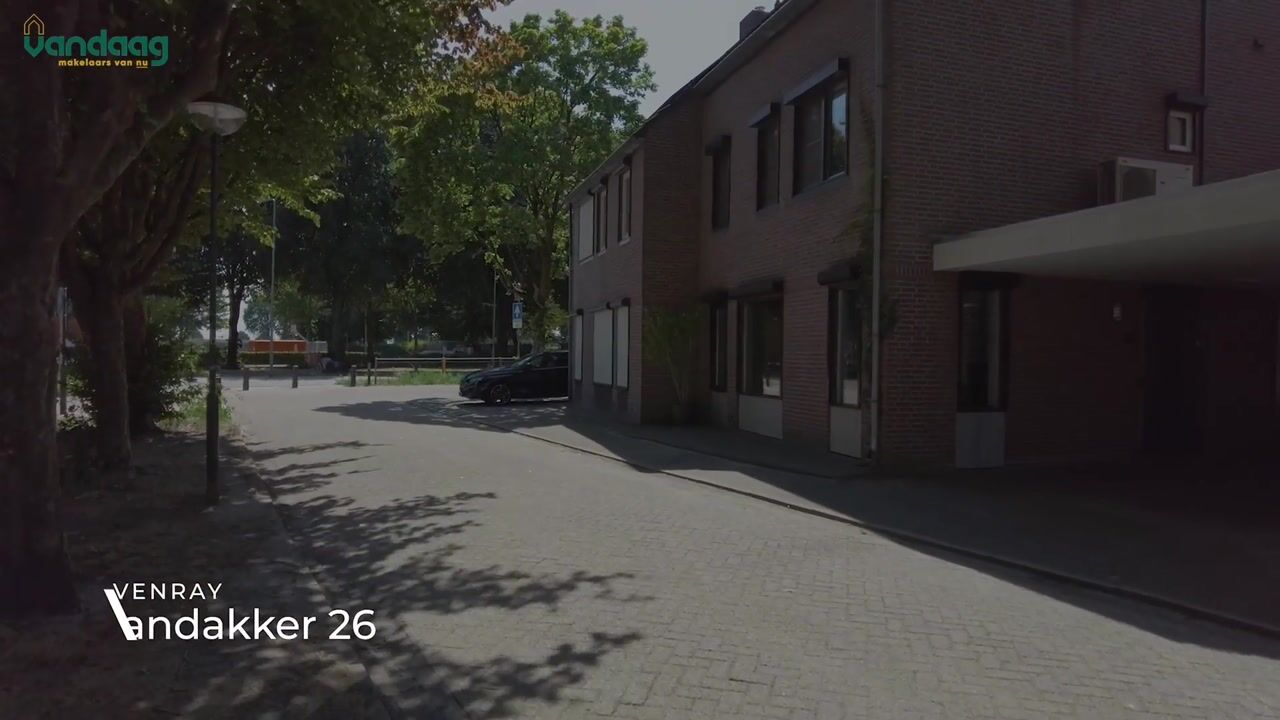
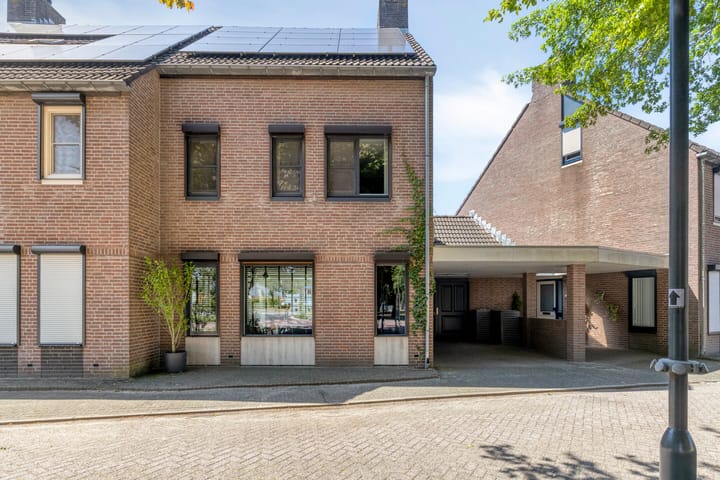
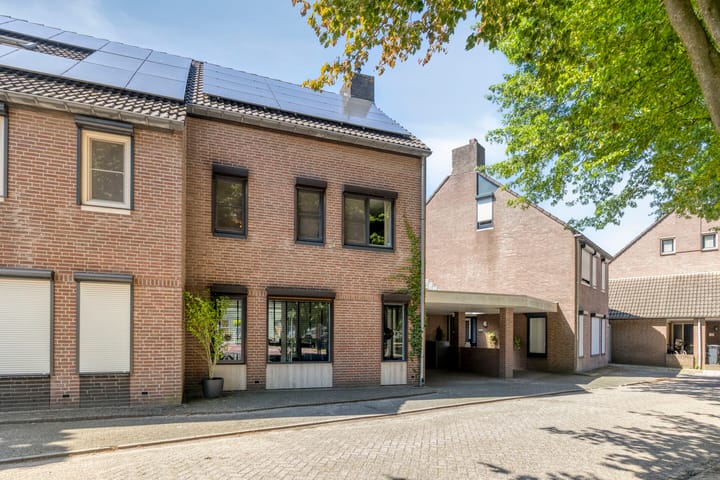

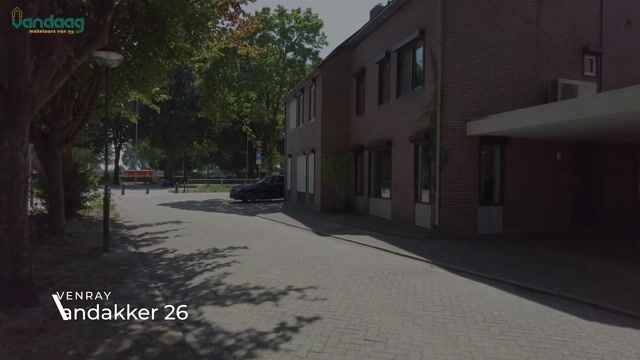
Zandakker 265801 DV VenrayWest zuid
€ 479,000 k.k.

- 160 m²living area
- 195 m²plot size
- 3bedrooms
- A+++energy label
Description
Welkom aan de Zandakker 26 in Venray!
In deze woning krijg je niet alleen een huis, maar vooral héél veel ruimte. Met 160 m² woonoppervlakte hoef je nooit meer te puzzelen waar alles moet staan.
De aanbouw uit 2022 brengt ontzettend veel licht naar binnen dankzij de grote lichtstraat. De luxe keuken met diverse kwaliteits inbouwapparatuur vormt een gezellige plek waar koken, tafelen en borrelen vanzelf samenkomen. Via de openslaande deuren loop je zo de achtertuin in.
Op de 1e verdieping vind je twee ruime slaapkamers, een walk-in closet, welke eventueel als derde slaapkamer gebruikt kan worden en een complete badkamer. De grootste slaapkamer beschikt bovendien over een airco.
En dan die 2e verdieping… die staat te popelen om afgemaakt te worden! De basis voor een extra slaapkamer met badkamer is al aanwezig. Vloerverwarming? Check. Airco? Check. Nu alleen nog jouw ideeën.
Duurzaam wonen? Check! Dankzij de warmtepomp, 19 zonnepanelen en vloerverwarming op de begane grond (m.u.v. garage en toilet) en de 2e verdieping woon je comfortabel én energiezuinig.
De garage, carport en eigen oprit maken het plaatje compleet.
De ligging is minstens zo fijn. Je woont in een rustige woonwijk met volop groen en het centrum, scholen, sportverenigingen en uitvalswegen binnen handbereik. Een woning met ruimte voor vandaag en alle plannen van morgen!
Bijzonderheden
* Energielabel A+++
* Voorzien van warmtepomp voor verwarming en eventueel koeling
* 19 zonnepanelen
* 160 m² woonoppervlakte
* Aanbouw uit 2022
* Open keuken met diverse kwaliteits inbouwapparatuur
* Lichtstraat en openslaande deuren naar de tuin
* Vloerverwarming op de begane grond (m.u.v. garage en toilet) en de tweede verdieping
* Airconditioning op de hoofdslaapkamer en tweede verdieping
* Tweede verdieping voorbereid voor extra slaapkamer met badkamer
* Garage, carport en eigen oprit
* Deze informatie is door ons met de nodige zorgvuldigheid samengesteld. Onzerzijds wordt echter geen enkele aansprakelijkheid aanvaard voor enige onvolledigheid, onjuistheid of anderszins, dan wel de gevolgen daarvan. Alle opgegeven maten en oppervlakten zijn indicatief. Eventuele bijgesloten plattegrond-tekeningen zijn ter indicatie en kunnen afwijken van de werkelijke situatie.
English below
Space, comfort and a future-ready home? Welcome to Zandakker 26 in Venray!
This home doesn’t just offer you a house – it offers an incredible amount of space. With 160 m² of living space, you’ll never have to worry about finding room for everything again.
The generous extension, completed in 2022, fills the home with natural light thanks to the large roof lantern. The kitchen, fitted with a range of high-quality built-in appliances, creates a welcoming space where cooking, dining and spending time together come naturally. The French doors provide direct access to the rear garden.
The first floor features two spacious bedrooms, a walk-in wardrobe, that can easily be converted into a third bedroom, and a modern bathroom. The main bedroom is also equipped with air conditioning.
And then there’s the second floor… just waiting for your finishing touch! Preparations have already been made for an additional bedroom with an en-suite bathroom. Underfloor heating? Check. Air conditioning? Check. Now all it needs is your personal finishing touch.
Sustainable living? Check! Thanks to the heat pump, 19 solar panels and underfloor heating on the ground floor (excluding the garage and toilet) and the second floor, you live comfortably and energy-efficiently. The garage, carport and private driveway complete the picture.
The location is just as appealing. Situated in a quiet residential neighbourhood with plenty of greenery, you’ll have all daily amenities within easy reach. Venray offers a vibrant town centre, excellent schools, sports facilities and convenient transport connections. A home with all the space you need today—and all the possibilities for tomorrow!
Highlights
* Energy label A+++
* Heat pump providing heating and optional cooling
* 19 solar panels
* 160 m² of living space
* Extension completed in 2022
* Open-plan kitchen with high-quality built-in appliances
* Roof lantern and French doors opening onto the garden
* Underfloor heating on the ground floor (excluding the garage and toilet) and on the second floor
* Air conditioning in the principal bedroom and on the second floor
* Second floor prepared for the creation of an additional bedroom with an en-suite bathroom
* Garage, carport, and private driveway
* This information has been compiled with the utmost care. However, no liability is accepted for any inaccuracies, omissions, or the consequences thereof. All measurements and floor areas are approximate and provided for indicative purposes only. Any floor plans included are intended solely as a guide and may differ from the actual layout of the property.
Advertisement
Features
Transfer of ownership
- Listed since
- Acceptance
- Available in consultation
- Asking price
- € 479,000 kosten koper
- Asking price per m²
- € 2,994
- Status
- Available
Construction
- Kind of house
- Single-family home, linked semi-detached residential property
- Building type
- Resale property
- Year of construction
- 1980
- Type of roof
- Combination roof covered with roof tiles
Surface areas and volume
- Areas
- Living area
- 160 m²
- Other space inside the building
- 33 m²
- Exterior space attached to the building
- 21 m²
- Plot size
- 195 m²
- Volume in cubic meters
- 686 m³
Layout
- Number of rooms
- 5 rooms (3 bedrooms)
- Number of bath rooms
- 1 bathroom and 1 separate toilet
- Bathroom facilities
- Shower, bath, toilet, and washstand
- Number of stories
- 3 stories and a loft
- Facilities
- Air conditioning, mechanical ventilation, rolldown shutters, and solar panels
Energy
- Energy label
- A+++
- Heating
- Partial floor heating and heat pump
- Hot water
- Electrical boiler
Cadastral data
- VENRAY L 3051
- Cadastral map
- Area
- 195 m²
- Ownership situation
- Full ownership
Exterior space
- Location
- In residential district
- Garden
- Back garden and front garden
Garage
- Type of garage
- Attached brick garage
- Capacity
- 1 car
Parking
- Type of parking facilities
- Parking on private property
Popularity
1,993x
Viewed
21x
Saved
23-7-2026
On Funda
Neighborhood

West zuid
Venray- Residents
- 665
- Family with children
- 21%
- Avg. asking price / m²
- € 2,900
Discover the neighborhood
Curious about the housing supply, residents and local real estate agents?

Don’t want to forget this home?
Save it as a favorite. You’ll easily find it back and get notified when something changes.
