Sold

Zilverschoon 145803 MA VenrayLandweert 3

€ 615,000 k.k.
Map
  • 161 m²
  • 624 m²
  • 3
  • A

Sales history

Listed since
April 17, 2026
Date of sale
June 5, 2026
Term
7 weeks

Is this your new home?

Add this home as My Home and follow its value, market developments, and neighborhood trends.

Zilverschoon 14, 5803 MA Venray
Add as My Home

Description

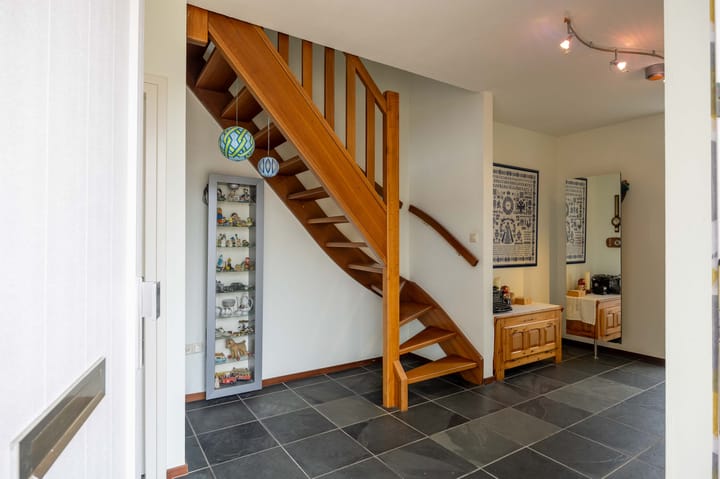
Aan de achterzijde van de woonwijk Landweert ligt deze ruime, degelijk gebouwde vrijstaande woning met inpandig bereikbare garage, gelegen op een mooi vrij perceel van 624 m². De vrije ligging zorgt voor extra privacy en een ruimtelijk gevoel. De woning beschikt over een ruime ontvangsthal, toilet, lichte woonkamer (ca. 52 m²), ruime woonkeuken, bijkeuken en een garage. De garage is inpandig bereikbaar, wat zorgt voor extra comfort. Op de eerste verdieping bevinden zich drie royale slaapkamers en een moderne badkamer. De verzorgd aangelegde achtertuin beschikt over een tuinhuis met overkapping en biedt veel privacy dankzij de vrije ligging aan de achterzijde. Middels een afsluitbare poort is er toegang tot de brede oprit aan de voorzijde van de woning. De ligging is gunstig aan de rand van de wijk, met een groenvoorziening direct achter de woning en voorzieningen in de wijk Landweert op korte afstand. De oprit van de A73 ligt nabij, waardoor steden als Nijmegen en Venlo goed bereikbaar zijn. bouwjaar: 1995, perceel: 624 m², woonoppervlakte: ca. 161 m², gebouwgebonden buitenruimte: ca. 2 m², overig inpandige ruimte: ca. 19 m², externe bergruimte: ca. 13 m², inhoud: ca. 655 m³. Download de brochure voor meer informatie!

Highlights

AI-generated from the description
  • Spacious detached home

    Detached house with approx. 1,733 ft² living space and internal garage.

  • Private plot with garden

    Attractive 6,717 ft² plot with landscaped garden, garden house and canopy.

  • Wide driveway and access

    Wide driveway, internal garage and quick access to the A73.

Features

Transfer of ownership

Last asking price
€ 615,000 kosten koper
Asking price per m²
€ 3,820
Status
Sold

Construction

Kind of house
Single-family home, detached residential property
Building type
Resale property
Year of construction
1995
Type of roof
Gable roof covered with roof tiles

Surface areas and volume

Areas
Living area
161 m²
Other space inside the building
19 m²
Exterior space attached to the building
2 m²
External storage space
13 m²
Plot size
624 m²
Volume in cubic meters
655 m³

Layout

Number of rooms
4 rooms (3 bedrooms)
Number of bath rooms
1 bathroom and 1 separate toilet
Bathroom facilities
Double sink, walk-in shower, toilet, and washstand
Number of stories
2 stories
Facilities
Optical fibre, passive ventilation system, rolldown shutters, sliding door, and solar panels

Energy

Energy label
Insulation
Completely insulated
Heating
CH boiler
Hot water
CH boiler
CH boiler
Nefit (gas-fired combination boiler from 2015, in ownership)

Cadastral data

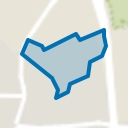
VENRAY T 3314
Cadastral map
Area
624 m²
Ownership situation
Full ownership

Exterior space

Location
Alongside a quiet road and in residential district
Garden
Surrounded by garden

Storage space

Shed / storage
Detached wooden storage
Facilities
Electricity
Insulation
No insulation

Garage

Type of garage
Built-in
Capacity
1 car
Facilities
Electrical door, electricity and heating
Insulation
No insulation

Parking

Type of parking facilities
Parking on private property

Popularity

4,671x

Viewed

21x

Saved

17-4-2026

On Funda

Neighborhood
Landweert 3

Venray
Residents
2,120
Family with children
43%
Avg. asking price / m²
€ 3,281

Discover the neighborhood

Curious about the housing supply, residents and local real estate agents?

View neighborhood insights

Don’t want to forget this home?

Save it as a favorite. You’ll easily find it back and get notified when something changes.